- Overview
- Description
- Property Details
- Location
- Facts & Features
- Getting Around
- Nearby Homes

Street View
$664,000
Monthly Est:$3,305
 4 Beds
 3 Baths
3 full baths
 3,785sqft
30 Lake View Dr E, Pinehurst, NC 28374
$664,000
$3,305/moEst:
Get Pre-Approved
Single Family Residence
Built in 2006
$-- HOA
0.32 acre lot
$175/sq.ft
Description
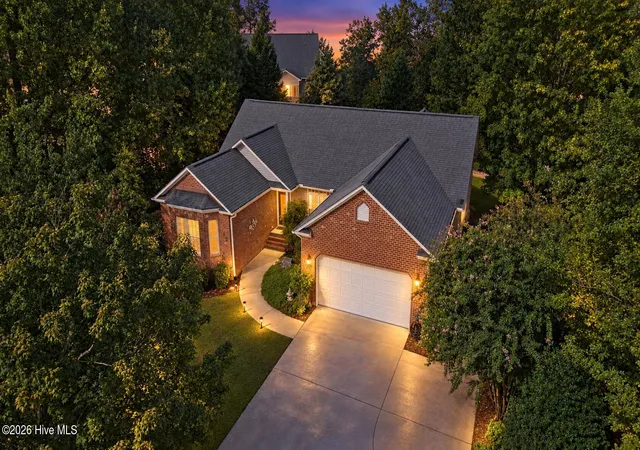
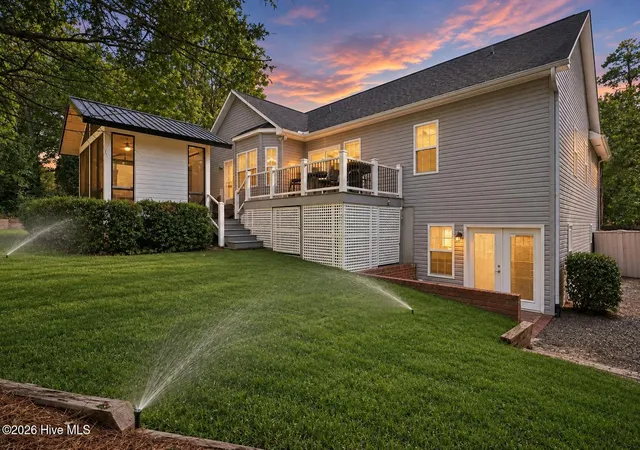
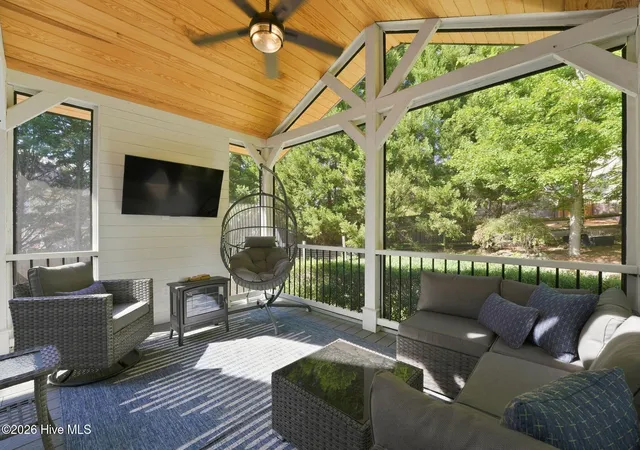
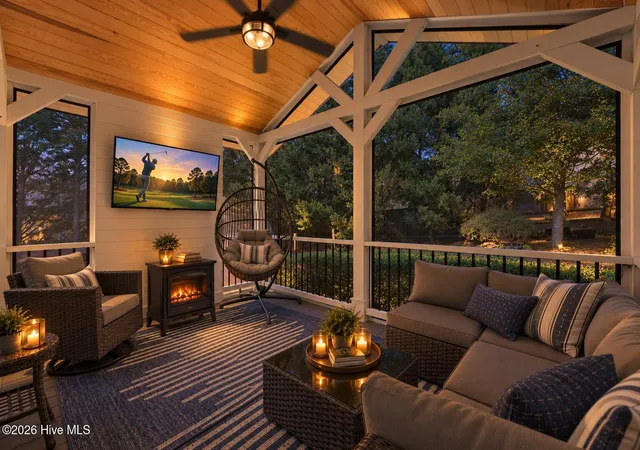
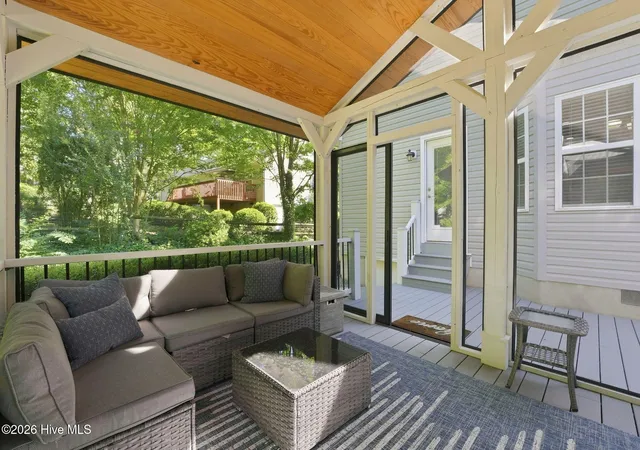
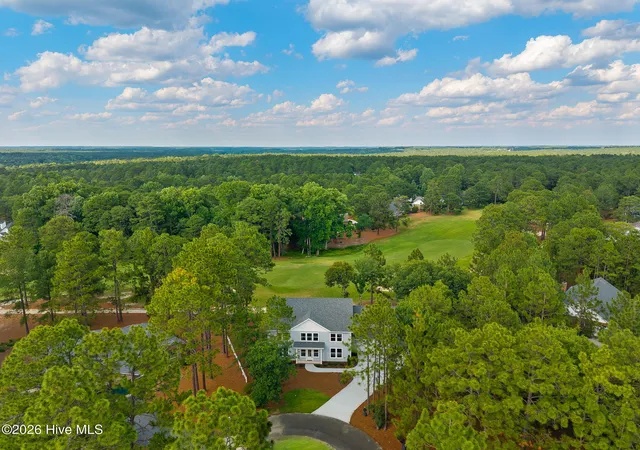
NEW PRICE! EVEN MORE VALUE! PLUS A 2% BUYER INCENTIVE! Now offered at an even more attractive price following a $10,000 PRICE IMPROVEMENT! Buyers can also take advantage of a 2% BUYER INCENTIVE to use toward CLOSING COSTS, AN INTEREST RATE BUY-DOWN OR UPGRADES! Where else can you find NEARLY 4,000 HEATED SQUARE FEET IN PINEHURST at this price, with this much flexibility, storage and outdoor living space?! Welcome to 30 Lake View Drive East, where SPACE, COMFORT and VERSATILITY come together in a home packed with features that are increasingly hard to find! One of the true highlights is the impressive COVERED & SCREENED OUTDOOR GAZEBO RETREAT, creating the perfect setting for entertaining, watching the game, enjoying dinner outside or simply relaxing in your own private backyard. A durable Trex deck overlooks the PRIVATE FENCED-IN BACKYARD featuring NEW SOD, mature landscaping, irrigation, a dedicated FIRE PIT & SEATING AREA, convenient yard and garden water hydrants and additional UNDER-DECK STORAGE. Even better, the irrigation system is serviced by a SEPARATE WATER METER! Step inside and discover an abundance of living space, incredible storage and multiple flexible areas designed to fit your lifestyle. The LARGE PRIMARY BEDROOM SUITE features direct WALK-OUT DECK ACCESS, while all THREE FULL BATHROOMS include DOUBLE SINK VANITIES for added comfort and convenience. The SPACIOUS FINISHED WALK-OUT BASEMENT is another major highlight! Complete with a WET BAR, secondary exterior entrance and convenient side-driveway access, this versatile space offers exciting possibilities for guest accommodations, a potential IN-LAW SUITE, recreation room, private living area or multigenerational living arrangement. In addition to the finished space, the basement includes approximately 350 SQUARE FEET OF ADDITIONAL STORAGE! Need even more flexibility? The OVERSIZED BONUS ROOM offers endless possibilities! Imagine the ultimate PINEHURST-INSPIRED GOLF ROOM, home theater, sports lounge, home gym, game room, playroom or oversized home office. The possibilities are nearly endless! Additional features include a WHOLE-HOME GENERAC GENERATOR, TANKLESS GAS WATER HEATER and BURIED 350-GALLON PROPANE TANK, providing added convenience and peace of mind. With nearly 4,000 HEATED SQUARE FEET, three full bathrooms, tremendous storage, multiple entertaining spaces, a finished walk-out basement with wet bar, expansive outdoor living areas and a private fenced backyard, this home delivers an exceptional amount of SPACE AND VALUE in Pinehurst! BETTER PRICE. MORE SPACE. MORE POSSIBILITIES. AND A 2% BUYER INCENTIVE! Opportunities like this deserve a closer look. Schedule your private showing today and see just how much 30 Lake View Drive East has to offer! Contact the listing agent for complete buyer incentive details and preferred lender information. Incentive subject to an agreed-upon offer, contract terms and buyer/lender qualification.
- Houzeo last checked: 1 minute ago
- Listing updated: October 29, 2026 at 1:05 am
- Listing Provided by: Justin Mace (910) 690-9561 DRE #344955, Pete C Mace (910) 639-2882 DRE #149131 | Carolina Property Sales (910) 695-0001
- Source: Hive MLS-NC | MLS#: 100603313

Property Details
Status
Active
Type
Single Family Residence
No. of Stories
2
County
City
Neighborhood
--
Year Built
2006
HOA Fees
-
Finished Area
3,785 sqft
Lot Size
0.32 acre lot
Basement Area
- sqft
MLS Name
Hive MLS
MLS Number
100603313
MLS Status
Active
Days on Market
52

Continue Your Journey in App
Find your dream home, receive real-time updates, and many more!
Continue Your Journey in App
Find your dream home, receive real-time updates, and many more!
Location
Facts & Features
Rooms
Bedrooms & bathrooms
Bedrooms: 4
Bathrooms: 3
Bedroom 4
Level: Basement
Area: Square Feet
Dimensions: 31553.00
Bedroom 3
Level: Main
Area: Square Feet
Dimensions: 20832.00
Bedroom 2
Level: Main
Area: Square Feet
Dimensions: 21150.00
Master Bedroom
Level: Main
Area: Square Feet
Dimensions: 323570.00
Interior
Flooring
Carpet, Ceramic Tile, Hardwood
Heating
Electric, Heat Pump
Exterior Features
Irrigation System, Gas Grill, See Remarks
Appliances
Mini Refrigerator, Built In Microwave, Refrigerator, Dishwasher, Tankless Water Heater, Electric Range, Generator
Interior Features
Walk In Closet(s), Vaulted Ceiling(s), High Ceilings, Entrance Foyer, Whole Home Generator, 2nd Kitchen, Ceiling Fan(s), Pantry, Walk In Shower, Wet Bar, Basement, Blinds/shades, Eat In Kitchen, Gas Log, Walk In Closet(s)
Cooling
Central Air
Construction
Year Built
Year Built: 2006
Home type
Single Family Residence
Roof
Architectural Shingle
Foundation Details
Crawl Space
Construction Materials
Brick, Vinyl Siding, Wood Frame
Utilities & Energy
Fireplace Features
Gas Log
Water Source
Public
Laundry Features
Dryer Hookup, Washer Hookup
Utilities
Sewer Connected, Water Connected
Basement
Exterior Entry, Finished, Walk Out Access
Parking Features
Garage Faces Front, Gravel, Concrete, See Remarks
Other Features
Subdivision Name
Village Acres
Lot Features
Interior Lot, Landscaped
Patio And Porch Features
Covered, Deck, Porch, Screened
Price History
| Date | Event | Price |
|---|---|---|
09/20/2026 Source: | Listed for Sale | $674,000 +1.51% $178/sqft |
09/20/2026 Source: | Price Decreased | $664,000 -1.48% $175/sqft |
09/14/2026 Source: | Coming Soon | $674,000 $178/sqft |

Nearby Homes

Find Homes by Property Features in Pinehurst, NC
Nearby New Homes For Sale

Based on information from the Hive MLS, through Nov 06, 2026, 03:30AM. This website may not include listings or property addresses of sellers who have directed their listing brokers to withhold their listing or their property address from display on the Internet. The data relating to real estate on this web site comes in part from the Internet Data Exchange program of Hive MLS, and is updated as of Nov 06, 2026, 03:30AM. All information is deemed reliable but not guaranteed and should be independently verified. All properties are subject to prior sale, change, or withdrawal. Neither listing broker(s) nor Chosen Realty LLC nor Houzeo shall be responsible for any typographical errors, misinformation, or misprints, and shall be held totally harmless from any damages arising from reliance upon these data. IDX information is provided exclusively for personal, non-commercial use, and may not be used for any purpose other than to identify prospective properties consumers may be interested in purchasing. © 2026 Hive MLS. All Rights Reserved.
 Advertising Broker: Nicholas Huscroft | Chosen Realty
