- Overview
- Description
- Property Details
- Location
- Facts & Features
- Getting Around
- Nearby Homes

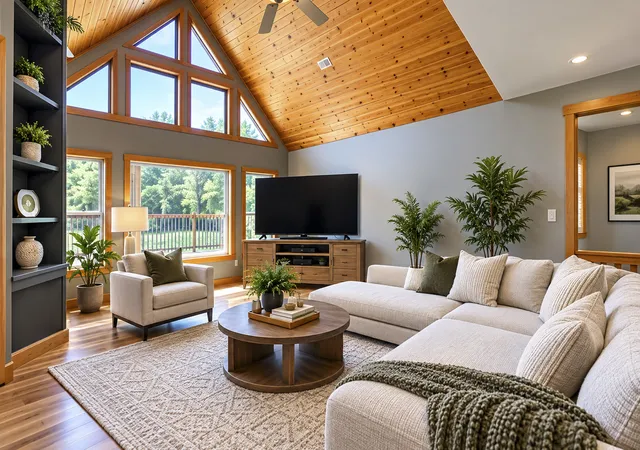


$398,500
Monthly Est:$1,983
 2 Beds
 4 Baths
3 full baths + 1 half bath
 3,562sqft
30 Teal Rd, Harrisburg, IL 62946
$398,500
$1,983/moEst:
Get Pre-Approved
Single Family Residence
Built in 2007
$-- HOA
2.35 acres lot
$112/sq.ft
Description
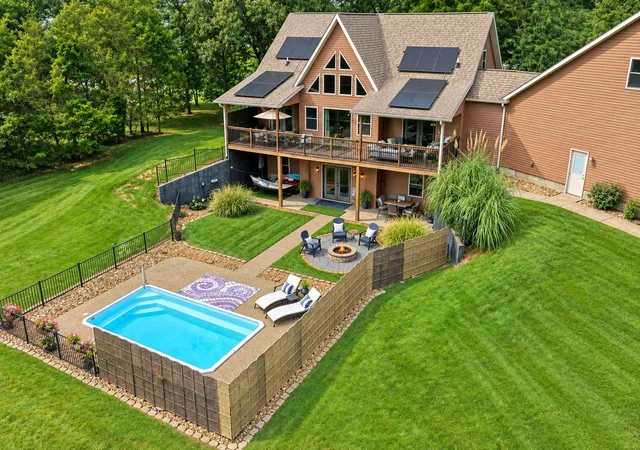
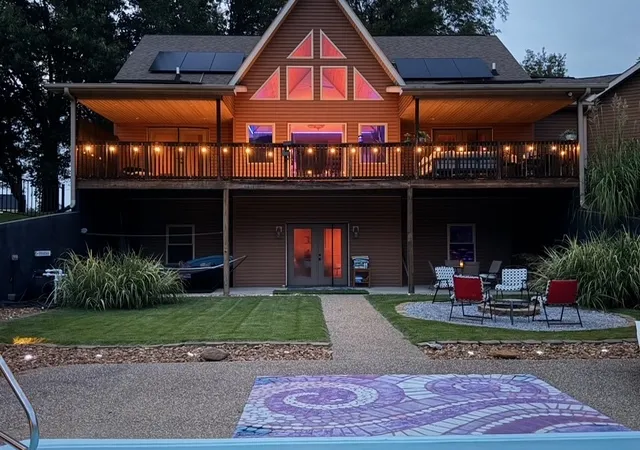
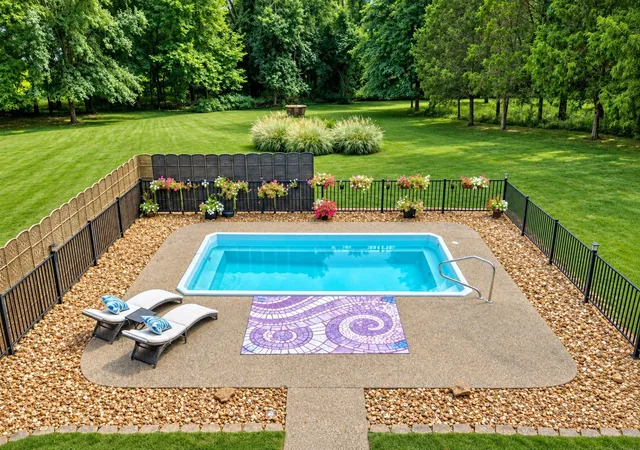
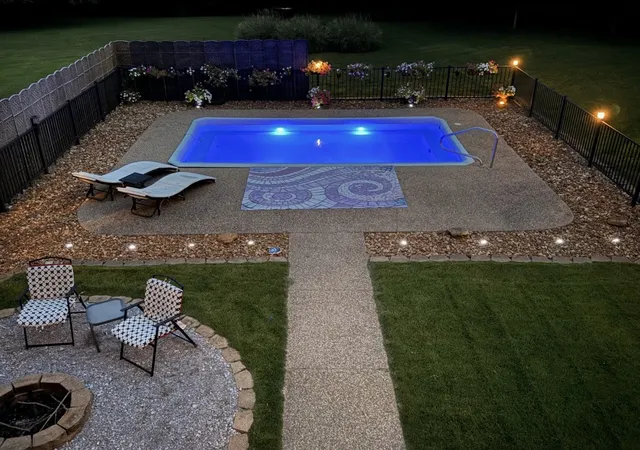
COME LOOK AT THIS BEAUTY WITH A NEW PRICE! Welcome to peaceful country living on 2.35 beautifully maintained acres, featuring a home with soaring 18-foot vaulted ceilings and an inviting open-concept design with tons of natural light. The heart of the home is the beautiful kitchen, complete with an island, abundant cabinetry, all appliances, a striking double-sided gas fireplace that creates a warm, welcoming atmosphere, connecting the dining space to the expansive living room. The main level offers two generously sized bedrooms, 2 1/2 bathrooms, and a versatile bonus room with its own private entrance. This flexible space has served as a bedroom, office, art studio, workshop, dog grooming salon, and hair salon-making it ideal for a home-based business or additional living space. A convenient mudroom/laundry room provides direct access from the attached garage, with a built-in tool bench and stairs to a large, floored attic. Substantial attic space is also accessible from the garage. A custom log staircase leads to approximately 900 square feet of unfinished upper-level space, already framed for two additional bedrooms and a bathroom, offering an excellent opportunity to expand and add value. The finished walkout lower level features a spacious family room currently used as both an entertainment area and music studio. You'll also find a large bedroom connected by a Jack-and-Jill bathroom to another oversized room that could serve as a den, home office, exercise room, or fourth bedroom. An unfinished utility and maintenance room provides ample storage. The home features new air conditioning, a tankless water heater, a whole-home water filtration system, hot and cold water in the garage, and gas plumbed to both the garage and basement. Step outside to experience your own private retreat. The covered upper deck overlooks the expansive lawn, colorful landscaping, abundant wildlife, an inviting in-ground pool, and a cozy fire pit-perfect for relaxing or entertaining. The walkout lower level opens to a covered patio with a walkway leading directly to the pool and fire pit, creating seamless indoor-outdoor living. If you're looking for the perfect blend of modern comfort, flexible living space, and breathtaking country views, this exceptional property is ready to welcome you home. You will enjoy the benefit of SOLAR ADVANTAGE, see in the attached docs! PICTURES HAVE BEEN VIRTUALLY STAGE. $398,500.00
- Houzeo last checked: 14 minutes ago
- Listing updated: October 2, 2026 at 10:23 pm
- Listing Provided by: LINDA HOLT (618) 534-4751 | C21 HOUSE OF REALTY, INC. CD (618) 457-3344
- Source: MRED MLS-IL | MLS#: 12720835

Property Details
Status
Active Under Contract
Type
Single Family Residence
No. of Stories
-
County
City
Neighborhood
--
Year Built
2007
HOA Fees
-
Finished Area
3,562 sqft
Lot Size
2.35 acres lot
Basement Area
- sqft
MLS Name
MRED MLS
MLS Number
12720835
MLS Status
Contingent
Days on Market
90

Continue Your Journey in App
Find your dream home, receive real-time updates, and many more!
Continue Your Journey in App
Find your dream home, receive real-time updates, and many more!
Location
Facts & Features
Rooms
Bedrooms & bathrooms
Bedrooms: 2
Bathrooms: 4
Work Room
Level: Main
Area: 240.00 Square Feet
Dimensions: 10X24
Bedroom 2
Level: Main
Area: 126.00 Square Feet
Dimensions: 9X14
Bedroom 3
Level: Basement
Area: 108.00 Square Feet
Dimensions: 12X9
Bedroom 4
Level: Basement
Area: 273.00 Square Feet
Dimensions: 13X21
Family Room
Level: Basement
Area: 750.00 Square Feet
Dimensions: 30X25
Kitchen
Level: Main
Area: 294.00 Square Feet
Dimensions: 14X21
Laundry
Level: Main
Area: 112.00 Square Feet
Dimensions: 16X7
Living Room
Level: Main
Area: 285.00 Square Feet
Dimensions: 15X19
Master Bedroom
Level: Main
Area: 156.00 Square Feet
Dimensions: 13X12
Interior
Appliances
Range, Microwave, Dishwasher, Refrigerator, Washer, Dryer, Electric Oven, Range Hood
Interior Features
Vaulted Ceiling(s), 1st Floor Full Bath, Walk In Closet(s), High Ceilings
Exterior Features
Fire Pit
Cooling
Central Air
Heating
Natural Gas, Solar
Flooring
Hardwood, Laminate, Carpet
Sewer
Septic Mechanical
Construction
Year Built
Year Built: 2007
Home type
Single Family Residence
Architectural Style
Cottage, Ranch, Craftsman
Construction Materials
Vinyl Siding
Foundation Details
Block, Concrete Perimeter
Roof
Asphalt
Utilities & Energy
Water Source
Public
Parking Features
Concrete, Yes, Garage Owned, Attached, Garage
Basement
Finished, Partially Finished, Crawl Space, Exterior Entry, Egress Window, 9 Ft + Pour, Sleeping Area, Storage Space, Full, Walk Out Access
Fireplace Features
Double Sided, Gas Log
Other Features
Lot Features
Corner Lot, Cul De Sac, Irregular Lot, Sloped
Patio And Porch Features
Deck, Patio
Price History
| Date | Event | Price |
|---|---|---|
10/02/2026 Source: | Contingent (Active Under Contract) | $398,500 $112/sqft |
09/12/2026 Source: | Price Decreased | $398,500 -0.25% $112/sqft |
08/25/2026 Source: | Price Decreased | $399,500 -4.65% $112/sqft |
08/17/2026 Source: | Price Decreased | $419,000 -1.41% $118/sqft |
07/31/2026 Source: | Listed for Sale | $425,000 +10.97% $119/sqft |

Show more
Nearby Homes

Find Homes by Property Features in Harrisburg, IL

This representation is based in whole or in part on data supplied by Midwest Real Estate Data, LLC through Oct 30, 2026, 09:30AM. Midwest Real Estate Data, LLC does not guarantee nor is it in any way responsible for its accuracy. Data maintained by Midwest Real Estate Data LLC may not reflect all real estate activity in the market. Based on information submitted to the MLS GRID as of Oct 30, 2026, 09:30AM. All data is obtained from various sources and has not been, and will not be, verified by broker or MLS GRID. Supplied Open House information is subject to change without notice. All information should be independently reviewed and verified for accuracy. Properties may or may not be listed by the office/agent presenting the information. This website may not include listings or property addresses of sellers who have directed their listing brokers to withhold their listing or their property address from display on the Internet. Some IDX listings have been excluded from this website. Information is provided exclusively for consumers’ personal non-commercial use. It may not be used for any purpose other than to identify prospective properties consumers may be interested in purchasing. The data is deemed reliable but is not guaranteed by MLS GRID, MRED or Houzeo. The use of the MLS GRID Data may be subject to an end user license agreement. Properties displayed may be listed or sold by various participants in the MLS, Listings courtesy of MRED as distributed by MLS GRID. ©2026 Midwest Real Estate Data LLC. All Rights Reserved
 Advertising Broker: Jorge Romero | Realty One Group Inc.
