Andover RE
Powered by 
- 7
- Overview
- Description
- Property Details
- Location
- Facts & Features
- Getting Around
- Nearby Homes


$292,500
Monthly Est:$1,456
 3 Beds
 2 Baths
2 full baths
 1,580sqft
300 Barbara St, Cadillac, MI 49601
$292,500
$1,456/moEst:
Get Pre-Approved
Single Family Residence
Built in 1987
$-- HOA
13,939.2 sqft lot
$185/sq.ft
Description
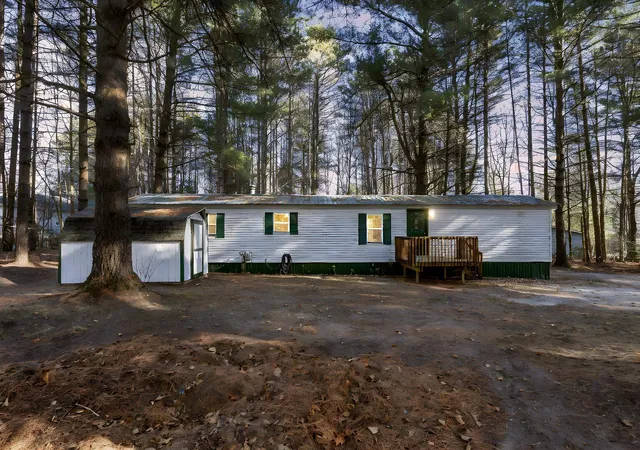
LOCATION. LOT. POTENTIAL. AND A PRICE THAT REFLECTS THE OPPORTUNITY! This could be the steal youve been waiting for in one of Cadillacs most desirable neighborhoods! Just a short stroll from Lake Cadillac and nearby public lake access, this 3-bedroom, 2-bath home sits on an impressive 100' x 125' lot and offers the space, location, and potential that are increasingly hard to find. Yes, this home needs updating - and the price reflects it! For the buyer willing to bring some vision and creativity, this is an incredible opportunity to transform an existing home into something truly special while building equity in a sought-after location. Inside, you'll find a spacious living room with a bay window and wood-burning fireplace, a large kitchen, main-floor primary bedroom, laundry, and a functional floor plan. The attached oversized 2-car garage offers plenty of room for vehicles, storage, a workshop, home office, or hobby space. Outside is where this property really shines. The oversized lot provides plenty of room for entertaining, gardening, pets, recreation, or relaxing around a bonfire. The fenced backyard adds privacy, and the property offers views of Lake Cadillac. And then theres the location - walk to the White Pine Trail, enjoy Music in the Park, take advantage of nearby lake access, or head downtown for shopping, restaurants, and year-round events. Opportunities like this don't come along often: an oversized lot, desirable Lake Cadillac neighborhood, great location, and a price that gives you room to make it your own. Bring your vision. Bring your ideas. Bring your toolbox - and take advantage of this incredible opportunity! A great neighborhood. A great lot. A great location. And a price that makes this one worth a serious look
- Houzeo last checked: 12 hours ago
- Listing updated: October 4, 2026 at 11:22 am
- Listing Provided by: Jean Prangley | REMAX Central (231) 775-1205
- Source: Realcomp MLS-MI | MLS#: 78080067994

- Originating MLS: Aspire North REALTORS
Property Details
Status
Active
Type
Single Family Residence
No. of Stories
-
County
City
Neighborhood
--
Year Built
1987
HOA Fees
-
Finished Area
1,580 sqft
Lot Size
13,939.2 sqft lot
Basement Area
- sqft
MLS Name
Realcomp MLS
MLS Number
78080067994
MLS Status
Active
Days on Market
178
Cumulative Days on Market
149

Continue Your Journey in App
Find your dream home, receive real-time updates, and many more!
Continue Your Journey in App
Find your dream home, receive real-time updates, and many more!
Location
Facts & Features
Rooms
Bedrooms & bathrooms
Bedrooms: 3
Bathrooms: 2
Interior
Heating
Forced Air, Natural Gas
Interior Features
Cathedral Ceilings, Pantry
Window Features
Window Treatments
Sewer
Shared Septic
Appliances
Dishwasher, Dryer, Microwave, Oven, Refrigerator, Range, Washer
Cooling
Ceiling Fans
Construction
Year Built
Year Built: 1987
Home type
Single Family Residence
Construction Materials
Vinyl Siding
Foundation Details
Crawl Space
Utilities & Energy
Parking Features
Two Car Garage, Attached, Garage, Garage Door Opener
Water Source
Public
Other Features
Patio And Porch Features
Deck, Porch
Lot Features
Cleared, Water View
Subdivision Name
Sunset Park Plat
Price History
| Date | Event | Price |
|---|---|---|
10/01/2026 Source: | Price Decreased | $292,500 -2.47% $185/sqft |
08/07/2026 Source: | Price Decreased | $299,900 -11.27% $190/sqft |
08/02/2026 Source: | Price Decreased | $338,000 -2.03% $214/sqft |
07/27/2026 Source: | Price Decreased | $345,000 -1.43% $218/sqft |
07/06/2026 Source: | Price Decreased | $350,000 -7.89% $222/sqft |

Show more
Nearby Homes
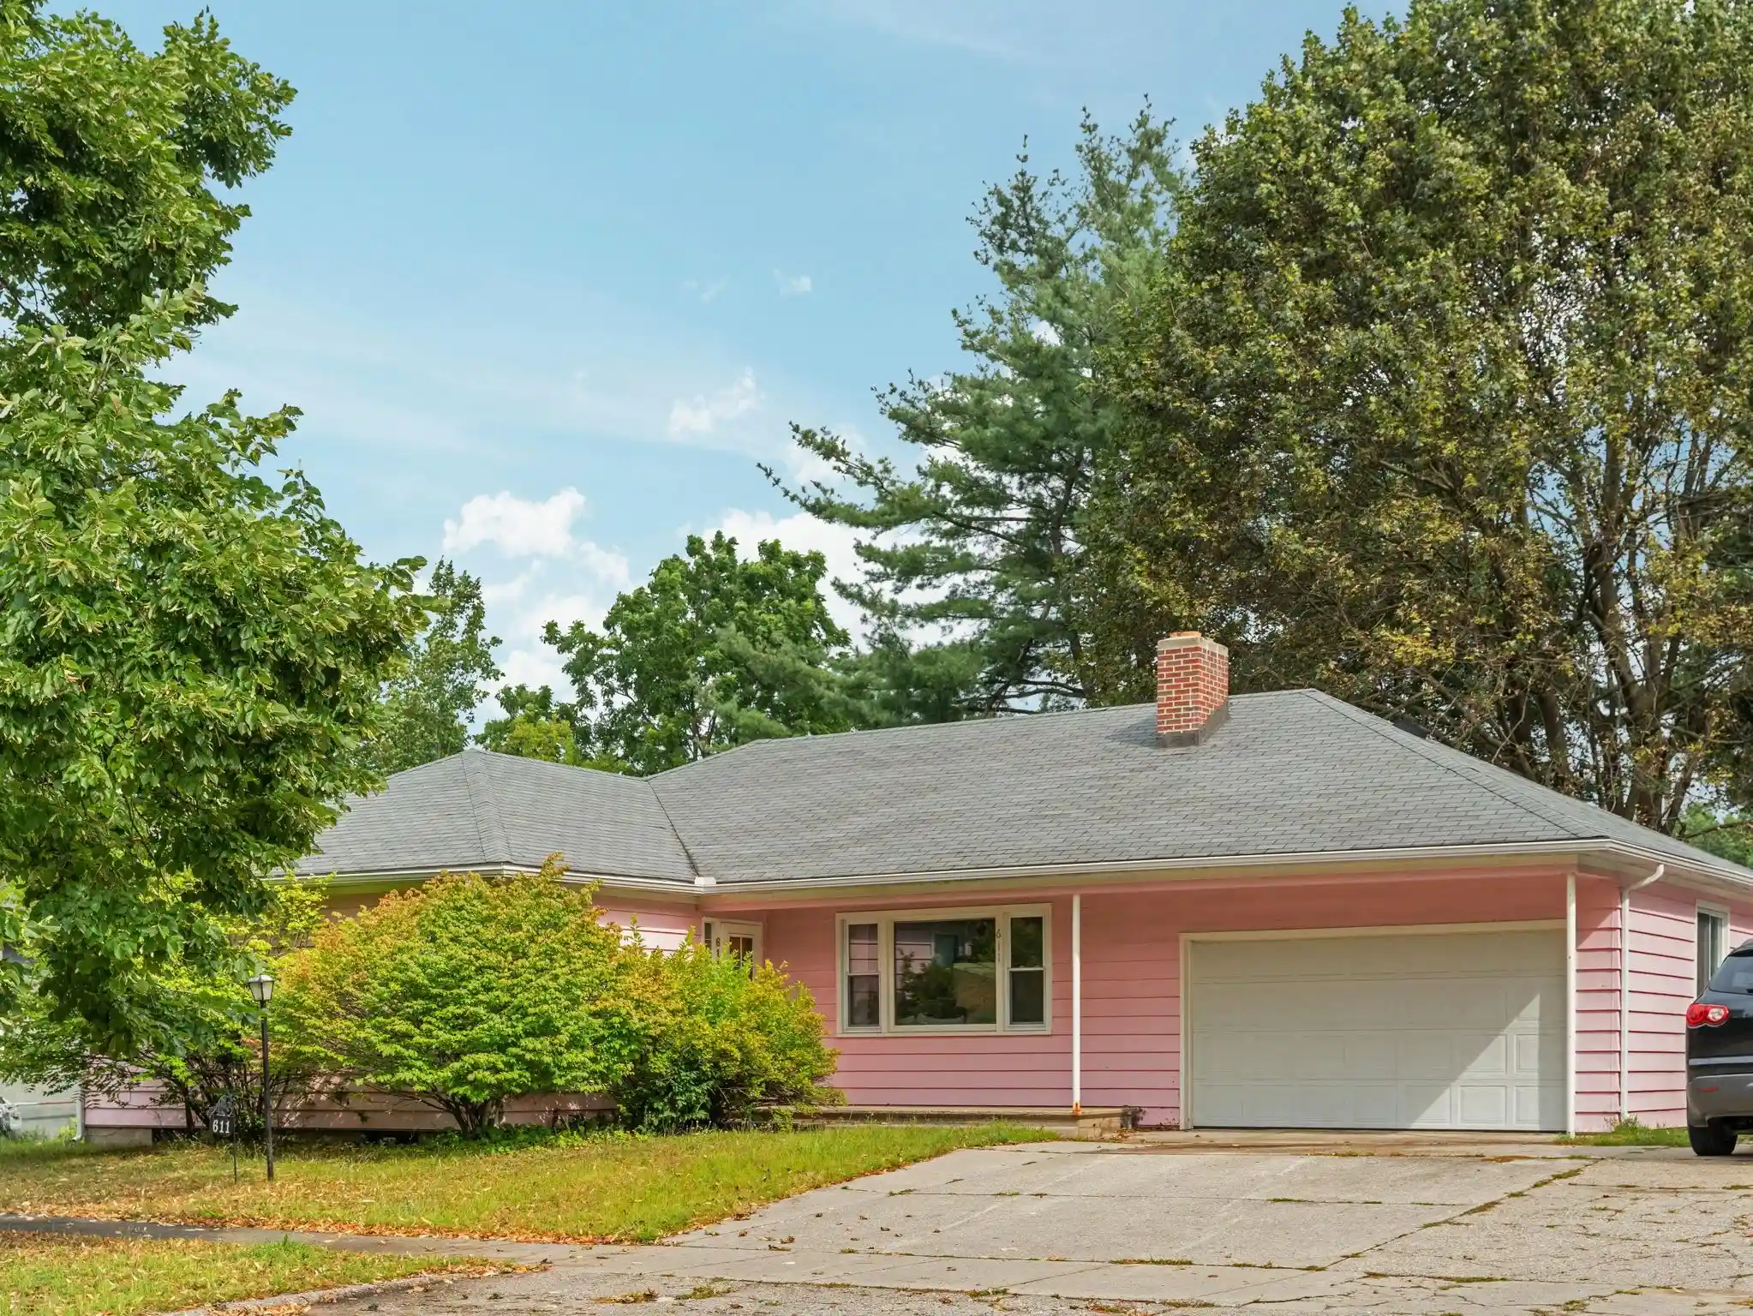

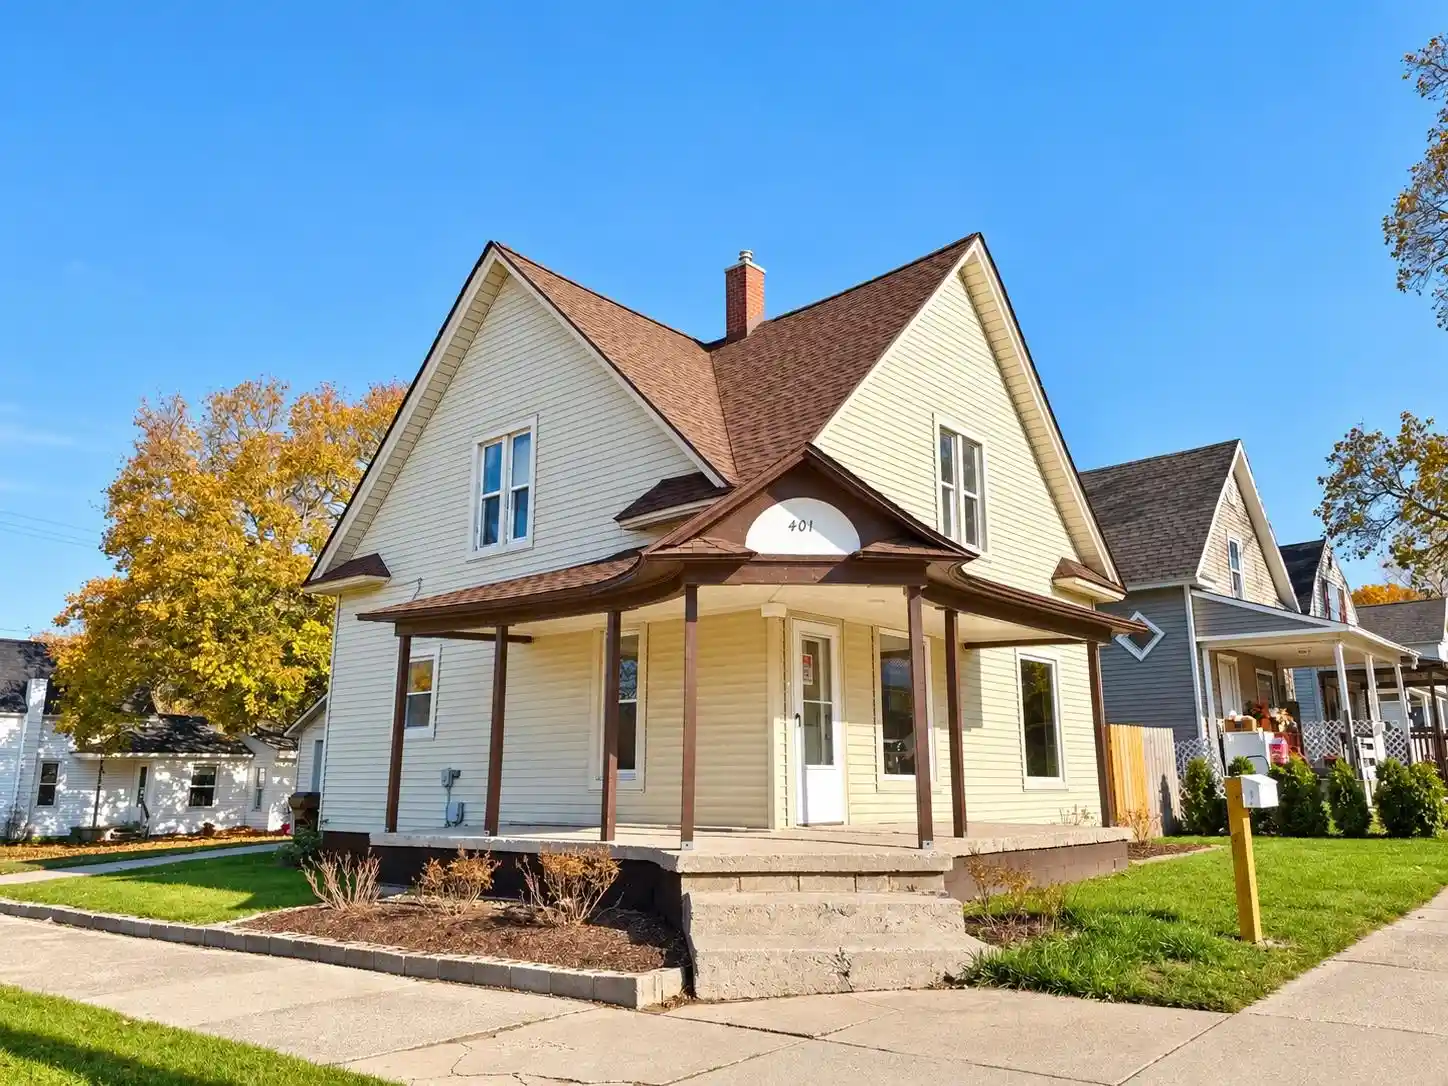

Find Homes by Property Features in Cadillac, MI
Nearby New Homes For Sale


Based on information from the Board/Association of REALTORS® (alternatively, from the Realcomp II Ltd. MLS) through Nov 02, 2026, 02:15PM. All information provided is deemed reliable, but is not guaranteed to be accurate and should be independently verified. IDX provided courtesy of Realcomp II Ltd. via Andover Real Estate & Houzeo, Copyright 2026 Realcomp II Ltd. Shareholders Any use of search facilities of data on the site, other than by a consumer looking to purchase real estate, is prohibited. IDX information is provided exclusively for consumers' personal, noncommercial use and may not be used for any purpose other than to identify prospective properties consumers may be interested in purchasing. The accuracy of all information, regardless of source, is not guaranteed or warranted. All information should be independently verified. Listing Information presented by local MLS brokerage: Andover Real Estate, local REALTOR®- Scott Rubin - (248)206-3666 . Any use of search facilities of data on the site, other than by a consumer looking to purchase real estate, is prohibited. © 2024 Realcomp II Ltd. MLS. All Rights Reserved.
 Advertising Broker: Andover Real Estate | Andover Real Estate
