- Overview
- Description
- Property Details
- Location
- Facts & Features
- Getting Around
- Nearby Homes
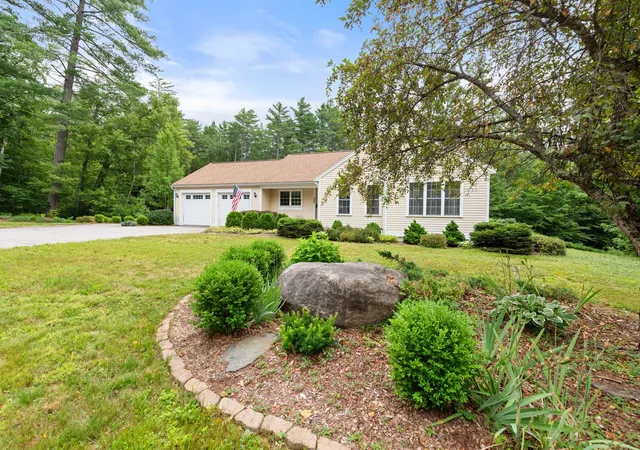

Street View
Listed by: Susan M Hammond | Hammond Wheeler Realty (603) 726-8040
$699,000
Monthly Est:$3,479
 3 Beds
 3 Baths
3 full baths
 1,452sqft
300 Mill Brook Rd, Thornton, NH 03285
$699,000
$3,479/moEst:
Get Pre-Approved
Single Family Residence
Built in 2004
$-- HOA
1.4 acres lot
$481/sq.ft
Description
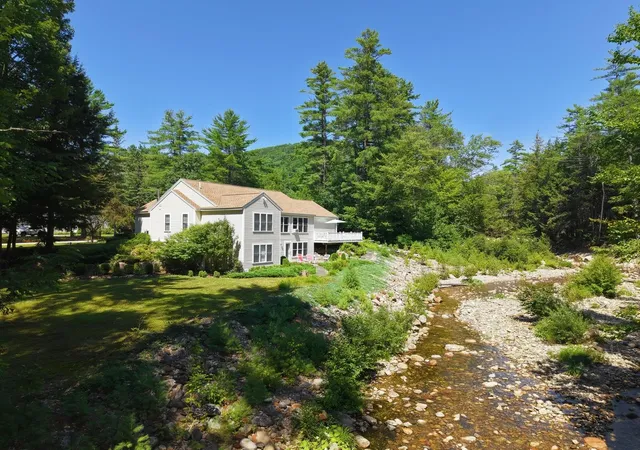
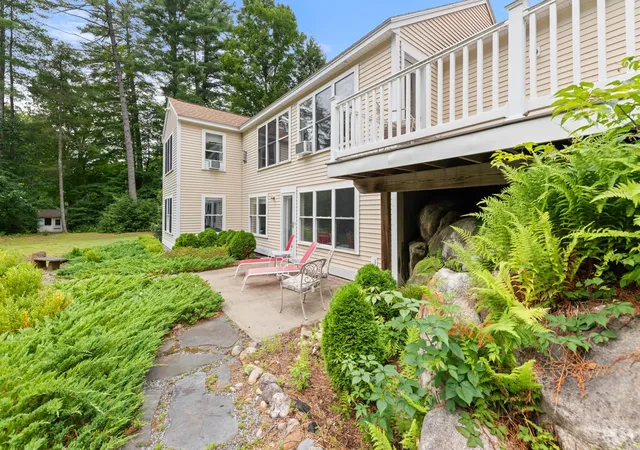
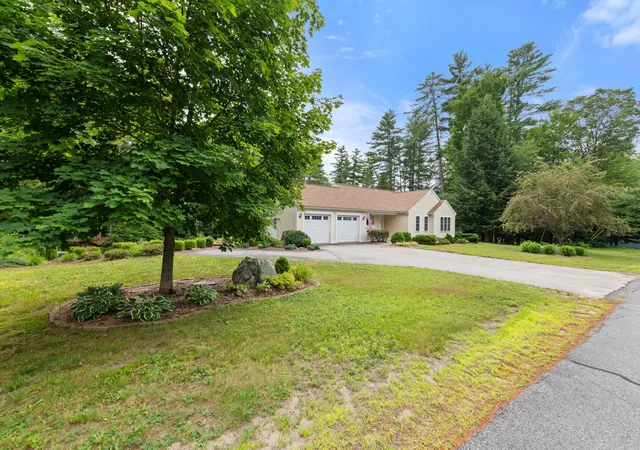
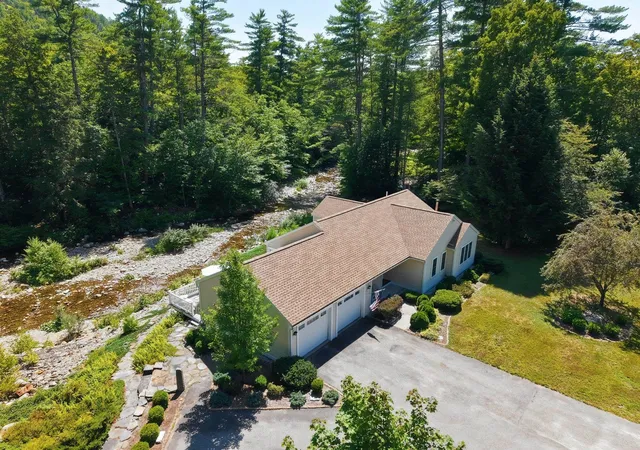
This exceptional custom home, ideally located between Waterville Valley, Plymouth, and Lincoln, offering close proximity to skiing, hiking in the White Mountains, and kayaking on the Pemi River. Designed to maximize its brookside location, the home features a two-story, south-facing rear facade that optimizes views and winter passive solar heat gain through energy-efficient windows. The main level offers an open-concept living room with a propane fireplace, a dining area, and kitchen, located just off the heated two-car garage. This level also includes a primary bedroom en-suite retreat with a jacuzzi tub, shower, and walk-in closet, as well as a second bedroom with a walk-in closet and access to a full guest bath. A private 12' x 24' deck is located just off the dining area. The lower level, heated with in-floor radiant heat, serves as an excellent retreat for family or guests. It features a large family room with its own kitchen, dining, and living areas, alongside access to the outside patio. This level also includes a large bedroom with a walk-in closet, a full bath, and a flex room ideal for a home office. Additionally, there is a large laundry room and a mechanical room complete with a workbench, storage, and shelving. Recent upgrades include quartz countertops, backsplashes, new sinks, and new faucets in both kitchens. The home also features a new roof installed in August 2023 with a transferable GAF Golden Pledge 50-year warranty, and the deck was fully replaced in 2019.
- Houzeo last checked: 39 minutes ago
- Listing updated: October 6, 2026 at 1:28 pm
- Source: NEREN/Prime MLS-NH | MLS#: 5104602

Property Details
Status
Active
Type
Single Family Residence
No. of Stories
-
County
City
Neighborhood
--
Year Built
2004
HOA Fees
-
Finished Area
1,452 sqft
Lot Size
1.4 acres lot
Basement Area
- sqft
MLS Name
NEREN/Prime MLS
MLS Number
5104602
MLS Status
(10) Active - Active
Days on Market
56

Continue Your Journey in App
Find your dream home, receive real-time updates, and many more!
Download App
Continue Your Journey in App
Find your dream home, receive real-time updates, and many more!
Location
Facts & Features
Rooms
Bedrooms & bathrooms
Bedrooms: 3
Bathrooms: 3
Interior
Sewer
Private
Cooling
None
Interior Features
Gas Fireplace
Exterior Features
Deck, Patio
Flooring
Carpet, Ceramic Tile, Laminate
Appliances
Dishwasher, Disposal, Dryer, Microwave, Electric Range, Refrigerator, Washer
Heating
Propane, Oil
Construction
Year Built
Year Built: 2004
Home type
Single Family Residence
Foundation Details
Concrete
Property Condition
Existing
Roof
Architectural Shingle
Construction Materials
Wood Frame, Vinyl Siding
Architectural Style
Ranch
Utilities & Energy
Basement
Finished
Electric
Circuit Breakers
Water Source
Drilled Well
Utilities
Cable At Site
Other Features
Subdivision Name
Subdivision For Herbert G & Judith A Ingram
Lot Features
Country Setting, Landscaped, Subdivided, Trail/near Trail, Walking Trails, Near Golf Course, Near Paths, Near Skiing, Rural, Near Hospital
Price History
| Date | Event | Price |
|---|---|---|
10/01/2026 Source: | Price Decreased | $699,000 -5.41% $481/sqft |
08/11/2026 Source: | Coming Soon | $739,000 $509/sqft |
08/11/2026 Source: | Listed for Sale | $739,000 $509/sqft |

Nearby Homes





Find Homes by Property Features in Thornton, NH


Based on information from PrimeMLS Inc. through Oct 08, 2026, 07:30AM. This display of listings may or may not be the entire Compilation from the PrimeMLS database, and PrimeMLS does not guarantee the accuracy of such information. The listing broker's offer of compensation is made only to other real estate licensees who are participant members of PrimeMLS. This information is deemed reliable, but not guaranteed. The data relating to real estate displayed on this display comes in part from the IDX Program of PrimeMLS. The information being provided is for consumers' personal, non- commercial use and may not be used for any purpose other than to identify prospective properties consumers may be interested in purchasing. Data last updated Oct 08, 2026, 07:30AM. © 2026 PrimeMLS, Inc. All Rights Reserved.
 Advertising Broker: Derek Greene | The Greene Realty Group