- Overview
- Description
- Property Details
- Location
- Facts & Features
- Getting Around
- Nearby Homes



$1,249,999
Monthly Est:$6,222
 5 Beds
 4 Baths
4 full baths
 2,521sqft
300 Omega Ranch Rd, New Smyrna Beach, FL 32168
$1,249,999
$6,222/moEst:
Get Pre-Approved
Single Family Residence
Built in 2023
$-- HOA
20.42 acres lot
$496/sq.ft
Description
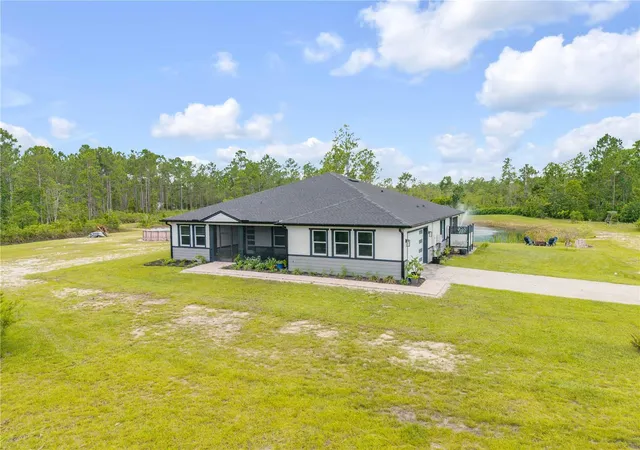
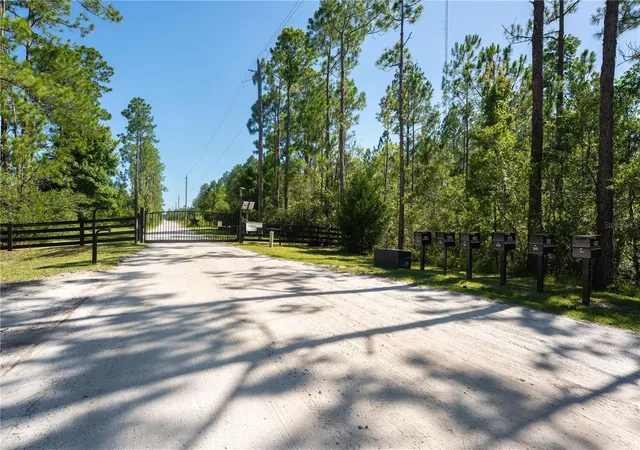
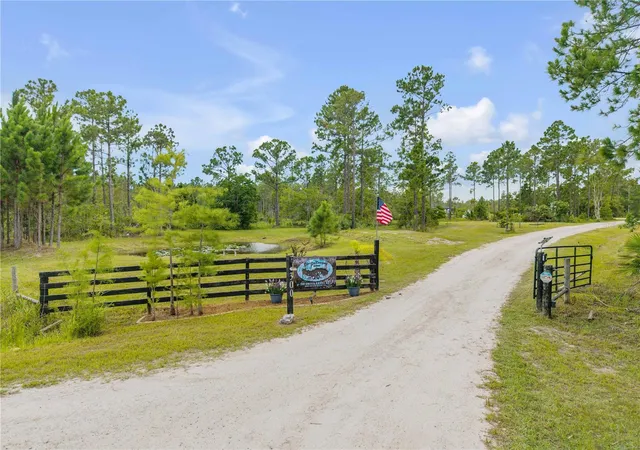
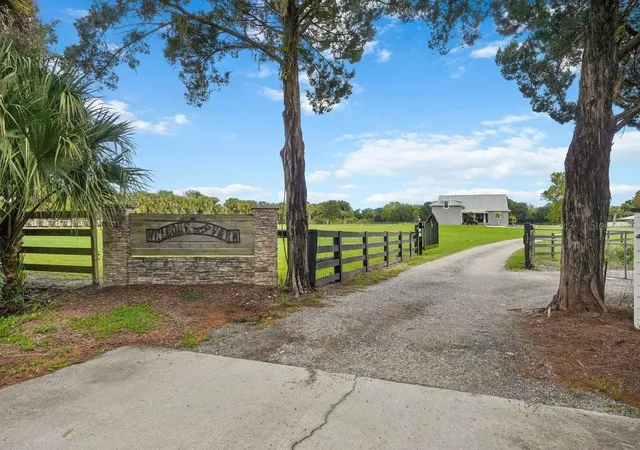
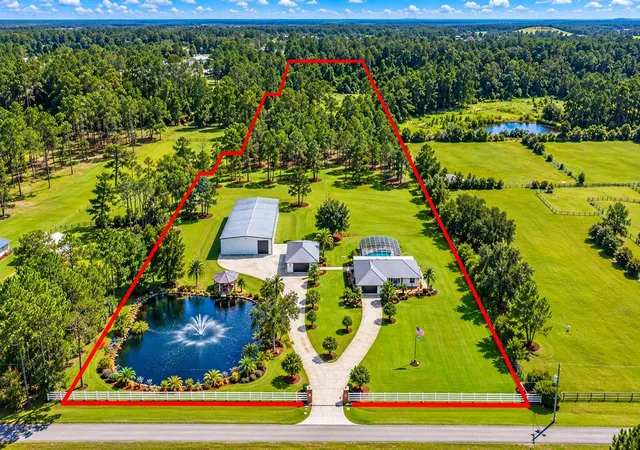
NOW OFFERED WITH A $50,000 PRICE IMPROVEMENT! More than 20 acres, a luxury residence, and separate private quarters create an opportunity for multigenerational living. Behind the gated community entry, this private ranch brings loved ones closer while preserving personal space and independence.
Imagine Sunday dinners together, grandparents nearby, or extended family staying comfortably. The main residence and separate quarters offer flexibility for connection, privacy, and life’s changing needs, subject to permitted use.
The separate quarters feature tile flooring, a full bathroom, kitchenette, and independent living space—a retreat for parents or adult family members, visiting loved ones, or a studio or workspace. With four bedrooms and three bathrooms in the main home, there’s room to gather and recharge.
As harvest season arrives, picture cooler mornings on the porch, tending a vegetable garden, and gathering generations around the table. Explore possibilities for raised beds, fruit trees, recreation, and hobbies, subject to community and land-use requirements. The property currently benefits from an agricultural exemption through an existing beekeeping arrangement—and here’s the sweet part: the owners also receive honey! Buyers should verify the arrangement and requirements for continuing the agricultural classification.
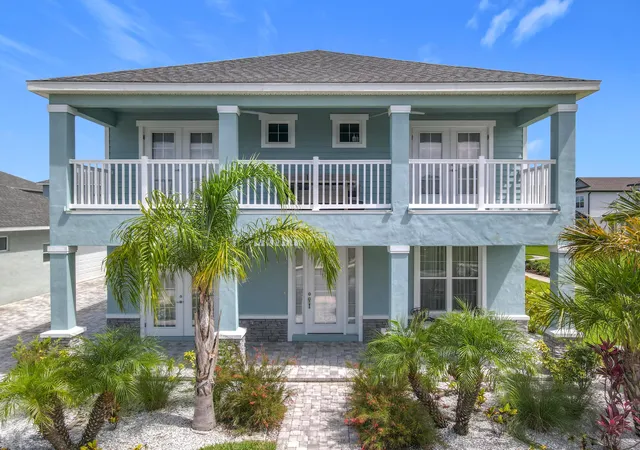
A shell driveway and paver walkway lead to a CBS residence with Hardie Plank siding, Low-E PGT windows and sliders, and a screened front porch with a haint blue ceiling. Inside, an open floor plan, luxury vinyl plank flooring, tray ceilings, surround sound, custom accent walls, and five-panel shaker doors create a polished yet comfortable setting. Large sliding glass doors connect to the screened lanai for indoor-outdoor gatherings.
The kitchen welcomes everyday meals and a full house during the holidays. White 42-inch shaker cabinetry, quartzite countertops, a blue-gray tile backsplash, under-cabinet lighting, Samsung Bespoke appliances, a gas cooktop, built-in microwave, and an oversized walk-in pantry combine finishes with everyday function.
The primary suite offers a retreat with an electric fireplace, tray ceiling, and oversized walk-in closets. The spa-inspired bath features quartz countertops, vessel sinks, designer finishes, and a walk-in shower with black vertical stack tile. Three additional bedrooms and two beautifully appointed guest baths provide flexibility for family, visitors, offices, or creative pursuits.
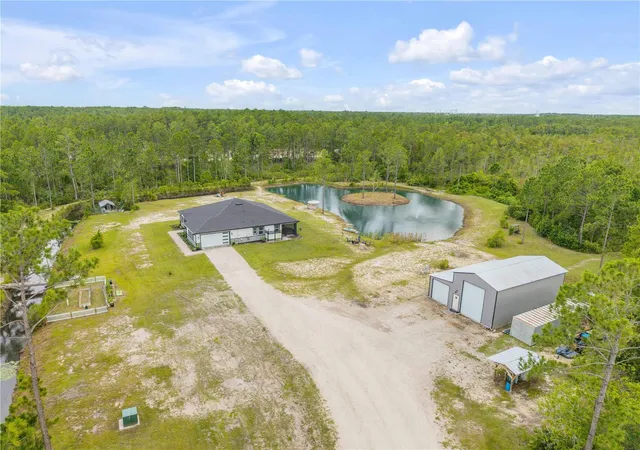
The screened lanai overlooks a picturesque pond with a fountain, setting the scene for coffee, family dinners, and relaxed evenings. An outdoor shower and Big Green Egg cooking station add to the Florida lifestyle, while the acreage invites you to explore, garden, play, and create traditions.
A buried propane tank, whole-house water treatment system, and whole-house generator add comfort and convenience. The approximately 32-by-40-foot detached metal building features oversized roll-up doors, epoxy flooring, multiple 220V connections, 300-amp electrical service, and a 50-amp RV hookup with sewer dump. From a workshop or vehicle collection to equipment and recreational gear, there’s space for everyone’s interests.
With a $50,000 price improvement, this estate offers an opportunity to shape your family’s next chapter. A luxury home, separate private quarters, and more than 20 acres give you room to live together, maintain independence, and make memories across generations.
- Houzeo last checked: 11 minutes ago
- Listing updated: October 6, 2026 at 3:05 pm
- Listing Provided by: Albert Amalfitano (386) 315-1321 , Marina Owens | ENGEL & VOLKERS NEW SMYRNA (386) 213-6899
- Source: Stellar MLS-FL | MLS#: NS1088668

Property Details
Status
Active
Type
Single Family Residence
No. of Stories
-
County
City
Neighborhood
--
Year Built
2023
HOA Fees
-
Finished Area
2,521 sqft
Lot Size
20.42 acres lot
Basement Area
- sqft
MLS Name
Stellar MLS
MLS Number
NS1088668
MLS Status
Active
Days on Market
92
Cumulative Days on Market
88

Continue Your Journey in App
Find your dream home, receive real-time updates, and many more!
Download App
Continue Your Journey in App
Find your dream home, receive real-time updates, and many more!
Location
Facts & Features
Rooms
Bedrooms & bathrooms
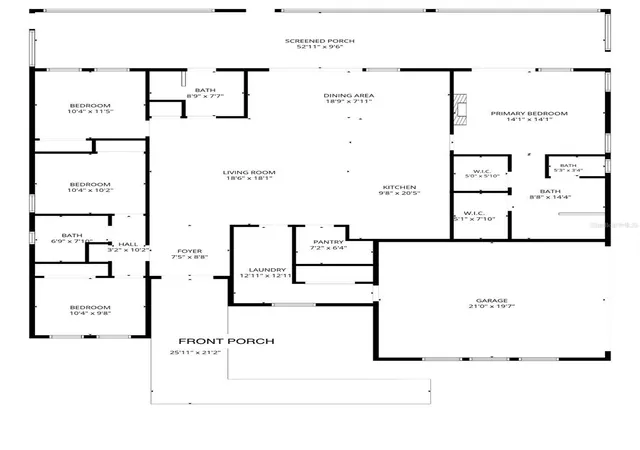
Bedrooms: 5
Bathrooms: 4
Kitchen
Level: First
Area: 200.00 Square Feet
Dimensions: 10x20
Dining Room
Level: First
Area: 152.00 Square Feet
Dimensions: 19x8
Living Room
Level: First
Area: 342.00 Square Feet
Dimensions: 19x18
Primary Bedroom
Level: First
Area: 196.00 Square Feet
Dimensions: 14x14
Bedroom 2
Level: First
Area: 105.00 Square Feet
Dimensions: 10.5x10
Bedroom 3
Level: First
Area: 1050.00 Square Feet
Dimensions: 105x10
Bedroom 4
Level: First
Area: 120.75 Square Feet
Dimensions: 10.5x11.5
Interior
Interior Features
Ceiling Fans(s), High Ceilings, Kitchen/family Room Combo, Living Room/dining Room Combo, Open Floorplan, Primary Bedroom Main Floor, Solid Surface Counters, Split Bedroom, Thermostat, Tray Ceiling(s), Walk In Closet(s), Window Treatments
Flooring
Carpet, Luxury Vinyl, Tile
Cooling
Central Air
Heating
Electric
Appliances
Dishwasher, Microwave, Range, Range Hood, Refrigerator, Water Softener
Sewer
Septic Tank
Exterior Features
Fire Pit, Garden, Outdoor Grill, Outdoor Shower, Permeable Paving, Private Entrance, Private Yard, Rain Gutters, Rv Hookup
Window Features
Low Emissivity Windows
Construction
Year Built
Year Built: 2023
Home type
Single Family Residence
Roof
Shingle
Construction Materials
Concrete, Hardi Plank Type, Stucco
Architectural Style
Contemporary
Property Condition
Completed
Foundation Details
Slab
Utilities & Energy
Water Source
Well
Laundry Features
Laundry Room
Utilities
Electricity Connected
Fireplace Features
Electric, Primary Bedroom
Association Amenities
Gated
Parking Features
Bath In Garage, Boat, Driveway, Garage Door Opener, Garage Faces Side, Oversized, Rv Garage
Pool Features
Above Ground
Other Features
Community Features
Gated Community No Guard
Lot Features
In County, Private, Unpaved, Unincorporated
Patio And Porch Features
Covered, Rear Porch, Screened
Subdivision Name
1998 Omega Ranch Rd
Vegetation
Wooded
Price History
| Date | Event | Price |
|---|---|---|
07/10/2026 Source: | Listed for Sale | $1,300,000 +4.00% $516/sqft |
07/10/2026 Source: | Price Decreased | $1,249,999 -3.85% $496/sqft |
07/10/2026 Source: | Price Increased | $1,300,000 +712.50% $516/sqft |
02/12/2022 Source: | Price Increased | $160,000 +48.84% $63/sqft |
11/06/2016 Source: | Listing Removed | $107,500 $43/sqft |

Nearby Homes


Find Homes by Property Features in New Smyrna Beach, FL
Nearby New Homes For Sale

Based on information from Stellar MLS® through Oct 11, 2026, 11:30AM as submitted to and distributed by MLS GRID. All data is obtained from various sources and may not have been verified by the broker or MLS GRID. Supplied Open House Information is subject to change without notice. All information should be independently reviewed and verified for accuracy. Properties may or may not be listed by the office/agent presenting the information. IDX information is provided exclusively for consumers’ personal non-commercial use. It may not be used for any purpose other than to identify prospective properties consumers may be interested in purchasing. The data is deemed reliable but is not guaranteed by MLS GRID. The use of the MLS GRID Data may be subject to an end-user license agreement prescribed by the Member Participant’s applicable MLS, if any, and as amended from time to time. © 2026 Stellar MLS. All Rights Reserved.
 Advertising Broker: Fred McGill | Simple Showing, Inc