
- Overview
- Description
- Property Details
- Location
- Facts & Features
- Getting Around
- Nearby Homes

$825,000
Monthly Est:$4,106
 5 Beds

4 full baths + 1 half bath
 7,477sqft
300 Oregon Church Rd W, Terre Haute, IN 47802
$825,000
$4,106/moEst:
Single Family Residence
Built in 1988
$-- HOA
6.5 acres lot
$110/sq.ft
Description
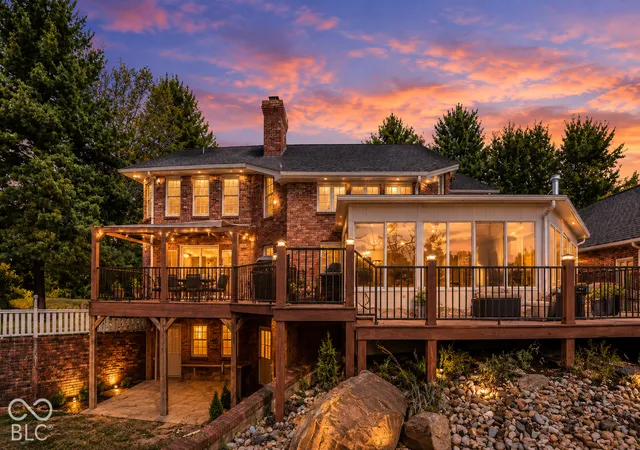
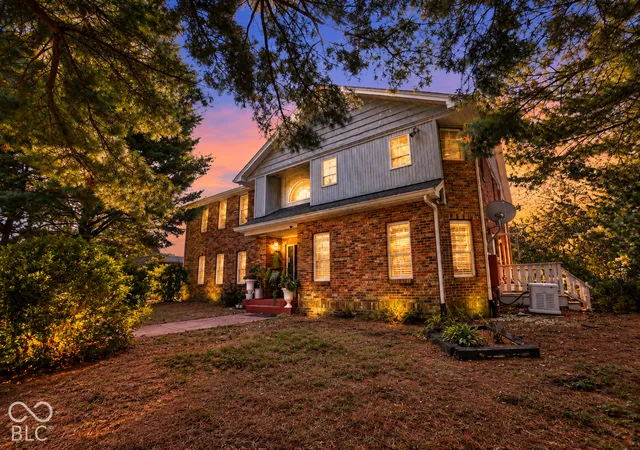
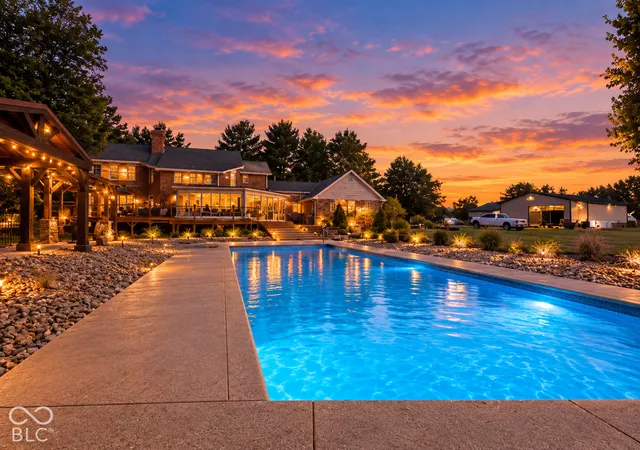
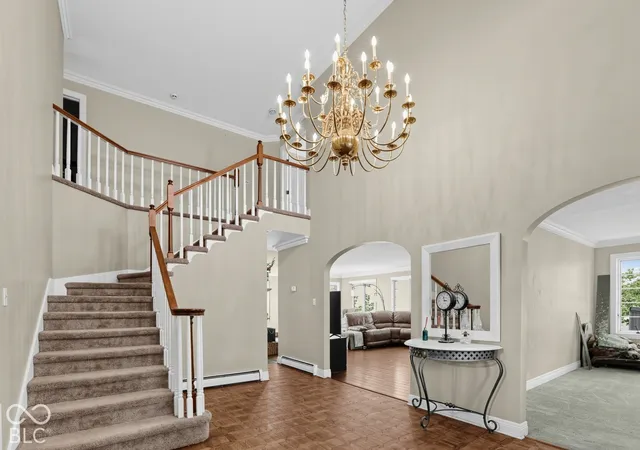
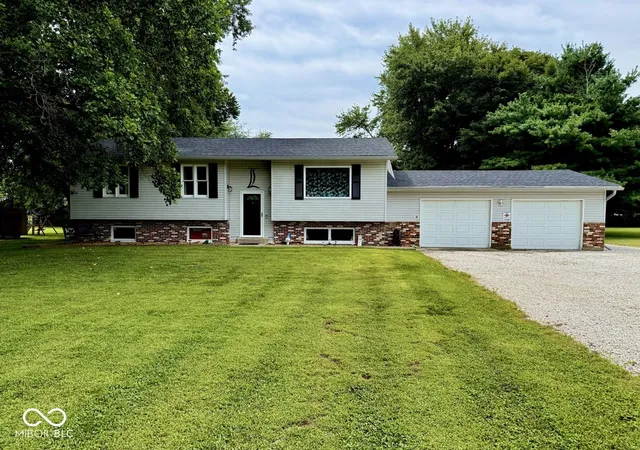
A RARE OPPURTUNITY to own A One of a kind Extraordinary Private Brick Estate offering over 7,000 SQ FT of Living Space on Three Levels! An Incredible combination of Luxury, Recreation and Equestrian Amenities. Starting with the Gated Entry leading to the circle drive. Once indoors the breath taking Grand Two Story Entry Way and Double Stair Case. Kitchen offering Quartz Countertops w/ Wrap around Cabinets, Stainless Steel Appliances, Brick accent wall, Hand made Butcher Block 6ft x 6ft Center Island w/Built-in Cabinets, Large walk-in pantry, Built-in microwave, Three ovens and MASTER CHEF 6 Burner Gas Stove w/ down draft vent that All remain! Extensive Living Room with lots of natural light, Fireplace, Wet Bar and sliding door leading to back deck. Large formal dining room just off the Kitchen with tile flooring, crown molding and fresh paint throughout. Master Bedroom Suite w/ Double Walk-in closets (each 11x11), Fireplace, Formal sitting room with a Wall of Built-In book shelves, Master Bath w/ Double Sinks and a Dream Jacuzzi Tub. ALL bedrooms feature Walk-in Closets! Oversized Game Room, Office, Bedroom, Utility room and Fireplace in the Walk-out Basement leading to the Pool. (with electric cover) Double Zoned HVAC system, point of access water system! Updated baths with granite counter tops, newer carpet throughout. Spacious Mudroom/Laundry for your convenience from the 4 Car Attached Garage. Fully fenced acreage. Enjoy the exterior amenities of the wrap around Enclosed Porch w/Fireplace leading to the Inground Heated Swimming Pool next to the Custom made 12ft Fireplace/Cooking area and Pergola. nestled on a Sprawling 6.5 Acres. Whole Property Generator and SO MUCH MORE! Too many updates and endless possibilities to list with this one!!!
- Houzeo last checked: 9 minutes ago
- Listing updated: November 21, 2026 at 12:24 am
- Listing Provided by: Aubrey Walters (317) 384-3329 , Carlos J. Higareda | eXp Realty, LLC (888) 611-3912
- Source: Metropolitan Indianapolis Board of REALTORS (MIBOR) MLS-IN as distributed by MLS GRID | MLS#:

Property Details
Status
Active
Type
Single Family Residence
No. of Stories
-
County
City
Neighborhood
--
Year Built
1988
HOA Fees
-
Finished Area
7,477 sqft
Lot Size
6.5 acres lot
Basement Area
- sqft
MLS Name
Metropolitan Indianapolis Board of REALTORS (MIBOR) MLS
MLS Number
22136871
MLS Status
Active
Days on Market
4
Cumulative Days on Market
4
Continue Your Journey in App
Find your dream home, receive real-time updates, and many more!
Location
Facts & Features
Rooms
Bedrooms & bathrooms
Bedrooms: 5
Bathrooms: 5
Bedroom 2
Level: Main
Area: 187.00 Square Feet
Dimensions: 17x11
Bedroom 3
Level: Upper
Area: 195.00 Square Feet
Dimensions: 15x13
Bedroom 4
Level: Upper
Area: 360.00 Square Feet
Dimensions: 20x18
Bedroom 5
Level: Basement
Area: 221.00 Square Feet
Dimensions: 17x13
Family Room
Level: Main
Area: 510.00 Square Feet
Dimensions: 30x17
Kitchen
Level: Main
Area: 494.00 Square Feet
Dimensions: 26x19
Dining Room
Level: Main
Area: 238.00 Square Feet
Dimensions: 17x14
Master Bedroom
Level: Upper
Area: 900.00 Square Feet
Dimensions: 30x30
Hearth Room
Level: Main
Area: 169.00 Square Feet
Dimensions: 13x13
Sun Room
Level: Main
Area: 870.00 Square Feet
Dimensions: 30x29
Utility Room
Level: Main
Area: 234.00 Square Feet
Dimensions: 18x13
Laundry
Level: Upper
Area: 66.00 Square Feet
Dimensions: 11x06
Play Room
Level: Basement
Area: 476.00 Square Feet
Dimensions: 28x17
Utility Room
Level: Basement
Area: 187.00 Square Feet
Dimensions: 17x11
Bonus Room
Level: Basement
Area: 204.00 Square Feet
Dimensions: 17x12
Library
Level: Main
Area: 169.00 Square Feet
Dimensions: 13x13
Foyer
Level: Main
Area: 252.00 Square Feet
Dimensions: 21x12
Interior
Appliances
Gas Cooktop, Dishwasher, Down Draft, Disposal, Induction Cooktop, Microwave, Oven, Double Oven, Gas Oven, Refrigerator, Range Hood
Flooring
Hardwood
Window Features
Low Emissivity Windows
Cooling
Central Air, Zoned
Heating
Forced Air, Heat Pump, Hot Water, Wood Stove
Exterior Features
Lighting, Fire Pit, Outdoor Kitchen
Interior Features
Attic Access, Breakfast Bar, Built In Features, Tray Ceiling(s), Kitchen Island, Entrance Foyer, Paddle Fan, Eat In Kitchen, Wired For Data, Pantry, Smart Thermostat, Walk In Closet(s), Wet Bar, Wood Work Stain/painted
Construction
Year Built
Year Built: 1988
Home type
Single Family Residence
Architectural Style
Split Level, Traditional
Foundation Details
Concrete Perimeter
Construction Materials
Brick
Utilities & Energy
Pool Features
Heated, In Ground, Outdoor Pool, Pool Cover
Parking Features
Attached, Gravel, Electric Gate, Garage Door Opener, Gated, Heated Garage, Storage
Utilities
Cable Connected, Electricity Connected, Natural Gas Connected
Laundry Features
Connections All, Main Level, Upper Level
Water Source
Public
Fireplace Features
Basement, Bedroom, Free Standing, Masonry
Security Features
24 Hour Security, Security Fence, Security Gate
Electric
200+ Amp Service, Generator
Basement
Ceiling 9+ Feet, Egress Window(s), Exterior Entry, Finished, Full, Storage Space, Walk Out Access
Other Features
Patio And Porch Features
Covered, Deck, Gazebo, Glass Enclosed, Patio, Porch, Wrap Around
Lot Features
Access, Rural Not Subdivision, Mature Trees, Trees Small (under 20 Ft)
Subdivision Name
Null
Price History
| Date | Event | Price |
|---|---|---|
11/18/2026 Source: | Listed for Sale | $825,000 $110/sqft |


Find Homes by Property Features in Terre Haute, IN

Based on information from MIBOR REALTOR® Association through Nov 22, 2026, 02:15AM as submitted to and distributed by MLS GRID. The Broker Listing Cooperative® listing service's Listing information is deemed reliable but is not guaranteed accurate by the Broker Listing Cooperative® listing service. All data is obtained from various sources and may not have been verified by broker or Broker Listing Cooperative listing service. Supplied Open House Information is subject to change without notice. All information should be independently reviewed and verified for accuracy. Properties may or may not be listed by the office/agent presenting the information. IDX information is provided exclusively for consumers personal non-commercial use. It may not be used for any purpose other than to identify prospective properties consumers may be interested in purchasing. The data is deemed reliable but is not guaranteed by MLS GRID. The use of the MLS GRID Data may be subject to an end-user license agreement prescribed by the Member Participant’s applicable MLS, if any, and as amended from time to time. All Rights Reserved. © 2026 MIBOR REALTOR® Association.
 Advertising Broker: Jonah Hartsburg | Hoosier Hub Realty