Realty Solution
Powered by 
- 17
- Overview
- Description
- Property Details
- Location
- Facts & Features
- Getting Around
- Nearby Homes

Street View
Listed by: Pamela Lumpkin (310) 993-7085 DRE #01931688 | Compass (310) 230-5478
$20,800,000
Monthly Est:$103,529
 6 Beds
 7 Baths
7 full baths
 --sqft
3000 Benedict Cyn Dr, Beverly Hills, CA 90210
$20,800,000
$103,529/moEst:
Get Pre-Approved
Single Family Residence
Built in 2016
$-- HOA
3.23 acres lot
--/sqft
Description
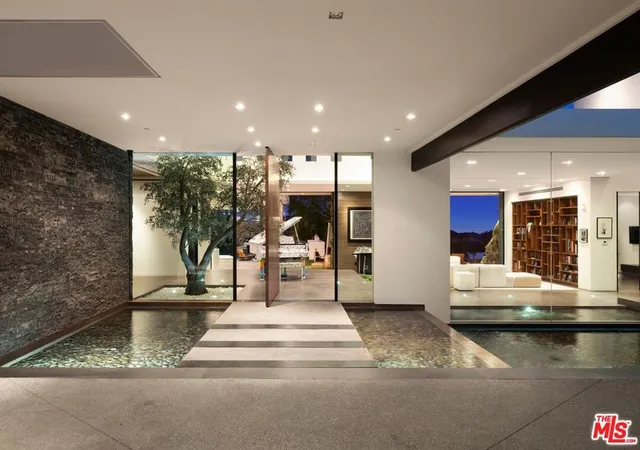
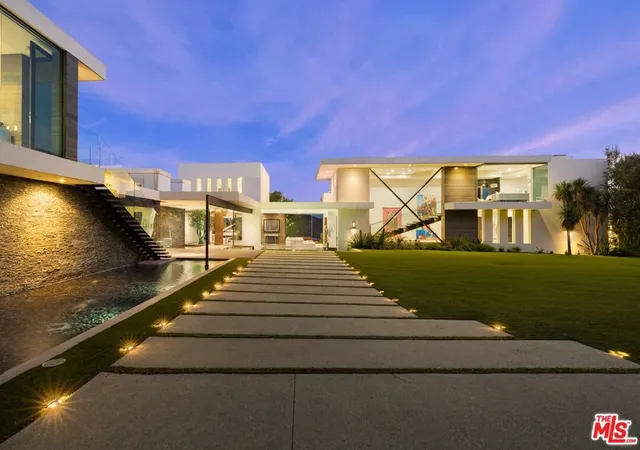
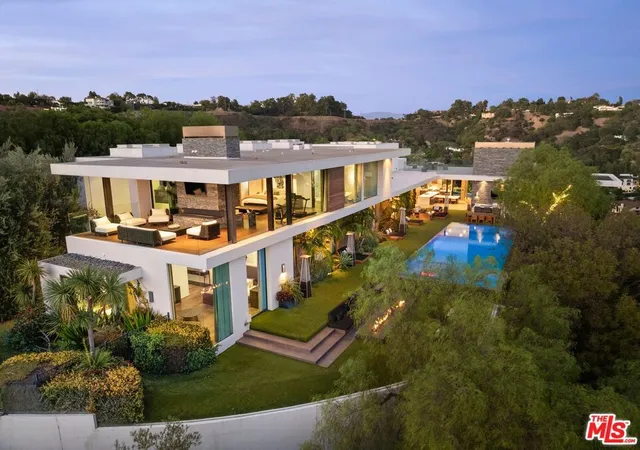
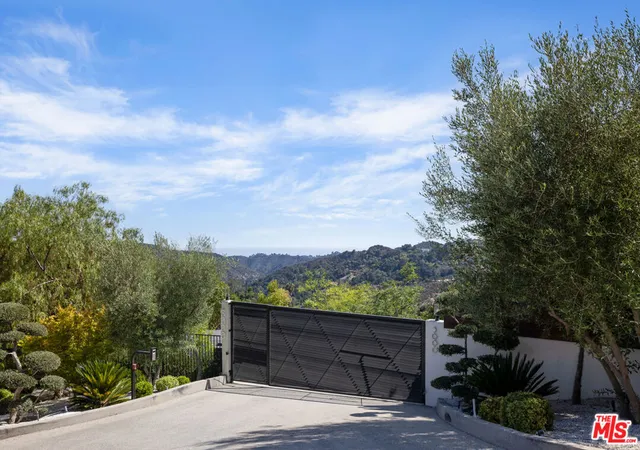
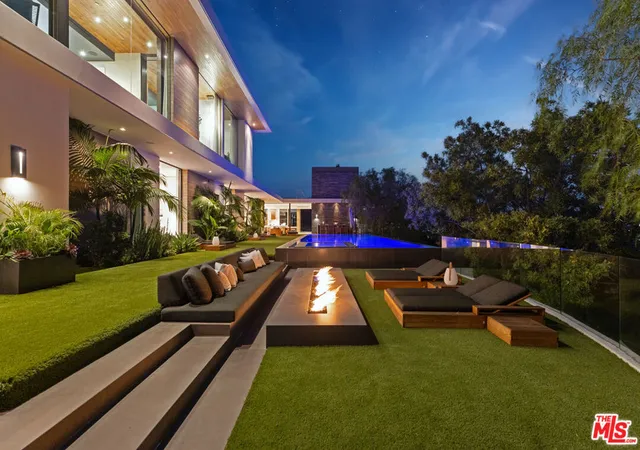
A Chic Private Escape in the Heart of Beverly Hills. Discover an ultra-private, resort-style sanctuary on 3.2 acres in the coveted hills of Beverly Hills. This architectural modern gem, set at the end of a cul-de-sac and hidden behind gates, offers unrivaled privacy, lush natural surroundings, and sweeping 270-degree views. Your approach to the estate is cinematic, with a journey through manicured greenery, tranquil water features, and breathtaking vistas. Arrive at a striking modern residence that feels worlds away from city life, yet remains just minutes from its vibrant pulse. Walls of glass and a voluminous atrium entry flood the interiors with natural light, seamlessly connecting indoor and outdoor living spaces. Ideal for both intimate gatherings and grand-scale entertaining, the home features a chef's kitchen with top-tier appliances and dual Hibachi grills, perfect for preparing fresh, garden-to-table meals from your private hillside harvest. The den, with floor-to-ceiling glass, appears to float above the canyon, offering panoramic vistas that capture the essence of California luxury. The entertainment experience extends with a state-of-the-art, sound-proof theater featuring a 4K laser projector, an outdoor kitchen overlooking the pool, and a fire pit sunken seating area to soak up views to Catalina and the ocean on a clear day. Expansive outdoor areas are designed for unforgettable entertaining, whether lounging beside the infinity-edge pool and spa, hosting sunset dinners by the fire, or enjoying the rooftop decks, and terraced gardens dotted with fruit trees. Lower level pad of land with garden and potential for a sports court. This is more than a home; it's a lifestyle! A sculptural staircase leads to the private bedroom wing, where the primary suite offers a true retreat: a cozy fireplace, dual walk-in closets, a spa bath, and a private balcony deck with breathtaking views. The first level hosts four additional ensuite bedrooms, opening to the pool, patio and outdoors, an entertaining area with a pool table, and lounge area enhancing the property's resort, ambiance. The formal dining room, adjacent to the butler's pantry and east patio, offers a path to the upper deck with a fireplace and unobstructed views in all directions. The private guest house (formerly a gym) complete with the 6th bedroom, bathroom with shower, and floor-to-ceiling glass walls offering views in all directions. The exclusive patio deck provides a serene space, perfect for private relaxation amidst the stunning scenery. A world apart yet effortlessly connected, this exceptional estate epitomizes chic Beverly Hills living where privacy meets possibility.
- Houzeo last checked: 8 minutes ago
- Listing updated: September 13, 2026 at 5:26 pm
- Source: California Regional MLS-CA | MLS#: 26864637

Property Details
Status
Active
Type
Single Family Residence
No. of Stories
2
County
City
Neighborhood
--
Year Built
2016
HOA Fees
-
Finished Area
- sqft
Lot Size
3.23 acres lot
Basement Area
- sqft
MLS Name
California Regional MLS
MLS Number
26864637
MLS Status
Active
Days on Market
99

Continue Your Journey in App
Find your dream home, receive real-time updates, and many more!
Continue Your Journey in App
Find your dream home, receive real-time updates, and many more!
Location
Facts & Features
Rooms
Bedrooms & bathrooms
Bedrooms: 6
Bathrooms: 7
Interior
Flooring
Stone, Wood
Cooling
Central Air
Exterior Features
Fire Pit
Interior Features
Breakfast Bar, Eat In Kitchen, High Ceilings, Open Floorplan, Recessed Lighting, Two Story Ceilings, Dressing Area, Utility Room, Walk In Closets
Heating
Central
Appliances
Barbecue, Dishwasher, Disposal, Microwave, Oven, Range, Refrigerator, Dryer, Washer
Construction
Year Built
Year Built: 2016
Home type
Single Family Residence
Architectural Style
Modern
Construction Materials
Glass, Stone, Stucco, Wood Siding
Utilities & Energy
Pool Features
Heated, In Ground, Salt Water
Security Features
Carbon Monoxide Detectors, Gated Community, Smoke Detectors, Security Guard
Fireplace Features
Decorative, Den, Outside
Parking Features
Guest
Laundry Features
Inside, Laundry Room
Other Features
Patio And Porch Features
Covered, Deck, Open, Patio, Rooftop
Community Features
Gated
Price History
| Date | Event | Price |
|---|---|---|
07/27/2026 Source: | Listed for Sale | $20,800,000 +13.35% $0/sqft |
01/30/2023 Source: | Price Increased | $18,350,000 +14.69% $0/sqft |
02/07/2018 Source: | Sold | $16,000,000 $0/sqft |

Nearby Homes










Find Homes by Property Features in Beverly Hills, CA
Nearby New Homes For Sale


Based on information from California Regional Multiple Listing Service, Inc. as of Nov 04, 2026, 01:45AM and /or other sources. All data, including all measurements and calculations of area, is obtained from various sources and has not been, and will not be, verified by broker or MLS. All information should be independently reviewed and verified for accuracy. Properties may or may not be listed by the office/agent presenting the information. Information being provided is for consumers’ personal, non-commercial use and may not be used for any purpose other than to identify prospective properties consumers may be interested in purchasing. This website may not include listings or property addresses of sellers who have directed their listing brokers to withhold their listing or their property address from display on the Internet. © 2026 California Regional Multiple Listing Service. All Rights Reserved.
 Advertising Broker: William Johnson DRE #01463271 | William Johnson Brokerage
