- Overview
- Description
- Property Details
- Location
- Facts & Features
- Getting Around
- Nearby Homes

Street View
$1,250,000
Monthly Est:$6,222
 3 Beds
 4 Baths
2 full baths + 1 half bath
 4,994sqft
3000 E 121st Avenue, Crown Point, IN 46307
$1,250,000
$6,222/moEst:
Get Pre-Approved
Single Family Residence
Built in 1994
$-- HOA
10 acres lot
$250/sq.ft
Description
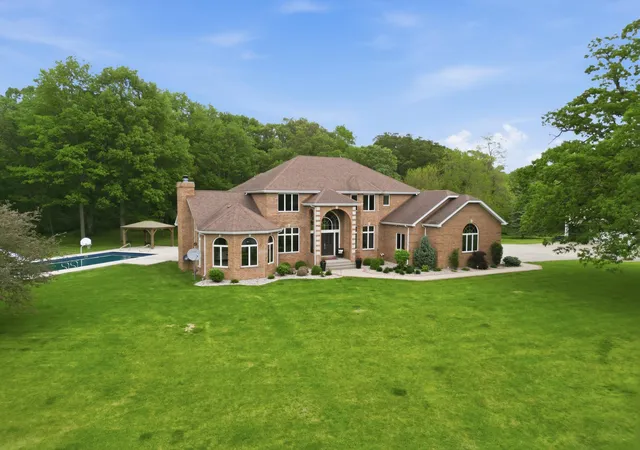
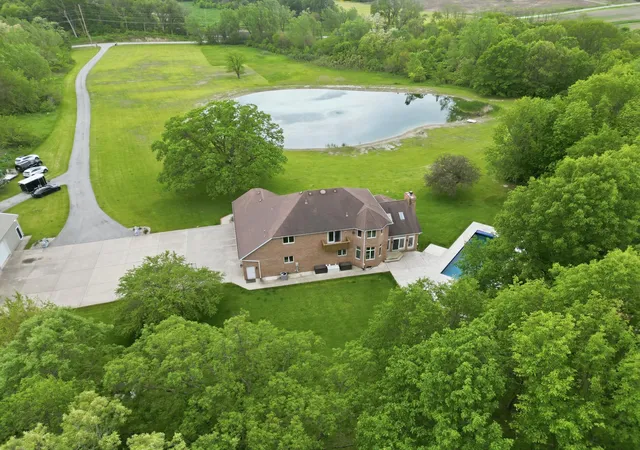
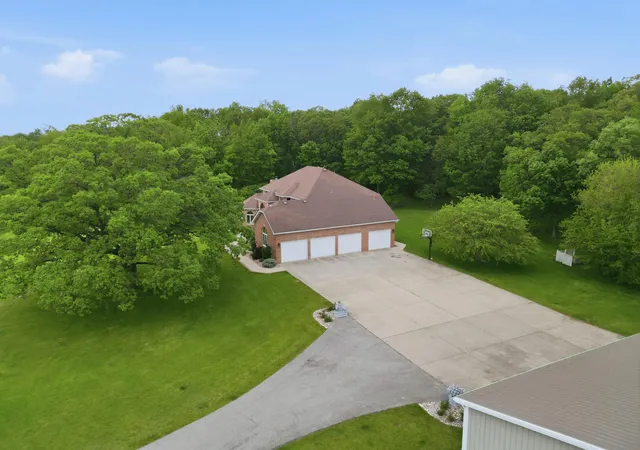
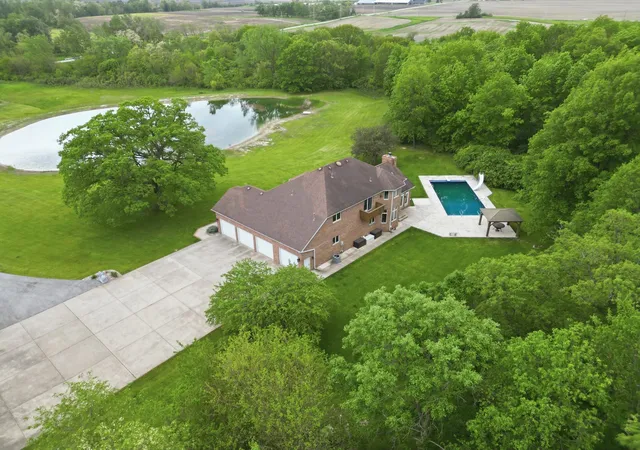
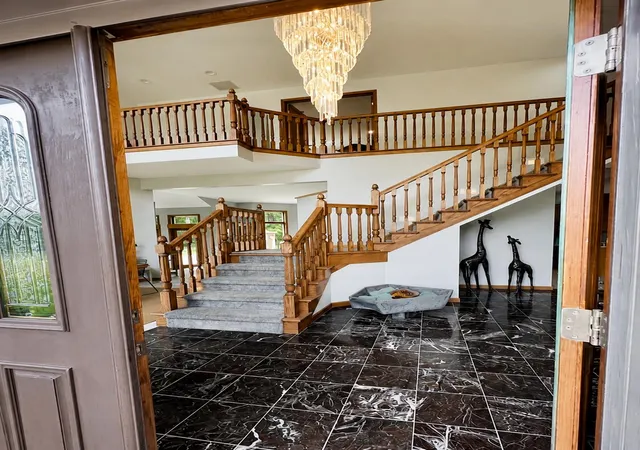
PRIVATE 10 ACRE ESTATE in Crown Point Schools District-Enjoy the BEAUTY OF COUNTRY LIVING while remaining minutes from I65 for easy commute and close to everyday conveniences. The long winding drive welcomes you with a STOCKED POND w/ aerator and offers UNMATCHED PRIVACY. The all brick home offers breathtaking PANORAMIC VIEWS to capture the beauty of the land from any angle with over 50 windows! Spacious open-concept design offers warm yet elegant living spaces. 3 Bedroom , 4 Bath with SOARING CEILINGS, skylights, 2 FIREPLACES ,a HUGE open concept kitchen flows seamlessly into the living and dining areas making it perfect for everyday living and entertaining ,large gatherings or enjoy quiet evenings overlooking the estate. A charming library/sitting area and versatile loft add even more functional living space. The PARTIALLY FINISHED basement is perfect for a media room with an added game room area and convenient 3/4 bath. The unfinished area was used as a gym area, plus room for workshop and storage space. Retreat to the LUXURIOUS PRIMARY SUITE complete with a stunning three-sided fireplace, private balcony, spa-like ensuite featuring a STEAM SHOWER, oversized whirlpool tub, and generous space to unwind. Two additional bedrooms complete the upper level. Car enthusiasts and hobbyists will love the ATTACHED HEATED 3.5 CAR GARAGE with oversized doors and finished interior, plus the expansive 40X60 POLE BARN w/220 electric and tall garage door for additional storage of equipment, or recreational use. LARGE STAMPED PATIO surrounds a 20X40 INGROUND POOL WITH SLIDE AND DIVE BOARD. SECLUDED yet CLOSE TO I65,Hospital and all conveniences. NEW ROOF JUNE 2026- NO MAIN FLOOR MASTER BUT ROOM TO BUILD AN ADDITION. Please note some pictures may have AI staging or enhancements. ADDITIONAL 60 ACRES WITH THE HOME AND 10 ACRES CAN BE PURCHASED AT 2,300,000 MLS 839701
- Houzeo last checked: 3 minutes ago
- Listing updated: August 18, 2026 at 6:11 pm
- Listing Provided by: Kim Brown (219) 730-4092 , Steve Likas | Century 21 Circle (219) 663-3835
- Source: Northwest Indiana REALTORS® Association MLS-IN | MLS#: 839881

Property Details
Status
Active
Type
Single Family Residence
No. of Stories
-
County
City
Neighborhood
--
Year Built
1994
HOA Fees
-
Finished Area
4,994 sqft
Lot Size
10 acres lot
Basement Area
- sqft
MLS Name
Northwest Indiana REALTORS® Association MLS
MLS Number
839881
MLS Status
Active
Days on Market
129

Continue Your Journey in App
Find your dream home, receive real-time updates, and many more!
Download App
Continue Your Journey in App
Find your dream home, receive real-time updates, and many more!
Location
Facts & Features
Rooms
Bedrooms & bathrooms
Bedrooms: 3
Bathrooms: 4
Interior
Exterior Features
Balcony, Private Yard
Sewer
Septic Tank
Interior Features
Cathedral Ceiling(s), Walk In Closet(s), Vaulted Ceiling(s), Stone Counters, Soaking Tub, Recessed Lighting, Pantry, Open Floorplan, Kitchen Island, High Ceilings, Eat In Kitchen, Entrance Foyer, Double Vanity, Ceiling Fan(s)
Heating
Propane
Appliances
Dryer, Water Softener Owned, Washer, Range Hood, Refrigerator, Electric Cooktop, Dishwasher
Window Features
Insulated Windows
Utilities & Energy
Basement
Bath/stubbed, Storage Space, Partially Finished, Finished
Water Source
Well
Utilities
Electricity Connected, Water Connected, Water Available, Propane
Laundry Features
Laundry Room, Main Level
Fireplace Features
Living Room, Other
Parking Features
Attached, Paved, Heated Garage, Garage Faces Side, Driveway, Concrete, Additional Parking, Garage Door Opener
Pool Features
In Ground
Electric
200+ Amp Service
Other Features
Lot Features
Back Yard, Horses Allowed, Wooded, Private, Landscaped
Subdivision Name
None
Patio And Porch Features
Covered, Porch, Patio, Front Porch
Price History
| Date | Event | Price |
|---|---|---|
07/28/2026 Source: | Listed for Sale | $1,250,000 $250/sqft |

Nearby Homes
Find Homes by Property Features in Crown Point, IN
Nearby New Homes For Sale

Based on information provided by the Northwest Indiana REALTORS® Association, Inc. Multiple Listing Service through Oct 08, 2026, 06:31PM as submitted to and distributed by MLS GRID. Information Deemed Reliable But Not Guaranteed. All data is obtained from various sources and may not have been verified by broker or MLS GRID. Supplied Open House Information is subject to change without notice. All information is provided exclusively for personal, non-commercial use, and may not be used for any purpose other than to identify prospective properties consumers may be interested in purchasing. All information should be independently reviewed and verified for accuracy. Properties may or may not be listed by the office/agent presenting the information. © 2026 Northwest Indiana REALTORS® Association, Inc. Multiple Listing Service. All rights reserved.
 Advertising Broker: Donna Mink | Mink Realty