- 0
- 1
- Overview
- Description
- Property Details
- Location
- Facts & Features
- Getting Around
- Nearby Homes



Street View
$620,000
Monthly Est:$3,086
 4 Beds
 5 Baths
3 full baths + 2 half baths
 3,608sqft
3001 Seminole St, Detroit, MI 48214
$620,000
$3,086/moEst:
Get Pre-Approved
Single Family Residence
Built in 1928
$-- HOA
0.32 acre lot
$172/sq.ft
Description
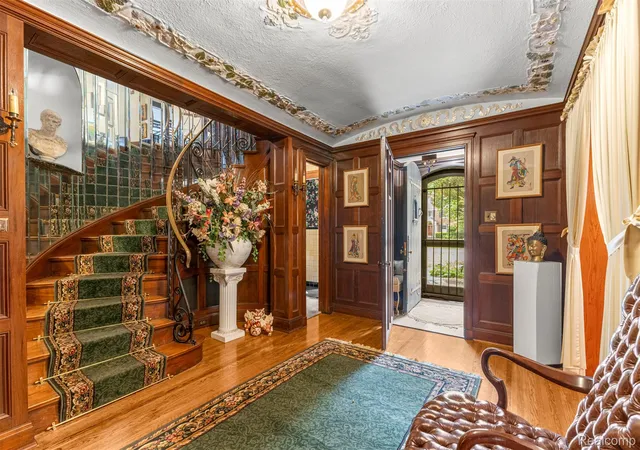
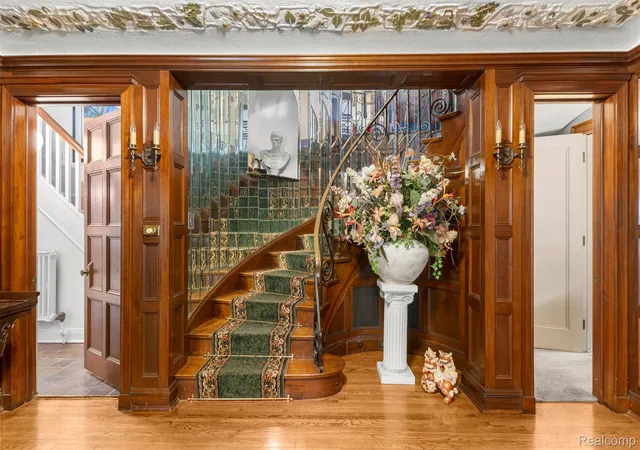
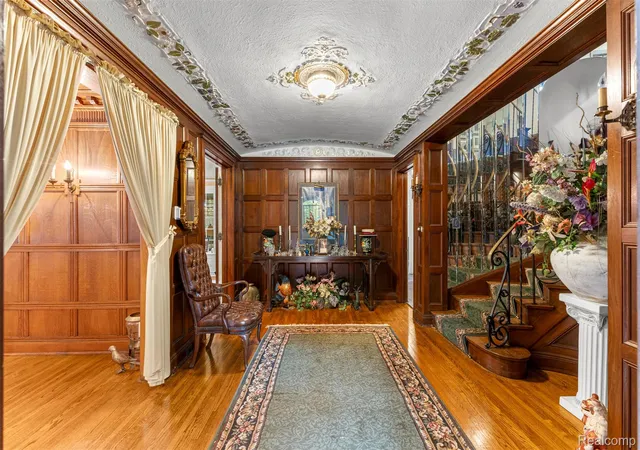
Nestled among mature trees on an extraordinary estate sized setting, this remarkable Tudor Revival residence stands as one of the architectural gems of Indian Village AND on a rare DOUBLE LOT Built in 1928, the home is deeply tied to Detroit’s architectural legacy & craftsmanship of the early 20th century. The residence was designed by legendary architect C. Howard Crane for John R Bodde, widely recognized as one of the citys most significant architects of the era. Crane is celebrated for shaping many of Detroit’s iconic landmarks, including the Fox Theatre, Detroit Opera House, The Fillmore, etc. Property showcases original craftsmanship & preserved historic detail throu...
Continue Reading- Houzeo last checked: 4 hours ago
- Listing updated: September 13, 2026 at 7:01 pm
- Listing Provided by: Tina Alfaro (586) 634-6228 , Michell C Apati | Emmanuel Realty LLC (888) 412-9243
- Source: Realcomp MLS-MI | MLS#: 20261035391

- Originating MLS: Realcomp II Ltd
Property Details
Status
Active
Type
Single Family Residence
No. of Stories
-
County
City
Neighborhood
Year Built
1928
HOA Fees
-
Finished Area
3,608 sqft
Lot Size
0.32 acre lot
Basement Area
- sqft
MLS Name
Realcomp MLS
MLS Number
20261035391
MLS Status
Active
Days on Market
125
Cumulative Days on Market
110

Continue Your Journey in App
Find your dream home, receive real-time updates, and many more!
Download App
Continue Your Journey in App
Find your dream home, receive real-time updates, and many more!
Location
Facts & Features
Rooms
Bedrooms & bathrooms
Bedrooms: 4
Bathrooms: 5
Interior
Exterior Features
Lighting
Appliances
Built In Refrigerator
Sewer
Public Sewer
Heating
Hot Water, Natural Gas
Interior Features
Entrance Foyer
Construction
Year Built
Year Built: 1928
Home type
Single Family Residence
Foundation Details
Basement, Poured
Roof
Slate
Architectural Style
Tudor
Construction Materials
Stucco
Utilities & Energy
Pool Features
None
Parking Features
Two Car Garage, Attached, Driveway
Security Features
Exterior Video Surveillance
Fireplace Features
Basement, Living Room, Master Bedroom
Water Source
Public
Basement
Partially Finished
Other Features
Patio And Porch Features
Enclosed
Community Features
Sidewalks
Disclosures
No Restrictions, Taxes Homestead Exempt
Lot Features
Part Larger Parcel
Subdivision Name
Assessors Of Pt Of Pcs 27 & 180
Price History
| Date | Event | Price |
|---|---|---|
06/19/2026 Source: | Listed for Sale | $620,000 -4.62% $172/sqft |
06/05/2026 Source: | Pending | $650,000 $180/sqft |
05/21/2026 Source: | Listed for Sale | $650,000 $180/sqft |
05/16/2026 Source: | Coming Soon | $650,000 $180/sqft |

Nearby Homes
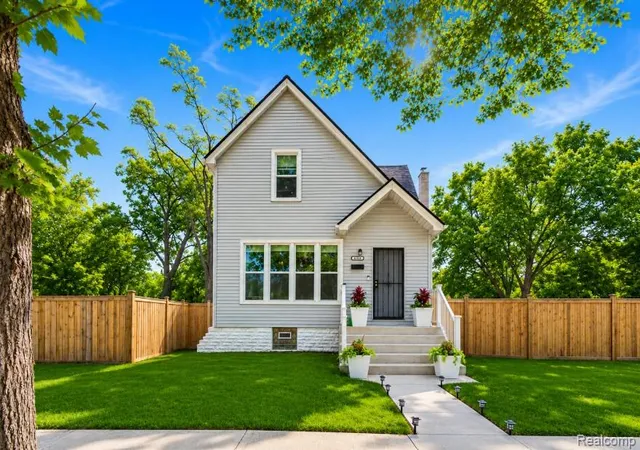
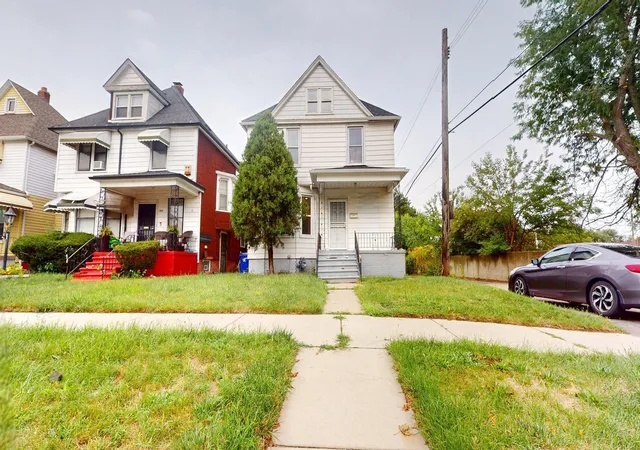
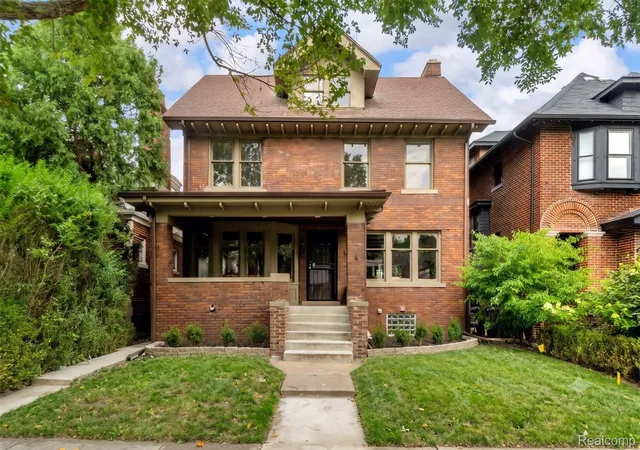
Find Homes by Property Features in Detroit, MI
Nearby New Homes For Sale


Based on information from the Board/Association of REALTORS® (alternatively, from the Realcomp II Ltd. MLS) through Sep 18, 2026, 10:15AM. All information provided is deemed reliable, but is not guaranteed to be accurate and should be independently verified. IDX provided courtesy of Realcomp II Ltd. via Andover Real Estate & Houzeo, Copyright 2026 Realcomp II Ltd. Shareholders Any use of search facilities of data on the site, other than by a consumer looking to purchase real estate, is prohibited. IDX information is provided exclusively for consumers' personal, noncommercial use and may not be used for any purpose other than to identify prospective properties consumers may be interested in purchasing. The accuracy of all information, regardless of source, is not guaranteed or warranted. All information should be independently verified. Listing Information presented by local MLS brokerage: Andover Real Estate, local REALTOR®- Scott Rubin - (248)206-3666 . Any use of search facilities of data on the site, other than by a consumer looking to purchase real estate, is prohibited. © 2024 Realcomp II Ltd. MLS. All Rights Reserved.
 Advertising Broker: Andover Real Estate | Andover Real Estate

Love this home?
Here's 4 things you can do

Your local real estate expert. Speak directly with agent about the home & pricing.

Book your private tour
as early as Today at 01:00 PM

Rates starting from 6.3%. Secure financing early to move quickly when you're ready.

Fastest way to get your offer in. Speak directly with agent to negotiate the offer.
Houzeo Corp. holds real estate brokerage licenses in Alabama (License No. 000157023 - 0) and Texas (License No. 9013396)
TREC: Info About Brokerage Services, Consumer Protection Notice.
§ 442‑H New York Standard Operating Procedure.
New York State Fair Housing Notice.


