Realty Solution
Powered by 
- 7
- Overview
- Description
- Property Details
- Location
- Facts & Features
- Getting Around
- Nearby Homes




Listed by: Bernie Leibovitch (818) 472-5265 DRE #00897501 | Rodeo Realty (818) 986-7300
$1,990,000
Monthly Est:$9,905
 3 Beds
 3 Baths
2 full baths + 1 half bath
 1,820sqft
3002 S Beverly Dr, Los Angeles, CA 90034
$1,990,000
$9,905/moEst:
Get Pre-Approved
Single Family Residence
Built in 1947
$-- HOA
5,000 sqft lot
$1,093/sq.ft
Description
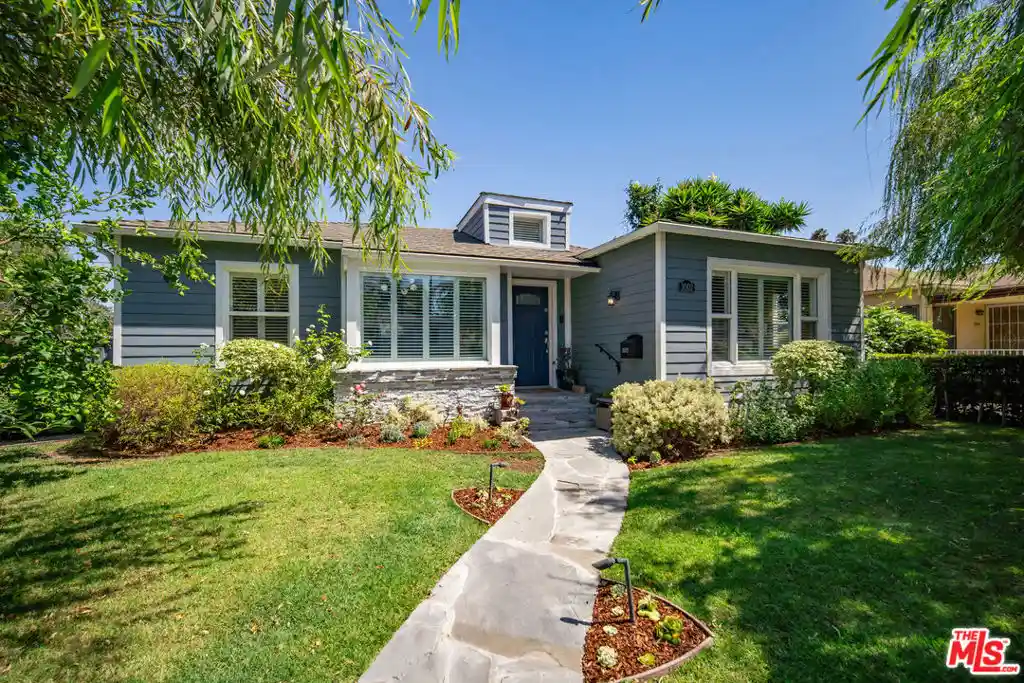
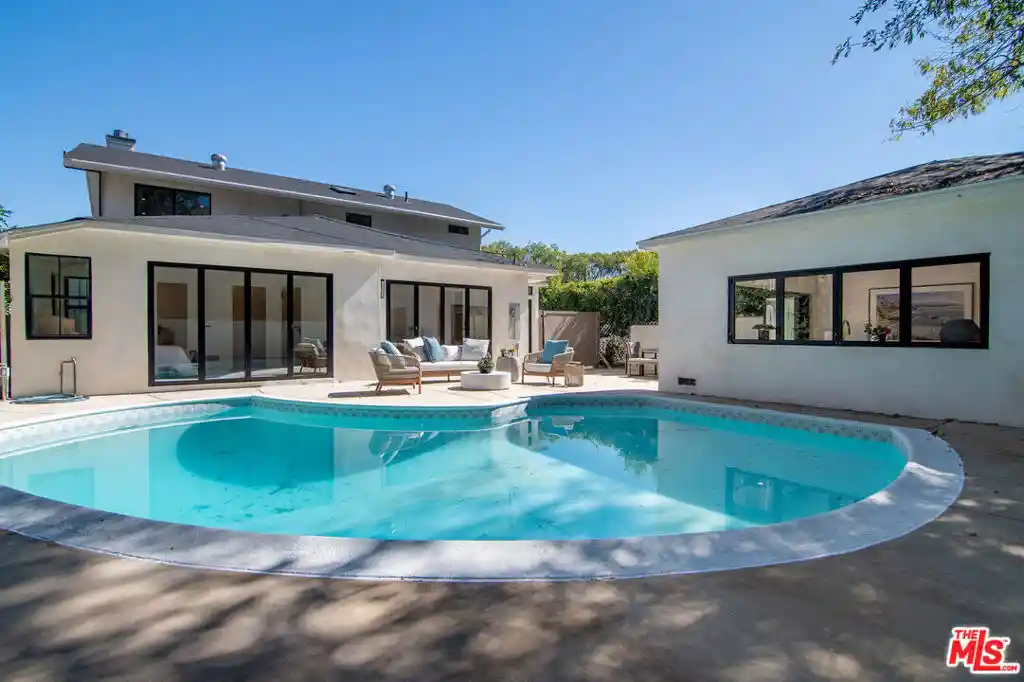
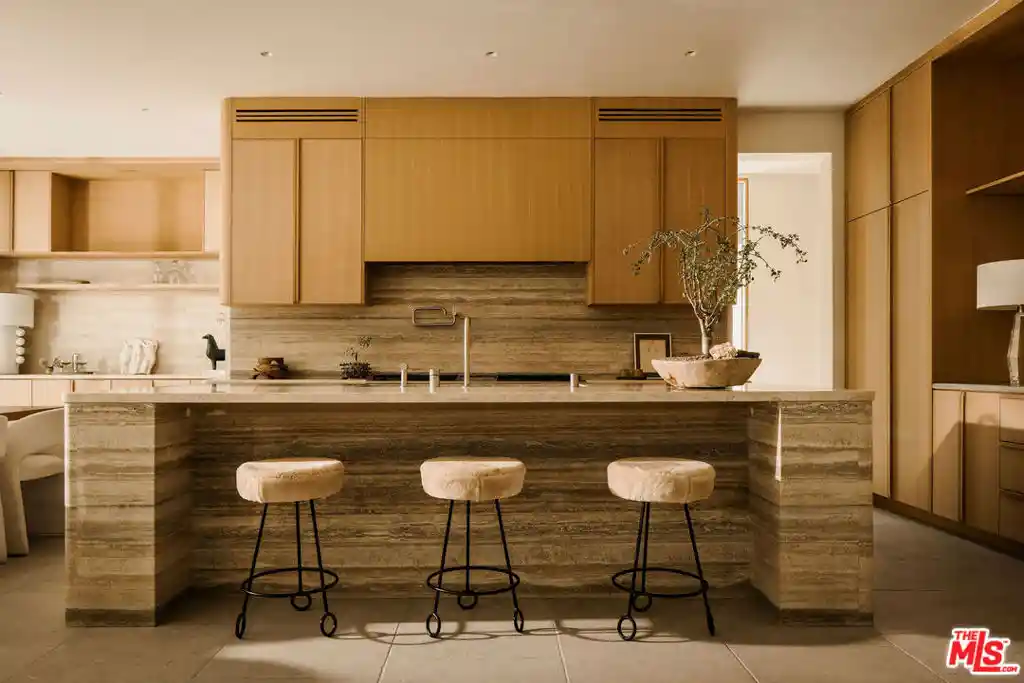
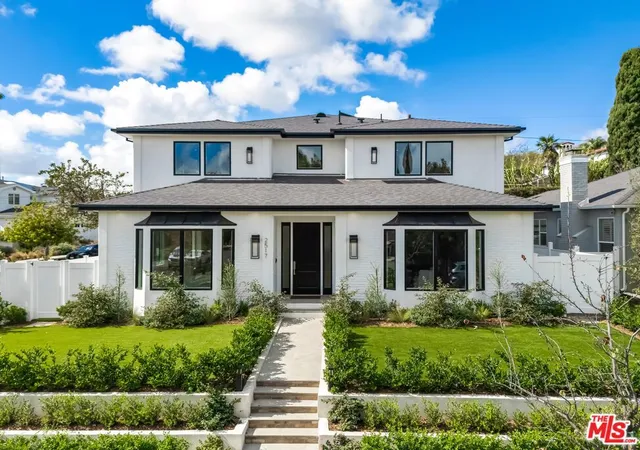
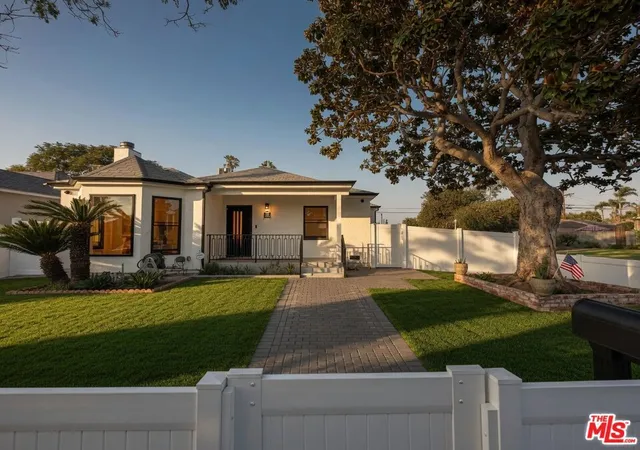
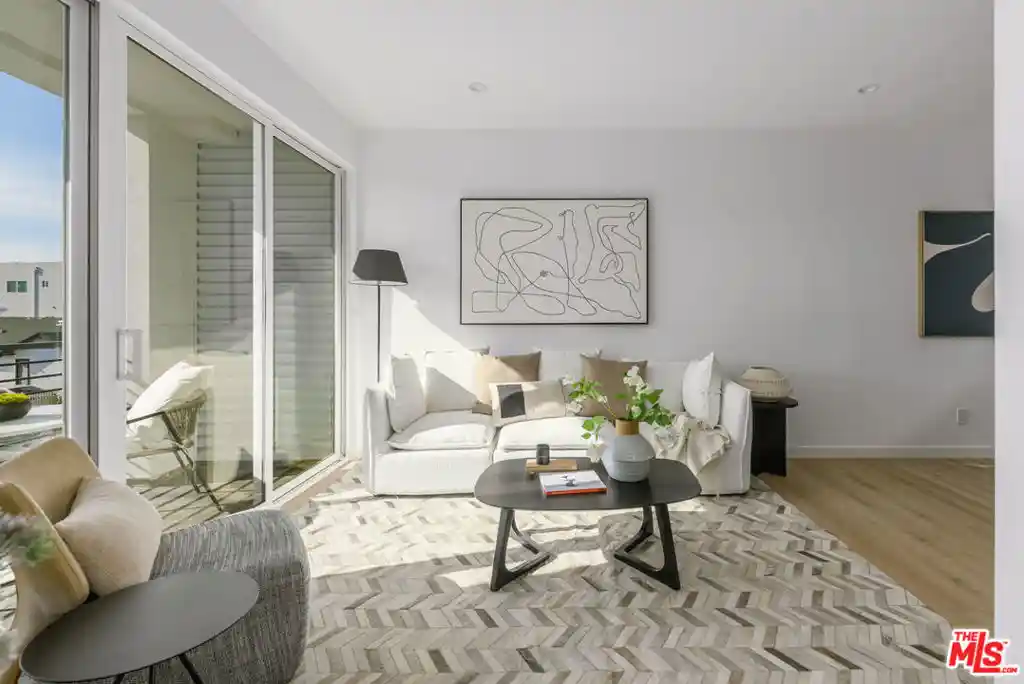
Welcome to 3002 S Beverly Drive, a remodeled, light-filled 3-bedroom, 2.5-bath home ideally situated on a corner lot in a desirable Beverlywood-adjacent neighborhood. From the dramatic entryway to the open, flowing layout, this approximately 1,820-square-foot home is designed for effortless entertaining and comfortable everyday living. At the heart of the home is a remodeled kitchen featuring custom cabinetry, pantry, bar seating, a 6-burner Viking range and Samsung smart refrigerator. The spacious primary suite offers a spa-like bathroom, generous custom-designed walk-in closet and adjoining bonus room ideal for a home office, nursery or studio. Step outside to the backyard with turf play yard and spacious Trex deck, great for outdoor dining, entertaining or relaxation. A separate kitchen entrance leads to an enclosed side yard that can also serve as a dog run. Turnkey and thoughtfully updated, the home features high ceilings, integrated audio speakers, travertine-look porcelain tile flooring, updated HVAC and a new 225-amp main electrical panel, along with smart-home conveniences including a Nest thermostat, Ring doorbell and security camera system, and smart irrigation system. Located just two blocks from Castle Heights Elementary, the home is convenient to Robertson Boulevard, Beverly Hills and Downtown Culver City, along with nearby shopping, dining, transportation and easy access to the 10 Freeway.
- Houzeo last checked: 2 minutes ago
- Listing updated: November 3, 2026 at 1:47 pm
- Source: California Regional MLS-CA | MLS#: 26897525

Property Details
Status
Active
Type
Single Family Residence
No. of Stories
1
County
City
Neighborhood
Year Built
1947
HOA Fees
-
Finished Area
1,820 sqft
Lot Size
5,000 sqft lot
Basement Area
- sqft
MLS Name
California Regional MLS
MLS Number
26897525
MLS Status
Active
Days on Market
68

Continue Your Journey in App
Find your dream home, receive real-time updates, and many more!
Continue Your Journey in App
Find your dream home, receive real-time updates, and many more!
Location
Facts & Features
Rooms
Bedrooms & bathrooms
Bedrooms: 3
Bathrooms: 3
Interior
Flooring
Tile
Cooling
Central Air
Window Features
Double Pane Windows
Exterior Features
Rain Gutters
Sewer
Other
Interior Features
Breakfast Bar, Separate Formal Dining Room, Open Floorplan, Recessed Lighting, Walk In Pantry, Walk In Closets
Heating
Central
Appliances
Dishwasher, Disposal, Gas Oven, Microwave, Refrigerator, Range Hood
Construction
Year Built
Year Built: 1947
Home type
Single Family Residence
Architectural Style
Traditional
Property Condition
Updated Remodeled
Roof
Composition, Other
Utilities & Energy
Pool Features
None
Security Features
Carbon Monoxide Detectors, Gated Community, Smoke Detectors
Fireplace Features
None
Parking Features
Door Multi, Garage, Garage Door Opener
Water Source
Public
Laundry Features
In Garage
Other Features
Patio And Porch Features
Deck, See Remarks
Community Features
Gated
Lot Features
Back Yard, Front Yard, Lawn, Landscaped, Rectangular Lot
Subdivision Name
Castle Heights
Price History
| Date | Event | Price |
|---|---|---|
09/19/2026 Source: | Off Market | $1,990,000 $1,093/sqft |
08/27/2026 Source: | Listed for Sale | $1,990,000 +32.89% $1,093/sqft |
10/12/2017 Source: | Price Decreased | $1,497,500 -0.10% $823/sqft |
10/12/2017 Source: | Price Increased | $1,499,000 +8.47% $824/sqft |
11/07/2016 Source: | Price Increased | $1,382,000 +57.94% $759/sqft |

Show more
Nearby Homes
Find Homes by Property Features in Los Angeles, CA
Nearby New Homes For Sale


Based on information from California Regional Multiple Listing Service, Inc. as of Nov 04, 2026, 02:00AM and /or other sources. All data, including all measurements and calculations of area, is obtained from various sources and has not been, and will not be, verified by broker or MLS. All information should be independently reviewed and verified for accuracy. Properties may or may not be listed by the office/agent presenting the information. Information being provided is for consumers’ personal, non-commercial use and may not be used for any purpose other than to identify prospective properties consumers may be interested in purchasing. This website may not include listings or property addresses of sellers who have directed their listing brokers to withhold their listing or their property address from display on the Internet. © 2026 California Regional Multiple Listing Service. All Rights Reserved.
 Advertising Broker: William Johnson DRE #01463271 | William Johnson Brokerage
