- Overview
- Description
- Property Details
- Location
- HOA Management
- Facts & Features
- Getting Around
- Nearby Homes


Street View
$685,000
Monthly Est:$3,409
 4 Beds
 4 Baths
3 full baths + 1 half bath
 2,863sqft
3002 Tyler Pl, Wilmington, NC 28409
$685,000
$3,409/moEst:
Get Pre-Approved
Single Family Residence
Built in 2001
$41.67/mo HOA
0.4 acre lot
$239/sq.ft
Description
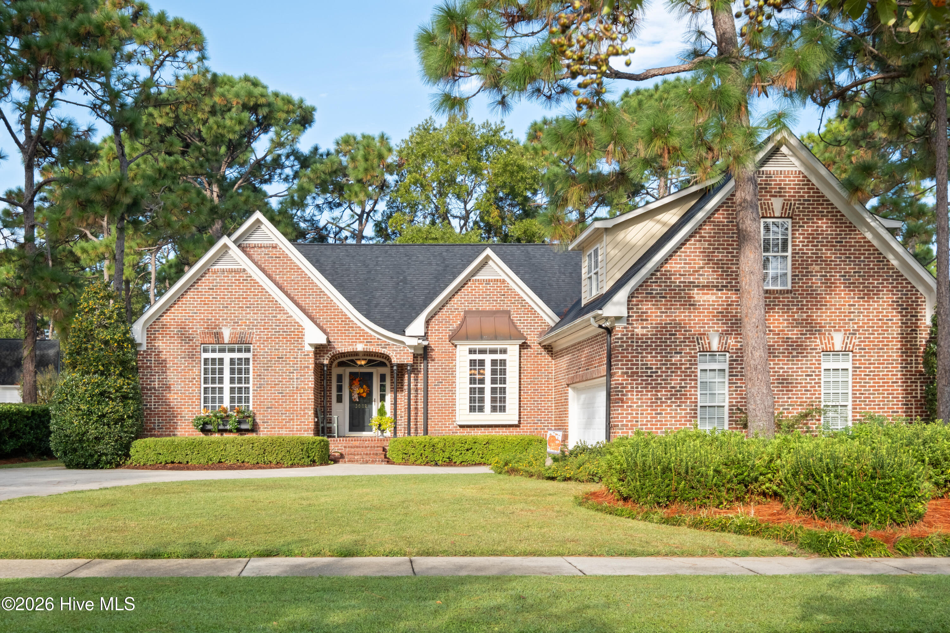
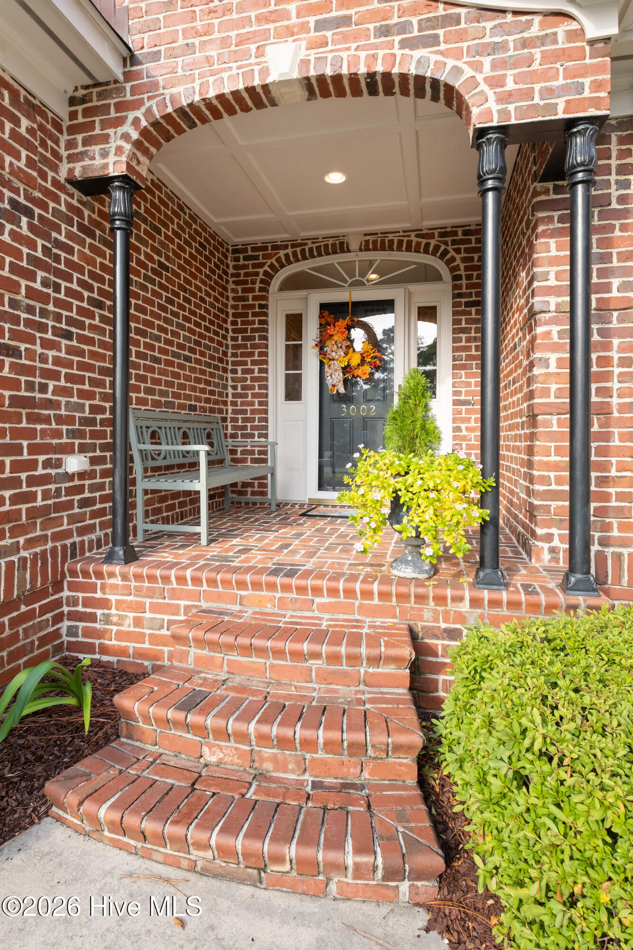
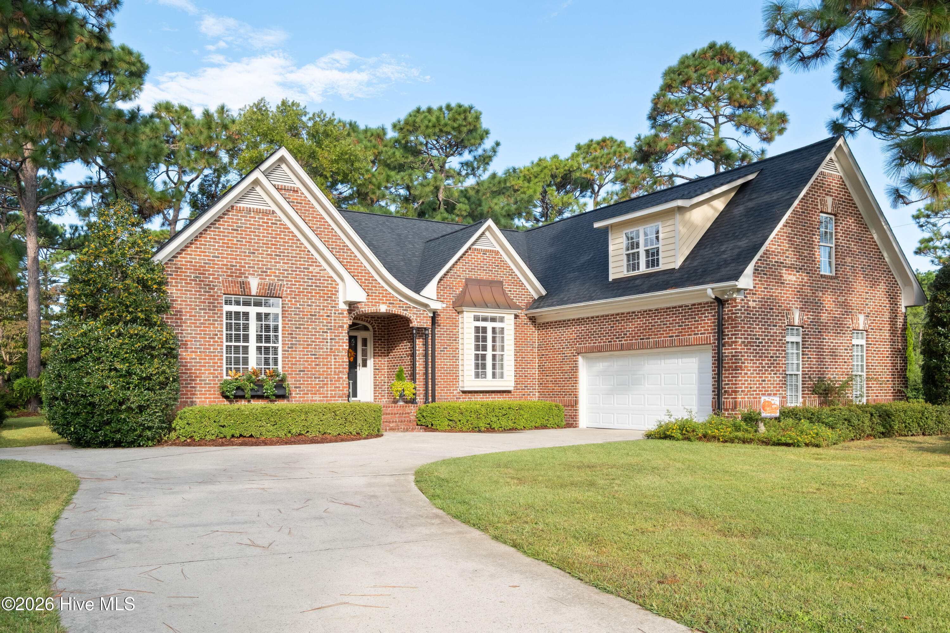
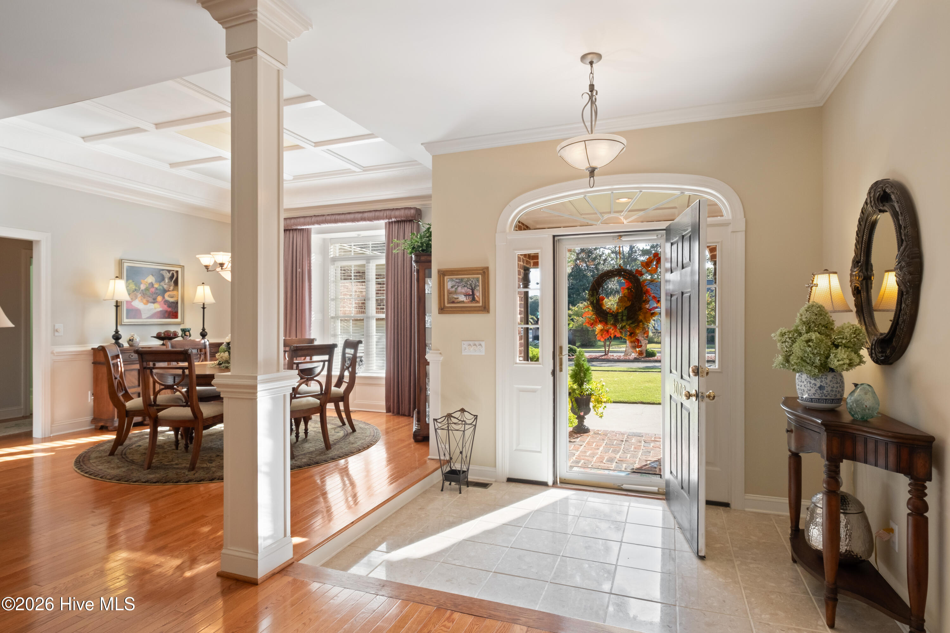
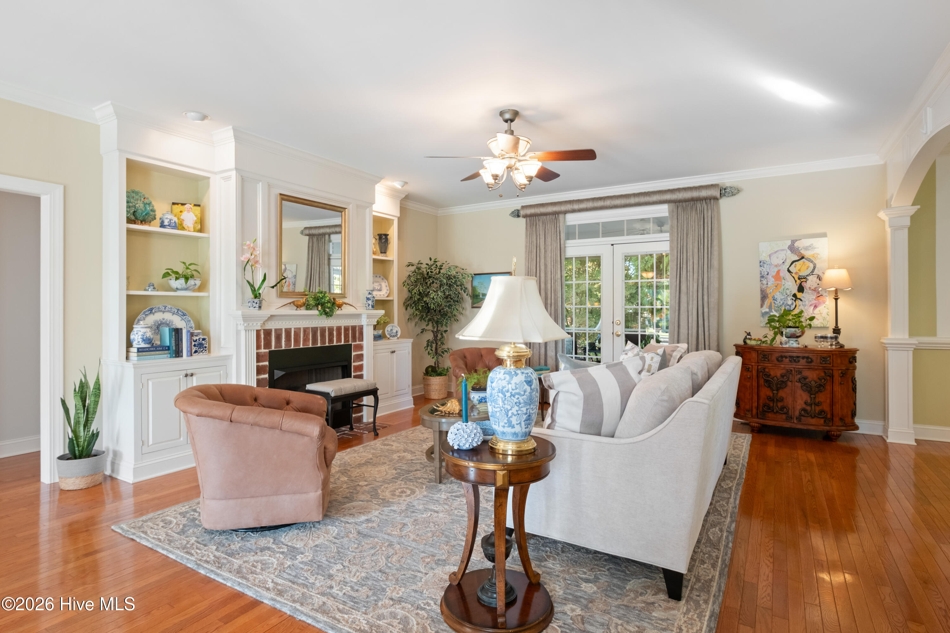
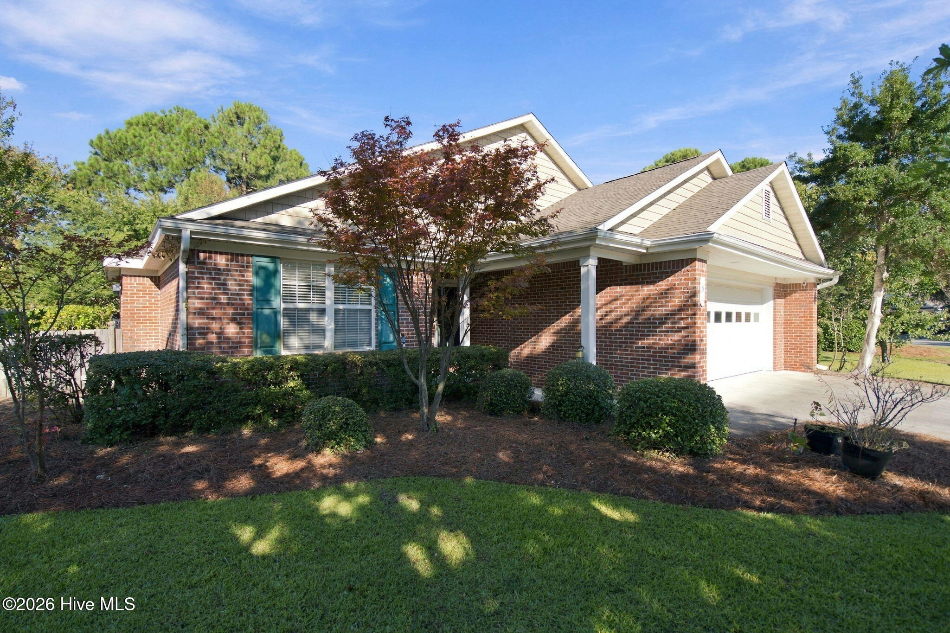
Welcome to 3002 Tyler Place, a 4 bedroom, 3.5 bath, 2,863 square foot home, within the well-established & highly sought after community of Holly Downs, a family friendly neighborhood located just minutes from downtown Wilmington & UNCW as well as being situated perfectly between Wrightsville & Carolina Beaches. Built in 2001, this spacious brick home welcomes you into the community with unmatched curb appeal where traditional charm blends seamlessly with Tudor-inspired accents, atop an immaculately landscaped corner lot, that has been home to only 1 owner. Inside, you're greeted by a spacious foyer & engineered hardwood floors throughout the main living spaces, along with soft, neutral paint colors. To the left are two guest rooms that occupy the depth of the home, with a pass-through shared bath featuring tile flooring & a tub/shower combo, while each room is awarded their own separate walk-in closets & private vanities. The living room is highlighted by built-in book cases flanking a gas log, brick-surround fireplace & is adjoined by an open formal dining room that boasts a coffered ceiling & a bay window. A quaint breakfast nook leads to the family-friendly kitchen that plays host to granite countertops & peninsula, stainless appliances, ample cabinetry & an open area over the sink through to the living room, making gathering & entertaining ideal! Off of the kitchen, double doors lead to the primary ensuite, a private oasis for easy first floor living! Complete with not one, but two walk-in closets, a jacuzzi soaking tub, dual vanities, a walk-in shower & a private water closet, and completely separate from all the other bedrooms, this room provides a peaceful place for rest at the end of a long day! A powder room off of the kitchen & a spacious laundry room complete the first floor, while upstairs a large finished room over the garage provides diversity for a game room, media room, playroom, home gym, etc, along with a step up into the 4th bedroom and remaining full bath. An oversize, walk-in attic space is partially floored and runs the additional length of the home upstairs, not only offering a large amount of storage, but also providing the option to increase the square footage in the future, if desired...Something you don't find often! Outside, a screened porch & an open deck extend the living space into the outdoors and is perfect for morning coffees, afternoon naps and evening cocktails with neighbors, family & friends. A maturely landscaped and meticulously planted outdoor oasis exists surrounding the home on all sides, complete with a slate patio and multiple areas of carefully thought-out floral beds that highlight the seasons for consistent gratification throughout the year, with plenty of grassy area remaining for grilling, playing games and entertaining! Updates include newer HVAC systems in 2022 and 2025, a new roof in 2023 and a dry, easily accessible crawl space with preventative vapor barrier & dehumidifier in place (for comfort & reassurance of crawl space care) along with custom lighting throughout for easy future maintenance below the home.
- Houzeo last checked: 5 minutes ago
- Listing updated: October 8, 2026 at 3:51 pm
- Listing Provided by: Bailey & Company (910) 231-4989 DRE #219238 | Coldwell Banker Sea Coast Advantage (910) 799-3435
- Source: Hive MLS-NC | MLS#: 100609006

Property Details
Status
Active
Type
Single Family Residence
No. of Stories
2
County
City
Neighborhood
--
Year Built
2001
HOA Fees
$41.67/mo
Finished Area
2,863 sqft
Lot Size
0.4 acre lot
Basement Area
- sqft
MLS Name
Hive MLS
MLS Number
100609006
MLS Status
Active
Days on Market
1

Continue Your Journey in App
Find your dream home, receive real-time updates, and many more!
Download App
Continue Your Journey in App
Find your dream home, receive real-time updates, and many more!
Location
HOA Management
Holly Downs HOA
HOA Fees
$500/ Annually
Amenities
 Amenities and services may be covered by one or multiple associations and service providers.
 Common Area
 Walk path
Management
Disclaimer: Amenities are based on third-party information and may vary; buyers must independently verify all amenities, as information is deemed reliable but not guaranteed.
Facts & Features
Rooms
Bedrooms & bathrooms
Bedrooms: 4
Bathrooms: 4
Bedroom 4
Level: Second
Area: Square Feet
Dimensions: 108.00
Kitchen
Level: First
Area: Square Feet
Dimensions: 156.00
Bedroom 2
Level: First
Area: Square Feet
Dimensions: 154.00
Breakfast Nook
Level: First
Area: Square Feet
Dimensions: 117.00
Dining Room
Level: First
Area: Square Feet
Dimensions: 182.00
Living Room
Level: First
Area: Square Feet
Dimensions: 360.00
Master Bedroom
Level: First
Area: Square Feet
Dimensions: 217.00
Bedroom 3
Level: First
Area: Square Feet
Dimensions: 154.00
Fnshd Room over Garage
Level: Second
Area: Square Feet
Dimensions: 276.00
Interior
Cooling
Central Air, Whole House Fan
Heating
Electric, Heat Pump
Appliances
Built In Microwave, Built In Electric Oven, Double Oven, Disposal, Dishwasher
Interior Features
Master Downstairs, Walk In Closet(s), Entrance Foyer, Solid Surface, Bookcases, Kitchen Island, Ceiling Fan(s), Walk In Shower, Blinds/shades, Built In Features, Eat In Kitchen, Gas Log, Walk In Closet(s), Whole House Fan
Flooring
Carpet, Tile, Hardwood
Construction
Year Built
Year Built: 2001
Home type
Single Family Residence
Roof
Architectural Shingle
Foundation Details
Crawl Space
Construction Materials
Brick, Wood Frame
Utilities & Energy
Water Source
Public
Association Amenities
Maintenance Common Areas, Management, Sidewalks
Basement
None
Fireplace Features
Gas Log
Parking Features
Garage Faces Side, On Site, Paved, Parking Pad
Utilities
Sewer Connected, Water Connected
Laundry Features
Laundry Room
Other Features
Patio And Porch Features
Covered, Deck, Enclosed, Patio, Screened, Front Porch, Rear Porch
Subdivision Name
Holly Downs
Lot Features
Corner Lot, Landscaped, Sprinklers In Front, Sprinklers In Rear
Price History
| Date | Event | Price |
|---|---|---|
10/08/2026 Source: | Listed for Sale | $685,000 +144.64% $239/sqft |
12/14/2001 Source: #30252976 | Sold | $280,000 $98/sqft |

Nearby Homes
Find Homes by Property Features in Wilmington, NC
Nearby New Homes For Sale

Based on information from the Hive MLS, through Oct 09, 2026, 08:15AM. This website may not include listings or property addresses of sellers who have directed their listing brokers to withhold their listing or their property address from display on the Internet. The data relating to real estate on this web site comes in part from the Internet Data Exchange program of Hive MLS, and is updated as of Oct 09, 2026, 08:15AM. All information is deemed reliable but not guaranteed and should be independently verified. All properties are subject to prior sale, change, or withdrawal. Neither listing broker(s) nor Chosen Realty LLC nor Houzeo shall be responsible for any typographical errors, misinformation, or misprints, and shall be held totally harmless from any damages arising from reliance upon these data. IDX information is provided exclusively for personal, non-commercial use, and may not be used for any purpose other than to identify prospective properties consumers may be interested in purchasing. © 2026 Hive MLS. All Rights Reserved.
 Advertising Broker: Nicholas Huscroft | Chosen Realty