- Overview
- Description
- Property Details
- Location
- Facts & Features
- Getting Around
- Nearby Homes

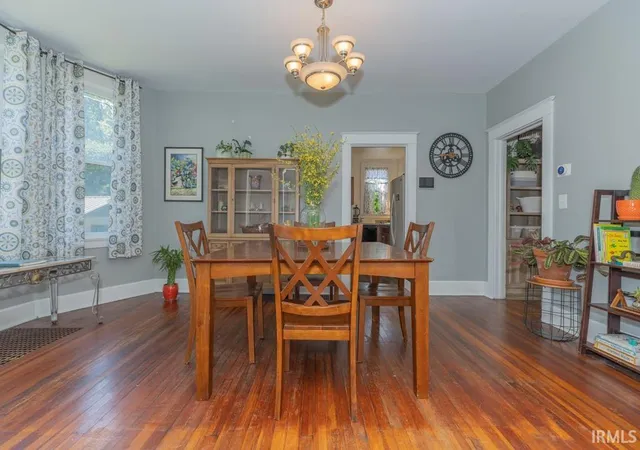


$169,900
Monthly Est:$846
 4 Beds
 1 Bath
1 full bath
 1,828sqft
3004 W Franklin St, Evansville, IN 47712
$169,900
$846/moEst:
Get Pre-Approved
Single Family Residence
Built in 1920
$-- HOA
16,553 sqft lot
$93/sq.ft
Description
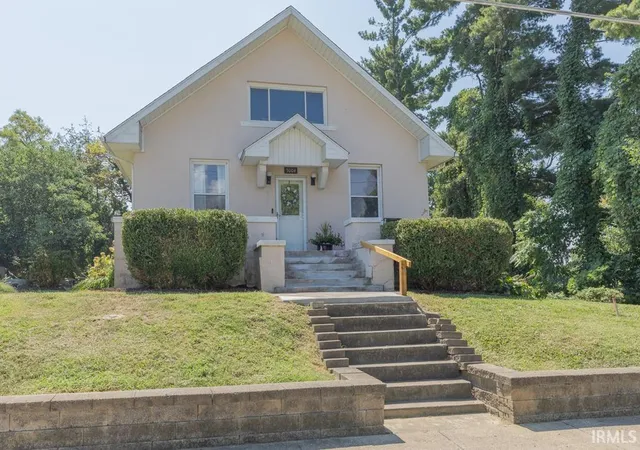
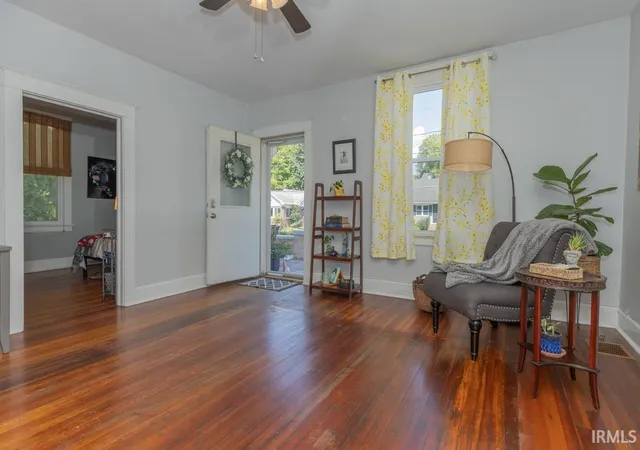
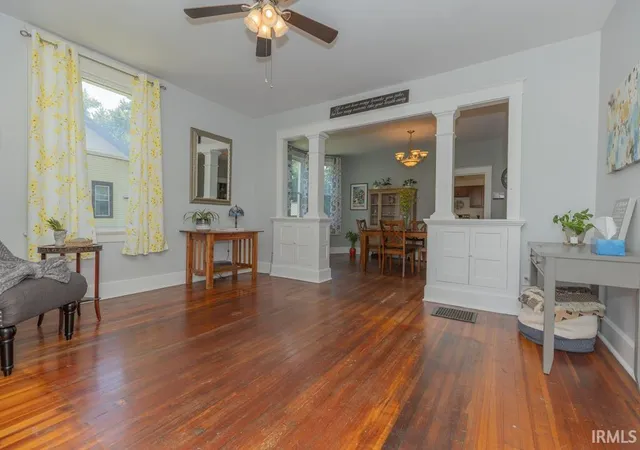
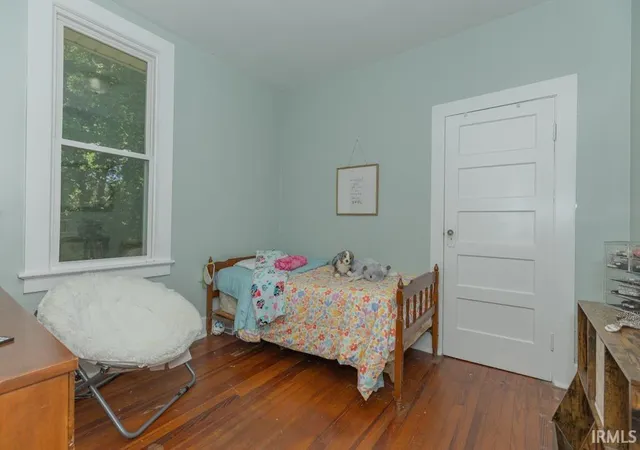
Character and charm welcome you to this historic 1920s property located atop Franklin Street on nearly a half-acre lot, offering incredible views of Evansville's Westside. This four-bedroom home features original hardwood flooring, craftsman built-ins in the living room, and a formal dining room. Key updates have been made to ensure the property is move-in ready, including a modernized kitchen with updated finishes, replacement windows installed throughout the home, an HVAC system installed in 2023, and a new roof most recently. The main level includes three bedrooms and a full bathroom, while the upper level features a fourth bedroom and a spacious flex room. Additionally, the unfinished basement provides a tandem two-car garage, a laundry area, and ample storage space.
- Houzeo last checked: 1 minute ago (November 8, 2026 at 5:45 am)
- Listing updated: October 4, 2026 at 7:45 pm
- Listing Provided by: Kevin Axsom (812) 549-9569 | F.C. TUCKER EMGE
- Source: Indiana Regional MLS-IN | MLS#: 202635903

Property Details
Status
Pending
Type
Single Family Residence
No. of Stories
-
County
--
City
Neighborhood
--
Year Built
1920
HOA Fees
-
Finished Area
1,828 sqft
Lot Size
16,553 sqft lot
Basement Area
- sqft
MLS Name
Indiana Regional MLS
MLS Number
202635903
MLS Status
Pending
Days on Market
67

Continue Your Journey in App
Find your dream home, receive real-time updates, and many more!
Continue Your Journey in App
Find your dream home, receive real-time updates, and many more!
Location
Facts & Features
Rooms
Bedrooms & bathrooms
Bedrooms: 4
Bathroom: 1
Interior
Sewer
Public Sewer
Appliances
Dishwasher, Refrigerator, Washer, Dryer Electric, Electric Range, Gas Water Heater
Flooring
Hardwood, Laminate
Interior Features
Attic Walk Up, Cable Available, Ceiling Fan(s), Chair Rail, Laminate Counters, Disposal, Dryer Hook Up Electric, Porch Open, Range/oven Hook Up Elec, Main Level Bedroom Suite, Formal Dining Room, Washer Hook Up
Cooling
Central Air
Heating
Natural Gas, Forced Air
Construction
Year Built
Year Built: 1920
Home type
Single Family Residence
Roof
Asphalt, Shingle
Construction Materials
Aluminum Siding, Stucco
Foundation Details
Block, Brick/mortar
Utilities & Energy
Fireplace Features
None
Basement
Full
Water Source
Public
Other Features
Subdivision Name
None
Lot Features
Partially Wooded, Rolling Slope
Price History
| Date | Event | Price |
|---|---|---|
10/03/2026 Source: | Pending | $169,900 $47/sqft |
08/30/2026 Source: | Coming Soon | $169,900 $47/sqft |
04/10/2020 Source: | Sold | $159,900 $44/sqft |


Nearby Homes
Find Homes by Property Features in Evansville, IN


IDX information is provided exclusively for consumer's personal, non-commercial use and may not be used for any purpose other than to identify prospective properties that consumers may be interested in purchasing. Data is deemed reliable but is not guaranteed accurate by the MLS.
 Advertising Broker: Jonah Hartsburg | Hoosier Hub Realty
