- Overview
- Description
- Property Details
- Location
- HOA Management
- Facts & Features
- Getting Around
- Nearby Homes

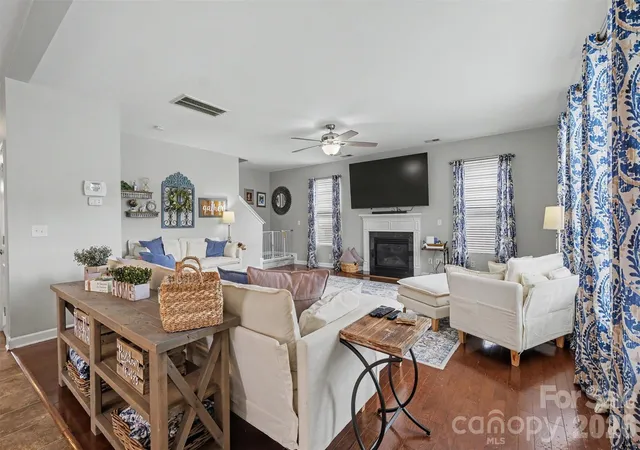


$475,000
Monthly Est:$2,364
 3 Beds
 4 Baths
3 full baths + 1 half bath
 2,898sqft
3005 Corrona Ln, Indian Trail, NC 28079
$475,000
$2,364/moEst:
Get Pre-Approved
Single Family Residence
Built in 2011
$55.33/mo HOA
0.18 acre lot
$164/sq.ft
Description
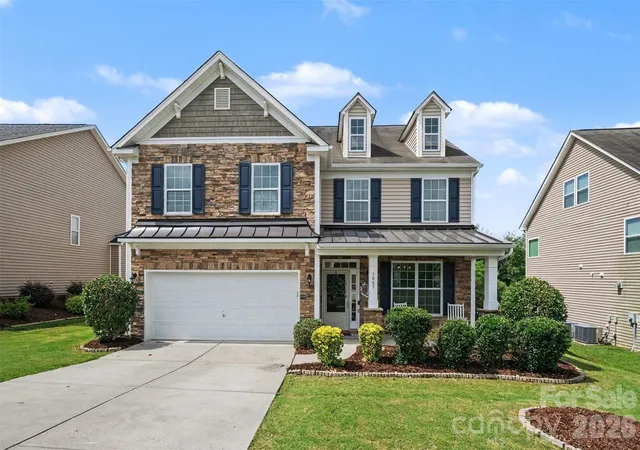
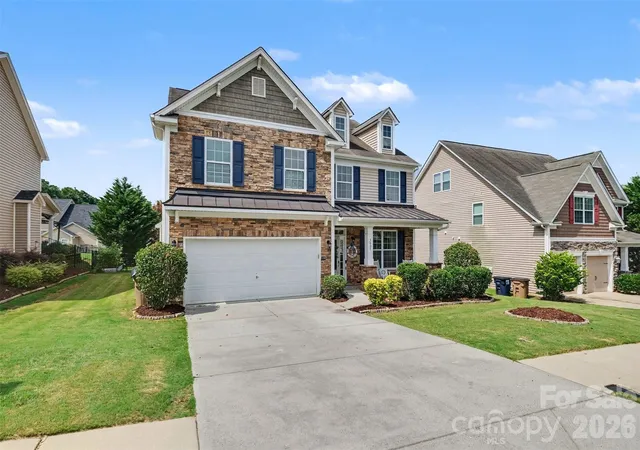
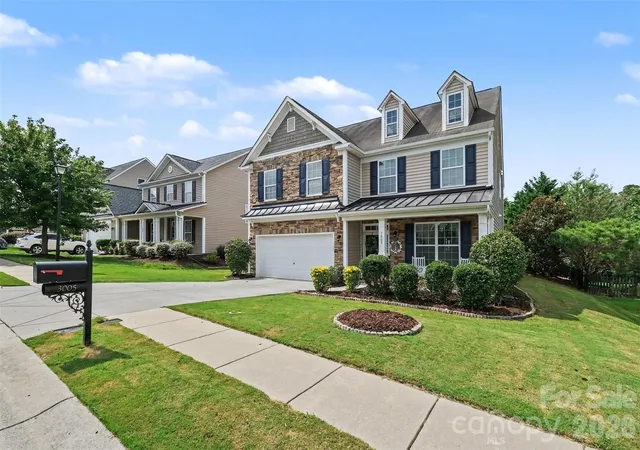
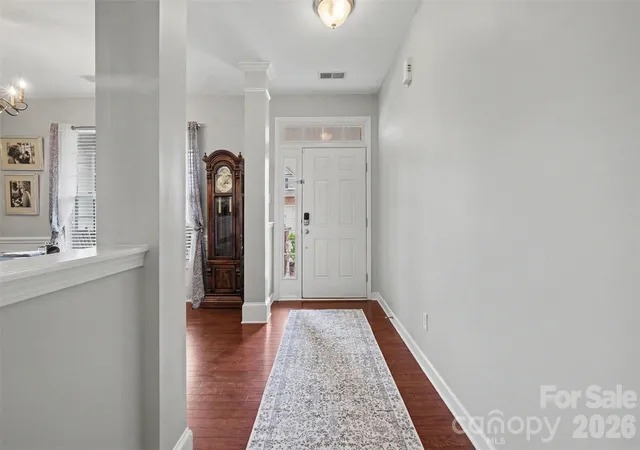
Welcome to a home that perfectly blends everyday comfort with exceptional indoor and outdoor living. Located in the highly desirable Brandon Oaks community in Indian Trail, this beautifully maintained residence offers a thoughtfully designed floor plan, spacious living areas, and a backyard retreat that truly sets it apart. From the moment you arrive, you'll appreciate the attractive curb appeal, manicured landscaping, and inviting covered front porch that creates a warm first impression. Step inside to discover an open layout filled with natural light and versatile spaces designed for both everyday living and entertaining. Just off the foyer is a dedicated office, providing an ideal space for working from home, managing daily tasks, or creating a quiet reading or hobby room. The main living area flows seamlessly into the kitchen and dining spaces, creating an inviting atmosphere where everyone can stay connected while preparing meals or entertaining guests. The spacious kitchen features abundant cabinetry, generous countertop space, a center island with additional seating, and overlooks the main living area, making it as functional as it is welcoming. The adjoining dining area offers plenty of room for everything from casual meals to holiday gatherings, while the comfortable living room provides the perfect place to relax at the end of the day. Upstairs, the spacious primary suite serves as a peaceful retreat with room for oversized furnishings, a well-appointed bath, and a large walk-in closet. Additional bedrooms offer flexibility for guests, hobbies, fitness equipment, or additional office space, while the upstairs flex room provides endless possibilities as a media room, recreation room, or second living area. Throughout the home, you'll appreciate the thoughtful layout, generous room sizes, and flexible spaces that adapt to a variety of lifestyles. The true highlight of this property is the incredible backyard oasis designed for relaxation and entertaining. The custom in-ground pool features an elegant freeform design accented by a beautiful stone waterfall that creates a peaceful, resort-like setting. An expansive concrete pool deck surrounds the pool, providing abundant space for lounge chairs, outdoor dining, and entertaining. Whether you're cooling off on a warm summer afternoon, hosting a backyard cookout, or simply enjoying the tranquil sound of the waterfall, this outdoor space offers an experience that's difficult to match. Mature trees, professionally maintained landscaping, decorative shrubs, and colorful plantings enhance both the beauty and privacy of the backyard. Completing this exceptional outdoor retreat is the spacious covered patio, thoughtfully designed for year-round enjoyment. This outdoor living area offers generous seating space, a ceiling fan for added comfort, and a dedicated location for mounting an outdoor television, creating the perfect setting for watching the big game, movie nights, or simply relaxing while overlooking the pool. The seamless transition between the indoor and outdoor living spaces makes this home ideal for entertaining or enjoying a peaceful evening outdoors. Brandon Oaks offers outstanding community amenities including swimming pools, tennis courts, playgrounds, walking trails, clubhouse facilities, and beautifully maintained common areas. Conveniently located near shopping, dining, parks, medical facilities, and major highways, you'll enjoy easy access to Matthews, Monroe, Charlotte, and the surrounding Union County area while benefiting from the charm of an established neighborhood. Homes offering this combination of spacious living, flexible design, and resort-style outdoor amenities rarely become available. This exceptional property delivers the perfect balance of comfort, function, and lifestyle, making every day feel like a getaway. Schedule your private showing today and experience everything this outstanding Brandon Oaks home has to offer.
- Houzeo last checked: 1 minute ago
- Listing updated: October 3, 2026 at 5:06 pm
- Listing Provided by: Derek Blanton (704) 301-2929 , Trent Corbin | Keller Williams South Park (704) 602-0400
- Source: Canopy MLS | MLS#: 4388387

Property Details
Status
Active Under Contract
Type
Single Family Residence
No. of Stories
-
County
City
Neighborhood
--
Year Built
2011
HOA Fees
$55.33/mo
Finished Area
2,898 sqft
Lot Size
0.18 acre lot
Basement Area
- sqft
MLS Name
Canopy MLS
MLS Number
4388387
MLS Status
Under Contract-Show
Days on Market
66
Cumulative Days on Market
58

Continue Your Journey in App
Find your dream home, receive real-time updates, and many more!
Download App
Continue Your Journey in App
Find your dream home, receive real-time updates, and many more!
Location
HOA Management
CAMS
HOA Fees
$166/ Quarterly
Disclaimer: Amenities are based on third-party information and may vary; buyers must independently verify all amenities, as information is deemed reliable but not guaranteed.
Facts & Features
Rooms
Bedrooms & bathrooms
Bedrooms: 3
Bathrooms: 4
Interior
Appliances
Dishwasher, Electric Range
Sewer
County Sewer
Interior Features
Attic Stairs Pulldown, Breakfast Bar, Cable Prewire, Open Floorplan, Pantry, Walk In Closet(s)
Flooring
Carpet, Laminate, Linoleum, Vinyl
Cooling
Central Air, Electric
Heating
Electric, Heat Pump
Exterior Features
Fire Pit
Construction
Year Built
Year Built: 2011
Home type
Single Family Residence
Foundation Details
Slab
Roof
Architectural Shingle
Construction Materials
Stone Veneer, Vinyl
Architectural Style
Traditional
Utilities & Energy
Parking Features
Attached Garage
Utilities
Cable Available
Pool Features
In Ground
Fireplace Features
Family Room, Gas
Laundry Features
Laundry Room, Upper Level
Security Features
Carbon Monoxide Detector(s), Smoke Detector(s)
Water Source
County Water
Other Features
Lot Features
Level
Community Features
Clubhouse, Dog Park, Outdoor Pool, Picnic Area, Playground, Pond, Recreation Area, Sidewalks, Sport Court, Street Lights, Tennis Court(s), Walking Trails
Subdivision Name
Brandon Oaks
Patio And Porch Features
Covered, Patio
Price History
| Date | Event | Price |
|---|---|---|
09/23/2026 Source: | Contingent (Active Under Contract) | $475,000 -5.00% $164/sqft |
08/26/2026 Source: | Price Decreased | $500,000 -1.96% $173/sqft |
08/06/2026 Source: | Listed for Sale | $510,000 +140.11% $176/sqft |
08/16/2012 Source: | Price Increased | $212,400 +6.20% $73/sqft |
08/16/2012 Source: | Sold | $200,000 $69/sqft |

Nearby Homes
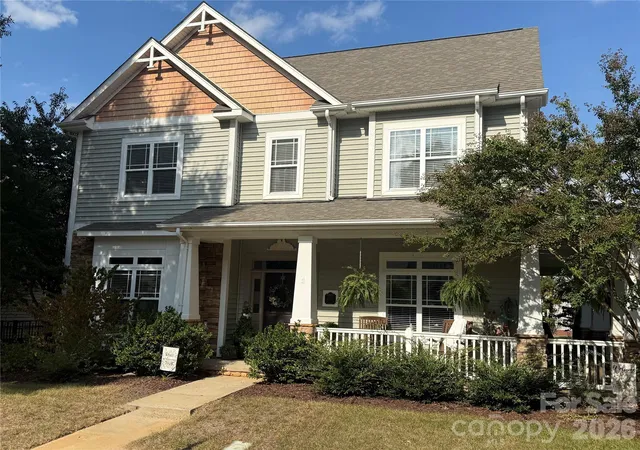
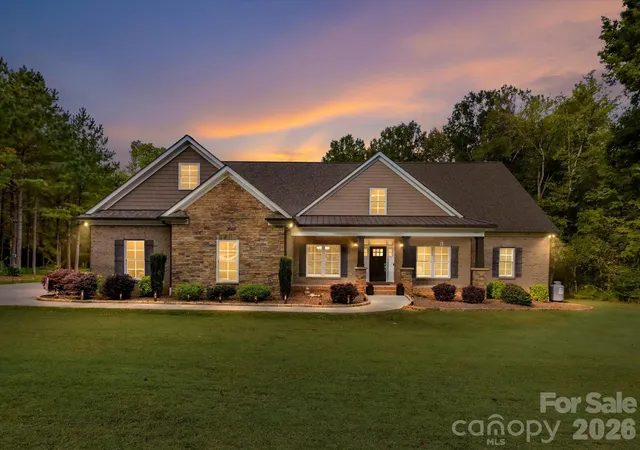
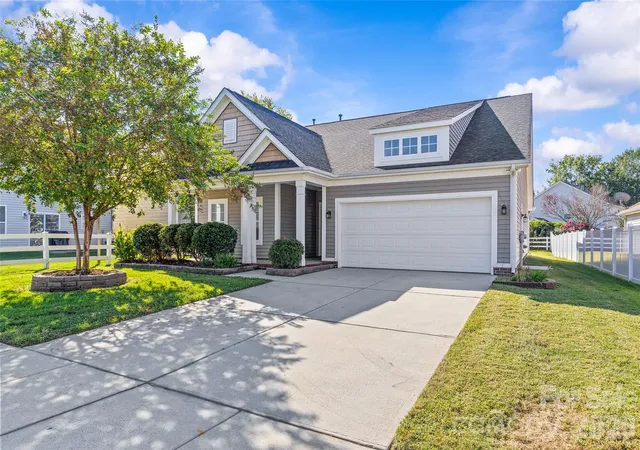
Find Homes by Property Features in Indian Trail, NC
Nearby New Homes For Sale

Based on information submitted to the MLS GRID from Canopy MLS through Oct 11, 2026, 08:00AM. All data is obtained from various sources and may not have been verified by the broker or MLS GRID. Supplied Open House Information is subject to change without notice. All information should be independently reviewed and verified for accuracy. Properties may or may not be listed by the office/agent presenting the information. IDX information is provided exclusively for consumers’ personal, noncommercial use. It may not be used for any purpose other than to identify prospective properties which the consumers may be interested in purchasing. The data is deemed reliable but is not guaranteed by MLS GRID. The use of the MLS GRID Data may be subject to an end-user license agreement prescribed by the Member Participant’s applicable MLS, if any, and as amended from time to time. ©2026 Canopy MLS. All Rights Reserved.
 Advertising Broker: Nicholas Huscroft | Chosen Realty