- Overview
- Description
- Property Details
- Location
- Facts & Features
- Getting Around
- Nearby Homes

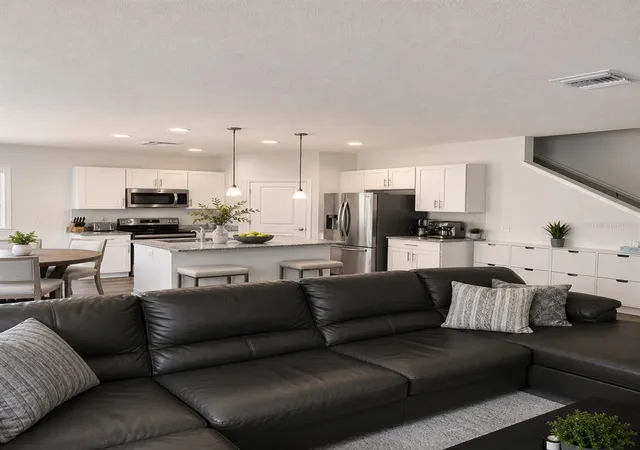


$524,999
Monthly Est:$2,613
 4 Beds
 3 Baths
2 full baths + 1 half bath
 1,868sqft
3008 E Sligh Ave, Tampa, FL 33610
$524,999
$2,613/moEst:
Get Pre-Approved
Single Family Residence
Built in 2021
$-- HOA
7,210 sqft lot
$281/sq.ft
Description
Exceptional financing opportunity: Assumable VA loan at a remarkable 2.375% interest rate for eligible buyers—an incredibly rare advantage in today’s high-rate market.
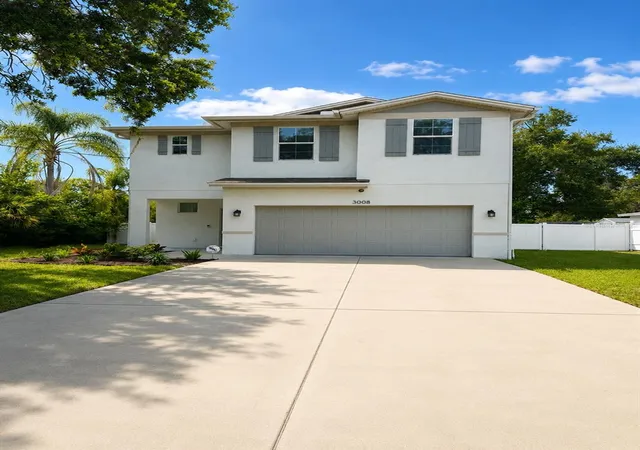
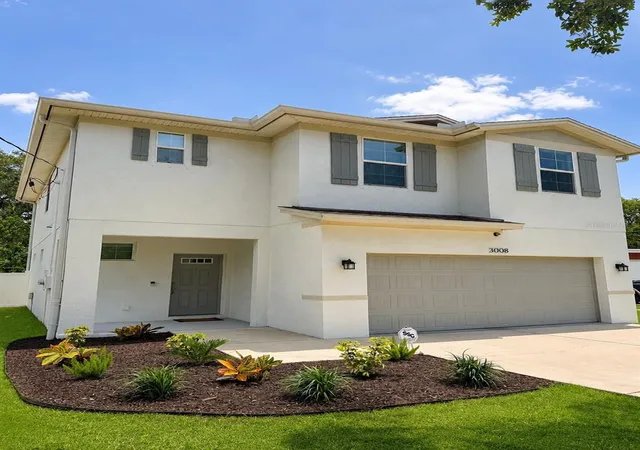
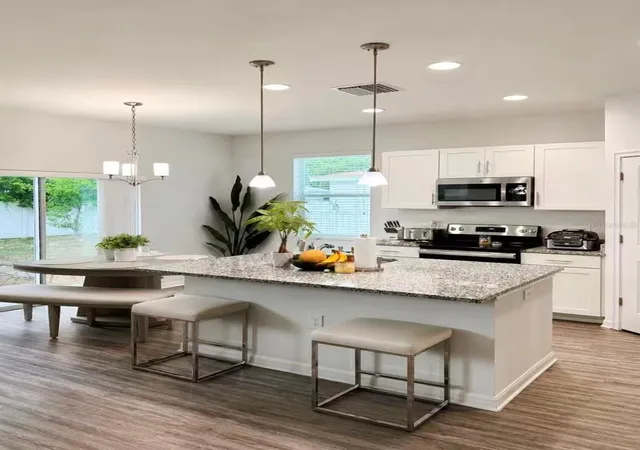
Built in July 2021 by Domain Homes, this beautifully maintained Pierce?B floor plan offers modern construction, thoughtful design, and a LIKE-NEW living experience. The home has been exceptionally cared for by its owner and shows true pride of ownership throughout. Arrive through a wide driveway leading to the right-side garage, passing a freshly landscaped front garden and covered porch. Step into the welcoming foyer, where a convenient half bath sits to the left. Continue into the bright, open-concept family room on the left and the spacious kitchen on the right, featuring granite countertops, stainless-steel GE appliances, a Samsung smart refrigerator, and a large island and dining area perfect for gatherings. The home includes an in-wall Taexx pest-defense system, whole-home surge protector, transferable Massey termite warranty, and a security system for added peace of mind. The central air and heating system has been professionally maintained and inspected twice a year.
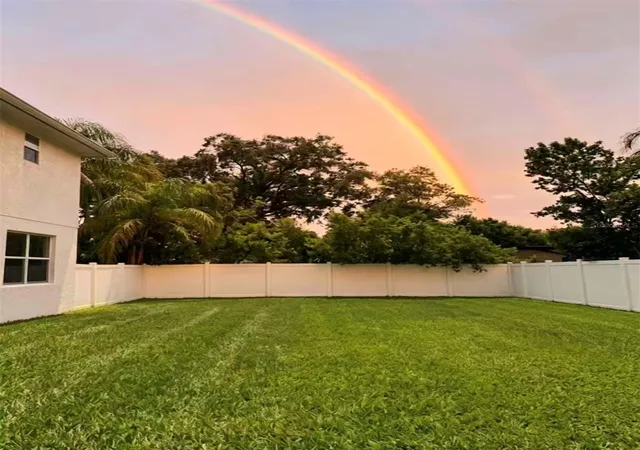
The expansive backyard offers endless possibilities—ample space to add a pool, build an outdoor kitchen, or create a garden retreat. The wide left side yard provides plenty of room to park additional vehicles, a boat, or an RV, thanks to the freedom of having no HOA. The property sits on an approximately 70x104 homesite, totaling about 0.17 acres—larger than most lots in the area, where many are around 5,000 square feet. Upstairs, the Pierce?B layout provides four well-spaced bedrooms and two full baths. The master suite features dual walk-in closets and a beautifully appointed bath with double vanities and a walk-in shower. A convenient laundry room and additional full bath serve the secondary bedrooms, each with generous closet space and natural light.
Located within the City of Tampa, this home offers outstanding convenience—approximately 15 minutes to Downtown Tampa, 20 minutes to Tampa International Airport, and quick access to Seminole Heights, Ybor City, USF, Busch Gardens, Zoo Tampa, Armature Works, and a wide selection of restaurants, cafés, breweries, parks, and entertainment options. The home is just minutes from the Hillsborough River, offering access to scenic riverfront parks, walking trails, kayaking spots, and peaceful outdoor recreation. Everyday living is easy with nearby grocery stores, shopping, and major roadways, making this location both practical and enjoyable.
This is a move-in-ready, modern home with exceptional value, flexible parking options, and unbeatable access to everything Tampa has to offer. Make your appointment for a private showing today—this home will not last.
- Houzeo last checked: 2 hours ago
- Listing updated: September 21, 2026 at 4:43 pm
- Listing Provided by: Junie Cook (813) 534-3344 | FUTURE HOME REALTY INC (813) 855-4982
- Source: Stellar MLS-FL | MLS#: TB8523916

Property Details
Status
Active
Type
Single Family Residence
No. of Stories
-
County
City
Neighborhood
Year Built
2021
HOA Fees
-
Finished Area
1,868 sqft
Lot Size
7,210 sqft lot
Basement Area
- sqft
MLS Name
Stellar MLS
MLS Number
TB8523916
MLS Status
Active
Days on Market
102
Cumulative Days on Market
86

Continue Your Journey in App
Find your dream home, receive real-time updates, and many more!
Download App
Continue Your Journey in App
Find your dream home, receive real-time updates, and many more!
Location
Facts & Features
Rooms
Bedrooms & bathrooms
Bedrooms: 4
Bathrooms: 3
Living Room
Level: First
Area: 288.00 Square Feet
Dimensions: 16x18
Kitchen
Level: First
Area: 308.00 Square Feet
Dimensions: 14x22
Primary Bedroom
Level: Second
Area: 234.00 Square Feet
Dimensions: 13x18
Interior
Flooring
Carpet, Tile
Window Features
Blinds
Interior Features
Built In Features, Eat In Kitchen, In Wall Pest System, Kitchen/family Room Combo, Living Room/dining Room Combo, Primary Bedroom Upstairs, Thermostat, Walk In Closet(s)
Exterior Features
Hurricane Shutters, Private Mailbox, Private Yard
Cooling
Central Air
Appliances
Dishwasher, Disposal, Dryer, Electric Water Heater, Exhaust Fan, Microwave, Range, Refrigerator, Washer
Sewer
Public Sewer
Heating
Electric
Construction
Year Built
Year Built: 2021
Home type
Single Family Residence
Roof
Shingle
Foundation Details
Slab
Construction Materials
Block, Stucco
Utilities & Energy
Water Source
Public
Utilities
Cable Available, Electricity Available, Phone Available, Public, Sewer Available, Water Available
Laundry Features
Inside, Laundry Room, Upper Level
Other Features
Subdivision Name
River Grove Park
Community Features
Street Lights
Price History
| Date | Event | Price |
|---|---|---|
06/27/2026 Source: | Listed for Sale | $549,999 +4.76% $294/sqft |
06/27/2026 Source: | Price Increased | $524,999 +77.84% $281/sqft |
06/30/2021 Source: | Sold | $295,205 -0.64% $158/sqft |
06/30/2021 Source: | Price Increased | $297,120 +748.91% $159/sqft |
08/12/2017 Source: | Listing Removed | $35,000 $19/sqft |

Nearby Homes
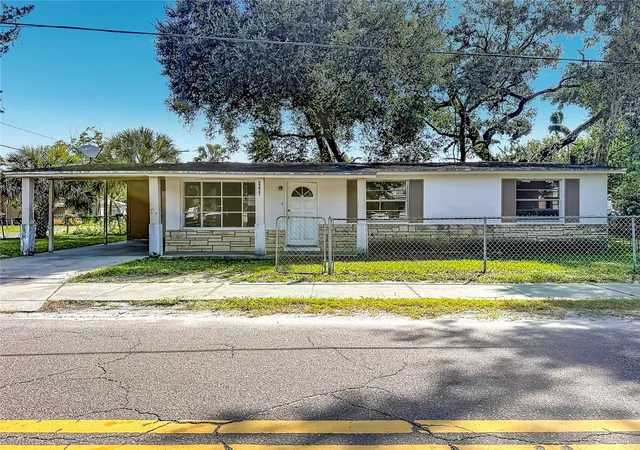
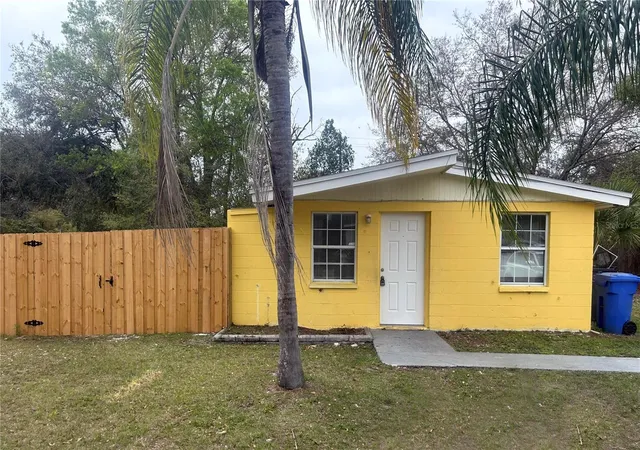
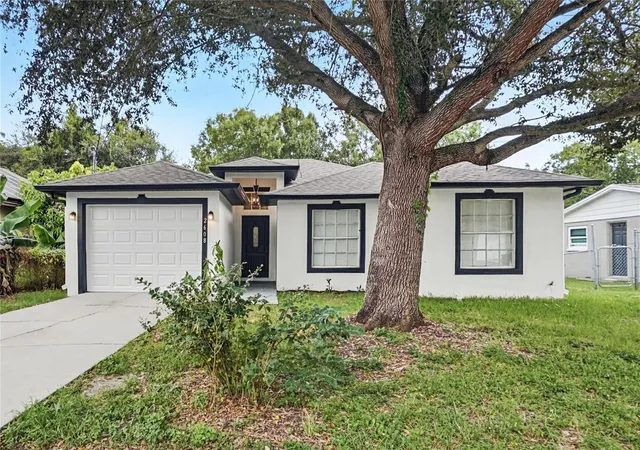
Find Homes by Property Features in Tampa, FL
Nearby New Homes For Sale

Based on information from Stellar MLS® through Oct 08, 2026, 11:00AM as submitted to and distributed by MLS GRID. All data is obtained from various sources and may not have been verified by the broker or MLS GRID. Supplied Open House Information is subject to change without notice. All information should be independently reviewed and verified for accuracy. Properties may or may not be listed by the office/agent presenting the information. IDX information is provided exclusively for consumers’ personal non-commercial use. It may not be used for any purpose other than to identify prospective properties consumers may be interested in purchasing. The data is deemed reliable but is not guaranteed by MLS GRID. The use of the MLS GRID Data may be subject to an end-user license agreement prescribed by the Member Participant’s applicable MLS, if any, and as amended from time to time. © 2026 Stellar MLS. All Rights Reserved.
 Advertising Broker: Fred McGill | Simple Showing, Inc