- Overview
- Description
- Property Details
- Location
- HOA Management
- Facts & Features
- Getting Around
- Nearby Homes



$849,000
Monthly Est:$4,226
 4 Beds
 4 Baths
3 full baths + 1 half bath
 2,940sqft
3008 Sutton Woods Dr, Plant City, FL 33566
$849,000
$4,226/moEst:
Get Pre-Approved
Single Family Residence
Built in 2000
$64/mo HOA
39,600 sqft lot
$289/sq.ft
Description
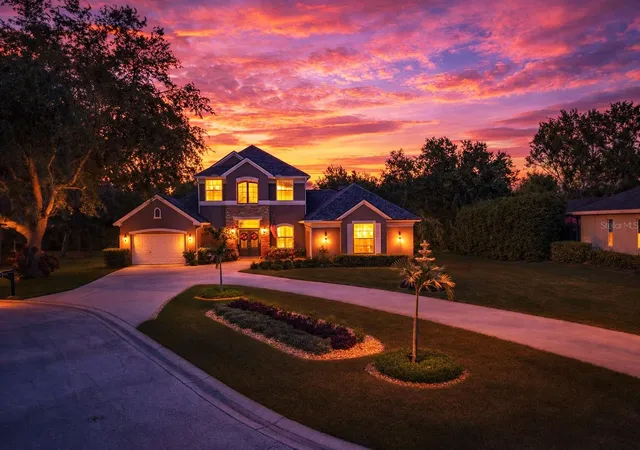
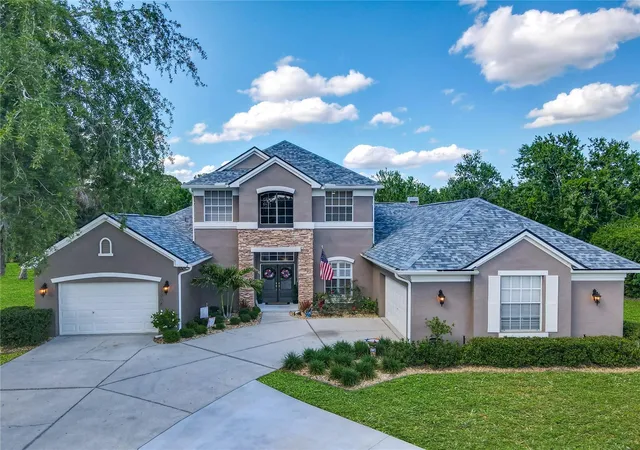
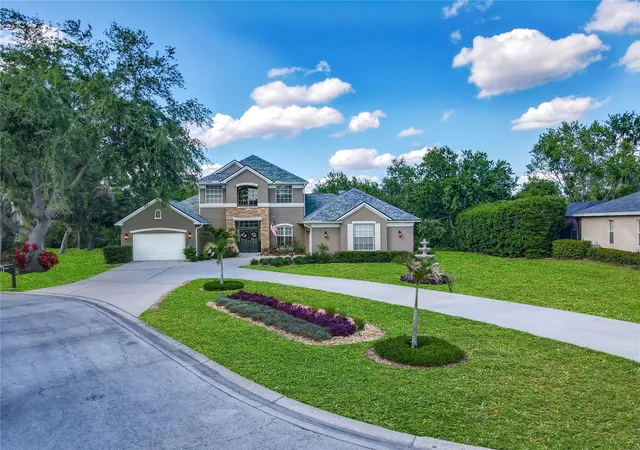
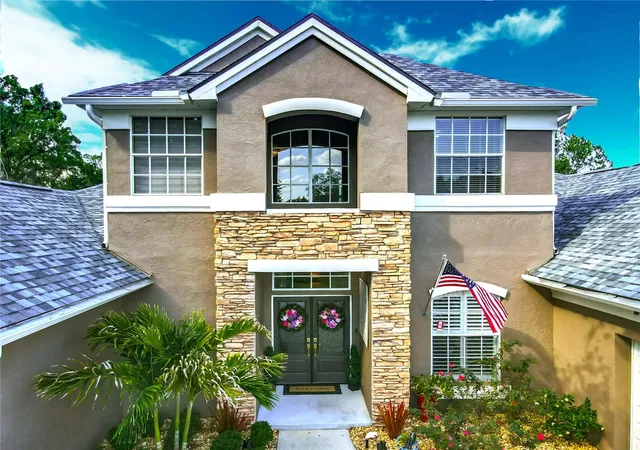
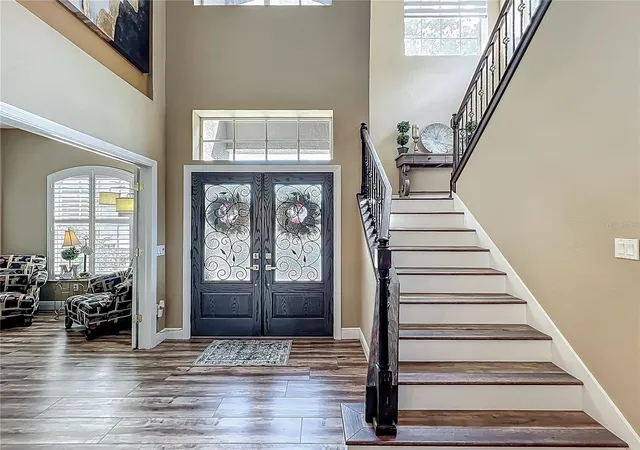
Under contract-accepting backup offers. Stunning executive pool home with luxury upgrades throughout! Step into a world of refined elegance and sophistication at this masterfully re-imagined estate in the prestigious enclave of Walden Lake. Perfectly situated on nearly an acre at the end of a tranquil cul-de-sac, this 4-bedroom, 3.5-bath custom residence offers an expansive open-concept layout infused with upscale finishes and luxury details throughout. The grand, open floor plan invites effortless entertaining and comfortable living, featuring soaring ceilings, abundant natural light, and seamless transitions between formal and casual living spaces. Every inch of the interior has been thoughtfully transformed into an ensemble of bespoke opulence. Grand entryway doors, foyer lighting and décor appointments, custom staircase and loft railings,lavish window treatments including electronic banded blinds, crown molding and elevated base boards floating on the bourbon marbled luxury vinyl throughout. At the heart of the home lies a gourmet kitchen fit for a culinary enthusiast, featuring a premium three oven array featuring both ZLINE and Janska units, a Janska Professional 48” eight-burner propane range with premium range hood, custom island with farmhouse single basin sink, ZLINE dishwasher and refrigerator, and 42” custom cabinetry. A 120-gallon propane tank ensures peak performance, while designer lighting sets a dramatic tone. Adjacent to the kitchen, a spacious family room and formal dining area create the ideal backdrop for both intimate gatherings and grand affairs replete with wood burning fireplace. The primary suite is a sanctuary unto itself, complete with custom plantation shutters, arched breezeway, tray ceiling and a brand-new spa-inspired en-suite bathroom adorned with premium vanity, free-standing soaking tub and an open shower design. Three additional bedrooms and guest baths offer comfort and style that mirror the home’s refined aesthetic. Step outdoors and discover your private cabana-style oasis. The expansive screen-enclosed pool lanai is a true showstopper—surrounded by lush new landscaping, mature palm trees, new aluminum surround fencing, and a tranquil ambiance perfect for both relaxation and entertaining. Lounge in the shade, dine al fresco, or host unforgettable gatherings in this resort-inspired setting including a custom stained teak tiki bar with outdoor kitchen. The front yard makes a striking impression with a three-tier fountain, manicured grounds, and a newly painted exterior in 2025. Additional enhancements include: WiFi-enabled irrigation system, new outdoor lighting with timer switches, Samsung front-load washer and dryer, garage storage cabinetry, all new hinges and door hardware throughout, new WiFi enabled water heater 2024, and new roof 2022. This exceptional residence blends timeless architecture with contemporary luxury, all set within a well-established and secure community. Rest assured knowing no one can build to the rear of the property as it borders conservation land. 3008 Sutton Woods Dr is more than a home—it’s a statement of lifestyle. Walden Lake features winding golf cart trails, a dog park, and boat ramp onto the lake for non-motorized watercraft. Close to downtown Plant City, minutes from shopping, convenient to West Coast beaches and Orlando theme parks. Schedule your private showing today and experience the pinnacle of Florida living.
- Houzeo last checked: 2 minutes ago
- Listing updated: November 3, 2026 at 11:35 pm
- Listing Provided by: Walter Givens, PA (407) 450-1328 | LPT REALTY, LLC (877) 366-2213
- Source: Stellar MLS-FL as distributed by MLS GRID | MLS#: O6305297

Property Details
Status
Active Under Contract
Type
Single Family Residence
No. of Stories
2
County
City
Neighborhood
--
Year Built
2000
HOA Fees
$64/mo
Finished Area
2,940 sqft
Lot Size
39,600 sqft lot
Basement Area
- sqft
MLS Name
Stellar MLS
MLS Number
O6305297
MLS Status
Pending
Days on Market
553
Cumulative Days on Market
488

Continue Your Journey in App
Find your dream home, receive real-time updates, and many more!
Continue Your Journey in App
Find your dream home, receive real-time updates, and many more!
Location
HOA Management
Tiffany
HOA Fees
$384/ Semi-Annually
Disclaimer: Amenities are based on third-party information and may vary; buyers must independently verify all amenities, as information is deemed reliable but not guaranteed.
Facts & Features
Rooms
Bedrooms & bathrooms
Bedrooms: 4
Bathrooms: 4
Living Room
Level: First
Area: 300.00 Square Feet
Dimensions: 20x15
Family Room
Level: First
Area: 225.00 Square Feet
Dimensions: 15x15
Kitchen
Level: First
Area: 255.00 Square Feet
Dimensions: 17x15
Primary Bedroom
Level: First
Area: 360.00 Square Feet
Dimensions: 20x18
Bedroom 1
Level: Second
Area: 224.00 Square Feet
Dimensions: 16x14
Bedroom 2
Level: Second
Area: 224.00 Square Feet
Dimensions: 16x14
Bedroom 3
Level: Second
Area: 168.00 Square Feet
Dimensions: 14x12
Interior
Sewer
Public Sewer
Cooling
Central Air
Flooring
Luxury Vinyl, Tile
Interior Features
Cathedral Ceiling(s), Ceiling Fans(s), Crown Molding, Eat In Kitchen, High Ceilings, Open Floorplan, Primary Bedroom Main Floor, Solid Surface Counters, Solid Wood Cabinets, Stone Counters, Tray Ceiling(s), Vaulted Ceiling(s), Walk In Closet(s), Window Treatments
Exterior Features
Awning(s), Garden, Outdoor Kitchen, Rain Gutters
Heating
Electric
Appliances
Built In Oven, Cooktop, Dishwasher, Disposal, Electric Water Heater, Range Hood, Refrigerator
Construction
Year Built
Year Built: 2000
Home type
Single Family Residence
Roof
Shingle
Foundation Details
Slab
Construction Materials
Block, Stucco
Utilities & Energy
Fireplace Features
Family Room
Utilities
Cable Available, Electricity Available, Electricity Connected, Propane
Parking Features
Boat, Circular Driveway, Driveway, Golf Cart Garage
Pool Features
Heated, In Ground, Lighting
Laundry Features
Laundry Room
Water Source
Public
Other Features
Vegetation
Trees/landscaped
Subdivision Name
Walden Lake Unit 23
Patio And Porch Features
Deck, Rear Porch, Screened
Community Features
Sidewalks
Price History
| Date | Event | Price |
|---|---|---|
09/03/2026 Source: | Contingent (Active Under Contract) | $849,000 -2.97% $289/sqft |
07/08/2026 Source: | Price Decreased | $875,000 -2.23% $298/sqft |
05/28/2026 Source: | Price Decreased | $895,000 -4.79% $304/sqft |
04/16/2026 Source: | Price Increased | $940,000 +7.43% $320/sqft |
03/13/2026 Source: | Off Market | $875,000 -2.23% $298/sqft |

Show more
Nearby Homes
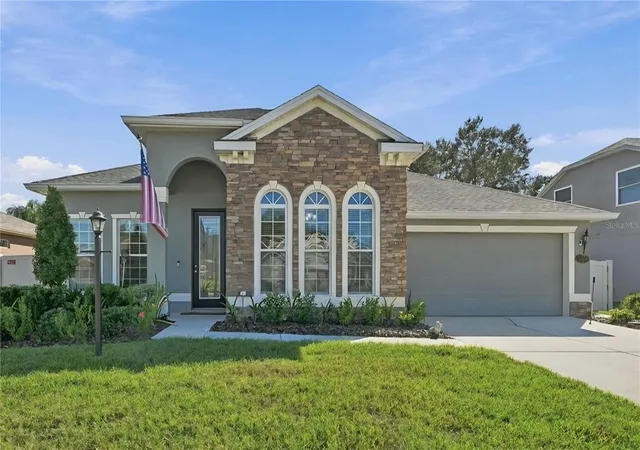
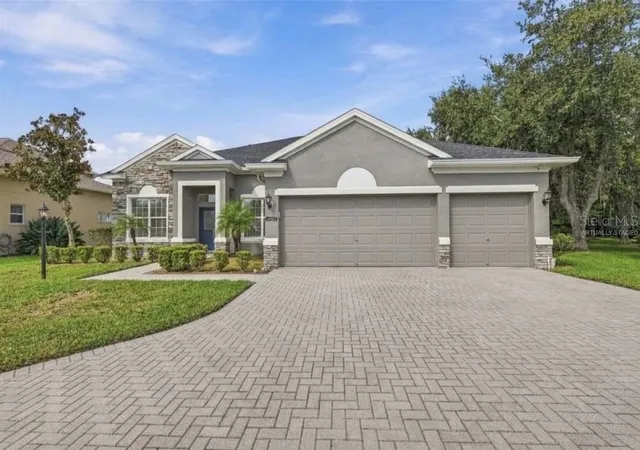
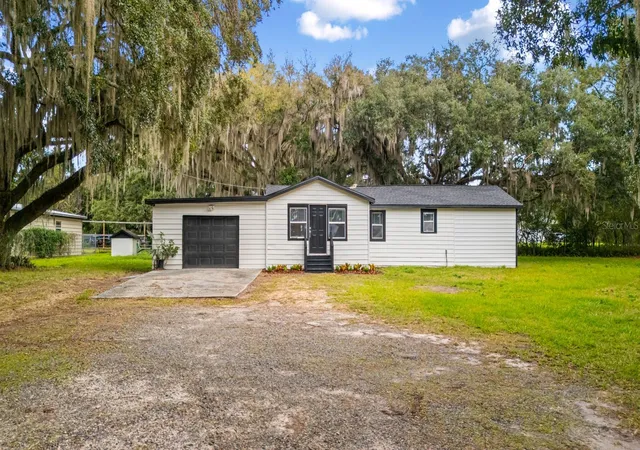
Find Homes by Property Features in Plant City, FL
Nearby New Homes For Sale

Based on information from Stellar MLS® through Nov 07, 2026, 10:00AM as submitted to and distributed by MLS GRID. All data is obtained from various sources and may not have been verified by the broker or MLS GRID. Supplied Open House Information is subject to change without notice. All information should be independently reviewed and verified for accuracy. Properties may or may not be listed by the office/agent presenting the information. IDX information is provided exclusively for consumers’ personal non-commercial use. It may not be used for any purpose other than to identify prospective properties consumers may be interested in purchasing. The data is deemed reliable but is not guaranteed by MLS GRID. The use of the MLS GRID Data may be subject to an end-user license agreement prescribed by the Member Participant’s applicable MLS, if any, and as amended from time to time. © 2026 Stellar MLS. All Rights Reserved.
 Advertising Broker: Fred McGill | Simple Showing, Inc
