- Overview
- Description
- Property Details
- Location
- HOA Management
- Facts & Features
- Getting Around
- Nearby Homes
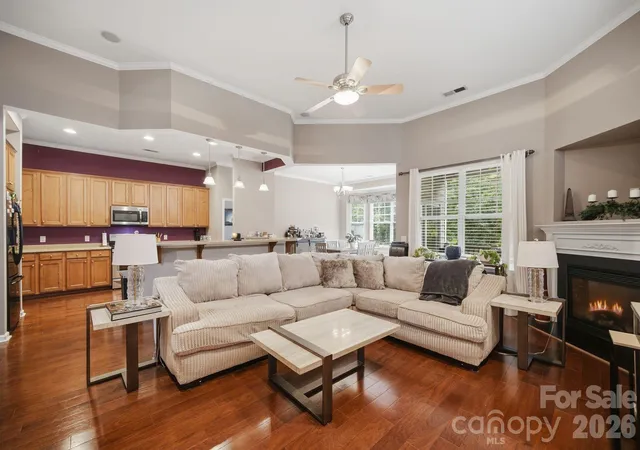

Street View
$544,444
Monthly Est:$2,710
 4 Beds
 3 Baths
3 full baths
 3,373sqft
3009 Grande Hts Dr, Charlotte, NC 28269
$544,444
$2,710/moEst:
Get Pre-Approved
Single Family Residence
Built in 2007
$-- HOA
0.26 acre lot
$161/sq.ft
Description
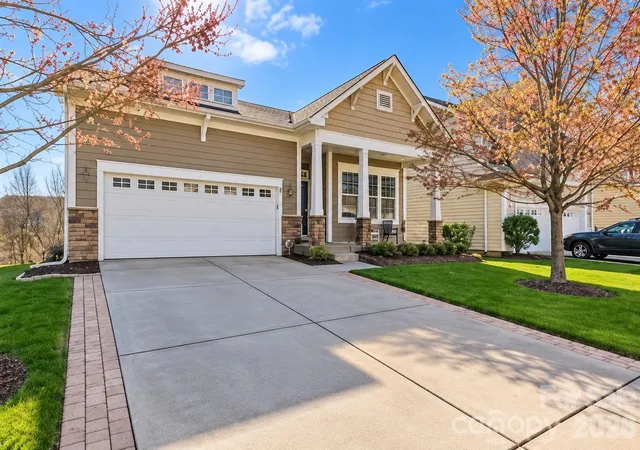
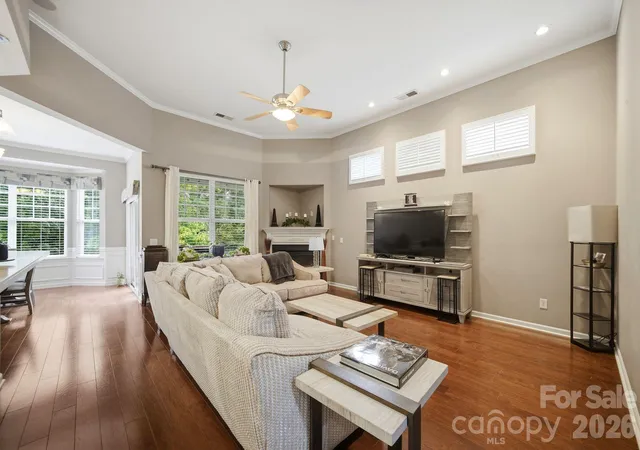
SPACE, FLEXIBILITY & A FINISHED WALK-OUT BASEMENT IN HIGHLAND CREEK! Welcome to 3009 Grande Heights Drive, a spacious 4-bedroom, 3-full-bath home offering approximately 3,373 sq. ft. of total living space, a desirable primary bedroom on the main level, and an impressive, finished basement that truly sets this home apart. The main level features an open, comfortable layout with 12 ft high ceilings, generous living and dining areas, and plenty of natural light. Step outside onto the deck overlooking the backyard, offering a great setting for relaxing, entertaining or enjoying the outdoors. But wait until you see the finished walk-out basement! With direct access to the backyard, this lower level has an almost apartment-style feel and offers incredible flexibility. It features a large family room, additional bedroom, full bathroom, media room, and a large separate storage room. Even better, the media-room seating and entertainment center are included, making this space ready for movie nights, game days and entertaining from day one. The basement could be ideal for guests, extended family, a home office, recreation space or simply an entirely separate area of the home for relaxing and entertaining. With so much finished space downstairs, buyers have options that are difficult to find in a traditional floor plan. The home also features an attached 2-car garage and is located in the highly sought-after Highland Creek community, with amenities including community pools, clubhouse, golf, tennis, playgrounds, recreation areas and walking trails. Qualified buyers may be eligible for a special lender program offering 100% FINANCING, NO PMI and up to $10,000 TOWARD CLOSING COSTS! Program eligibility, terms and availability are subject to lender guidelines and buyer qualification. If you’ve been searching for a home with space, a main-level primary suite and a finished walk-out basement that feels like another home within the home, this is one you don’t want to miss. Home is being sold as-is! Seller would like to do a 30-day leaseback.
- Houzeo last checked: 2 minutes ago
- Listing updated: October 3, 2026 at 6:06 pm
- Listing Provided by: Tanisha Griffith (704) 929-3269 | The Next Level Realty Plus LLC (704) 929-3269
- Source: Canopy MLS | MLS#: 4425756

Property Details
Status
Active
Type
Single Family Residence
No. of Stories
-
County
City
Neighborhood
Year Built
2007
HOA Fees
-
Finished Area
3,373 sqft
Lot Size
0.26 acre lot
Basement Area
- sqft
MLS Name
Canopy MLS
MLS Number
4425756
MLS Status
Active
Days on Market
14
Cumulative Days on Market
8

Continue Your Journey in App
Find your dream home, receive real-time updates, and many more!
Download App
Continue Your Journey in App
Find your dream home, receive real-time updates, and many more!
Location
HOA Management
Highland Creek HOA
HOA Fees
$-/
Disclaimer: Amenities are based on third-party information and may vary; buyers must independently verify all amenities, as information is deemed reliable but not guaranteed.
Facts & Features
Rooms
Bedrooms & bathrooms
Bedrooms: 4
Bathrooms: 3
Interior
Flooring
Carpet, Wood
Cooling
Central Air
Heating
Central, Heat Pump
Interior Features
Attic Stairs Pulldown, Entrance Foyer, Pantry, Split Bedroom, Walk In Closet(s)
Appliances
Dishwasher, Dryer, Electric Oven, Electric Range, Electric Water Heater, Microwave, Refrigerator, Tankless Water Heater, Washer, Washer/dryer
Sewer
Public Sewer
Construction
Year Built
Year Built: 2007
Home type
Single Family Residence
Foundation Details
Basement
Construction Materials
Vinyl
Utilities & Energy
Laundry Features
Laundry Room, Main Level
Parking Features
Driveway
Basement
Exterior Entry, Finished, Full, Storage Space, Sump Pump, Walk Out Access
Water Source
City
Fireplace Features
Living Room
Utilities
Electricity Connected, Natural Gas
Other Features
Community Features
Clubhouse, Golf, Outdoor Pool, Playground, Recreation Area, Tennis Court(s), Walking Trails
Patio And Porch Features
Deck, Patio
Subdivision Name
Highland Creek
Price History
| Date | Event | Price |
|---|---|---|
09/25/2026 Source: | Listed for Sale | $544,444 $161/sqft |
09/18/2026 Source: | Coming Soon | $544,444 $161/sqft |

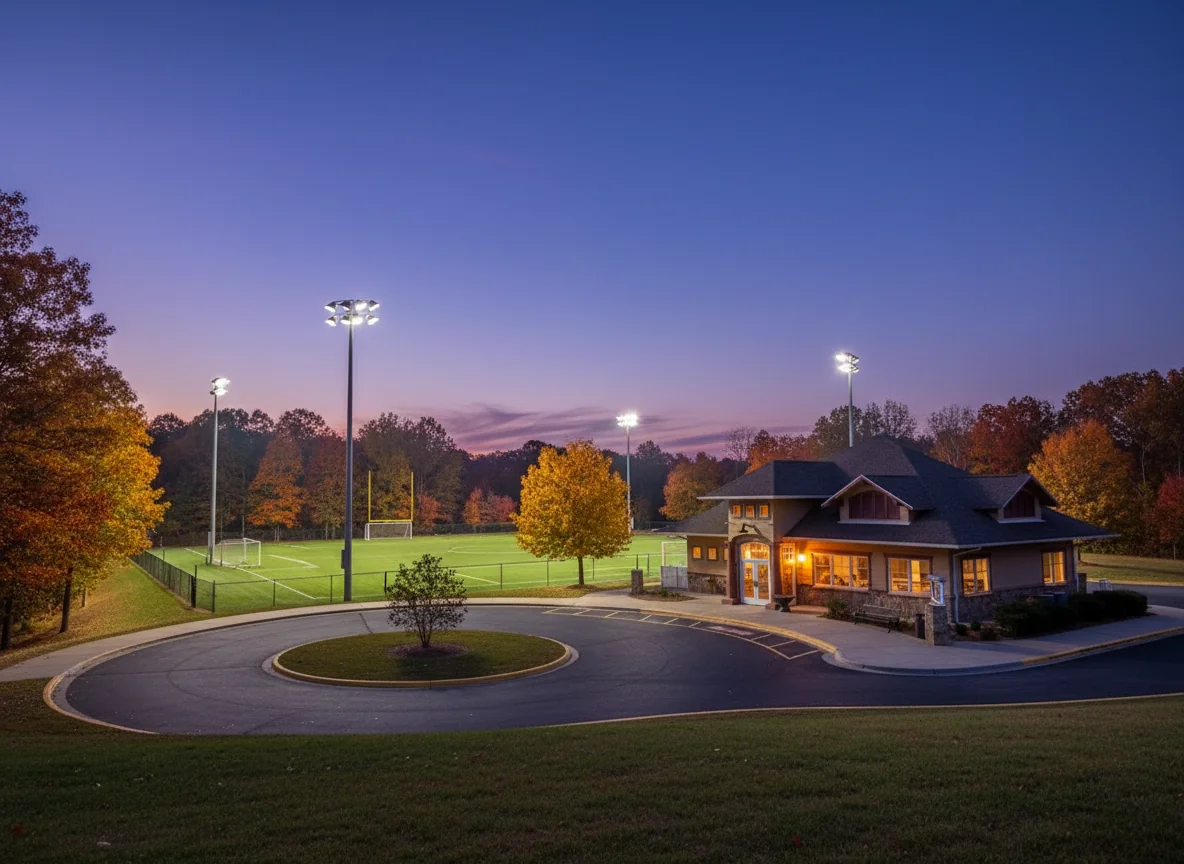
Highland Creek Ranks #92 in Charlotte, NC

Homes

Rental Prices

Median Home Price
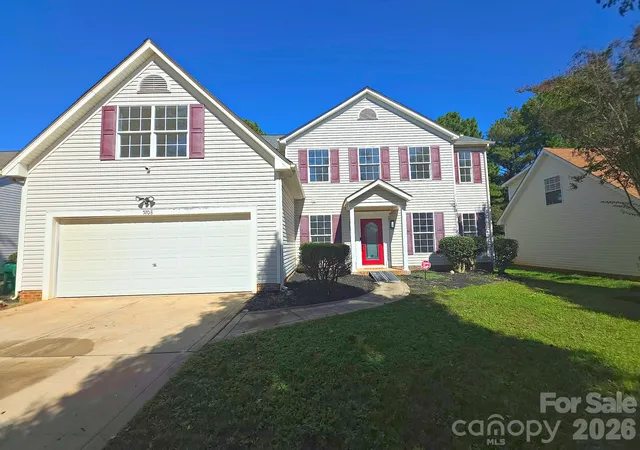
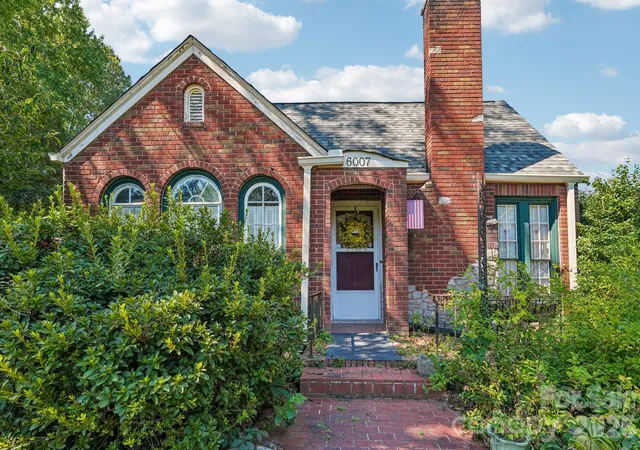
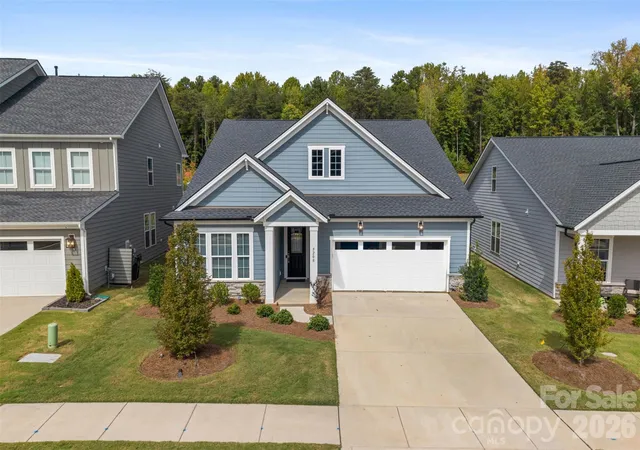
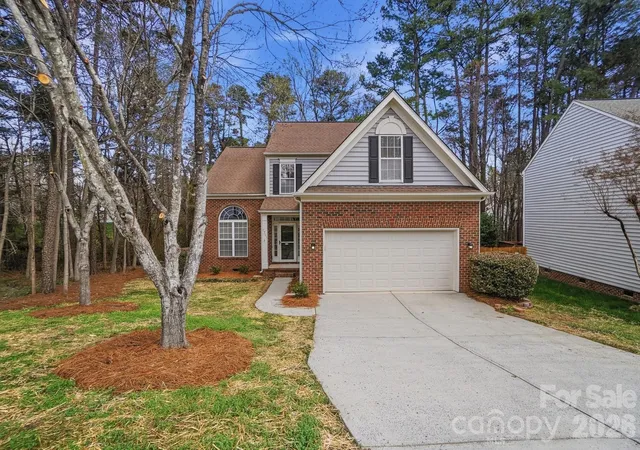
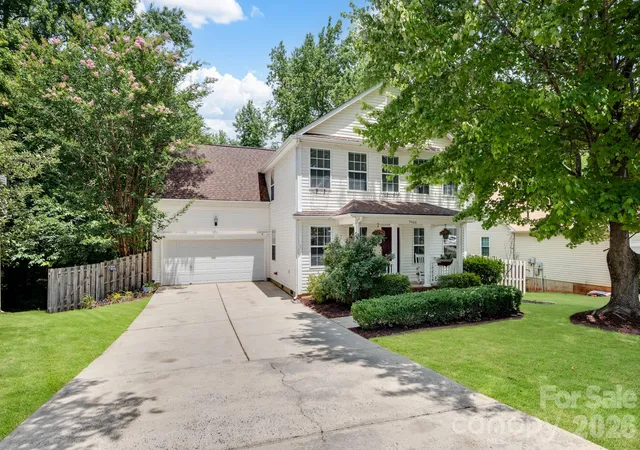
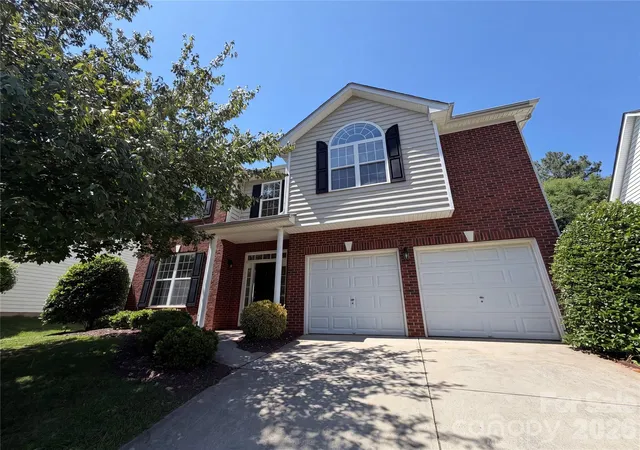
Nearby Homes
Find Homes by Property Features in Charlotte, NC
Nearby New Homes For Sale

Based on information submitted to the MLS GRID from Canopy MLS through Oct 09, 2026, 07:15AM. All data is obtained from various sources and may not have been verified by the broker or MLS GRID. Supplied Open House Information is subject to change without notice. All information should be independently reviewed and verified for accuracy. Properties may or may not be listed by the office/agent presenting the information. IDX information is provided exclusively for consumers’ personal, noncommercial use. It may not be used for any purpose other than to identify prospective properties which the consumers may be interested in purchasing. The data is deemed reliable but is not guaranteed by MLS GRID. The use of the MLS GRID Data may be subject to an end-user license agreement prescribed by the Member Participant’s applicable MLS, if any, and as amended from time to time. ©2026 Canopy MLS. All Rights Reserved.
 Advertising Broker: Nicholas Huscroft | Chosen Realty