- Overview
- Description
- Property Details
- Location
- Facts & Features
- Getting Around
- Nearby Homes




$365,000
Monthly Est:$1,817
 2 Beds
 2 Baths
2 full baths
 1,712sqft
6007 Statesville Rd, Charlotte, NC 28269
$365,000
$1,817/moEst:
Get Pre-Approved
Single Family Residence
Built in 1933
$-- HOA
1.94 acres lot
$213/sq.ft
Description
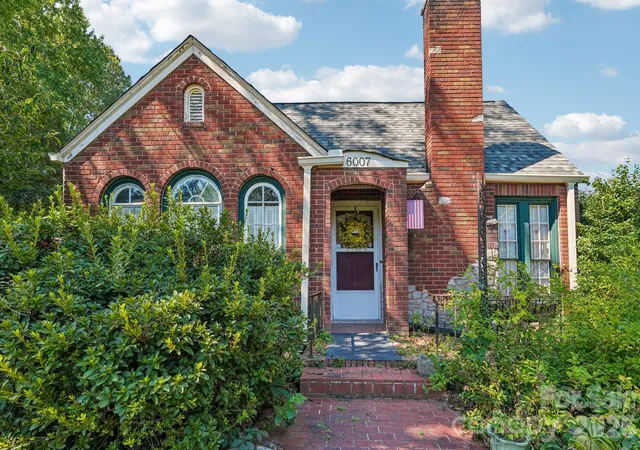
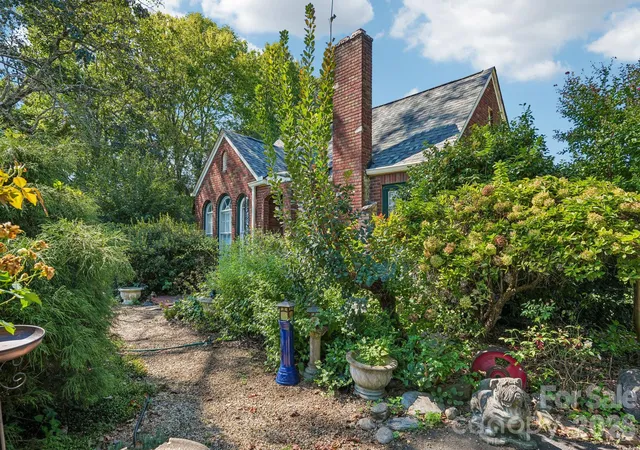
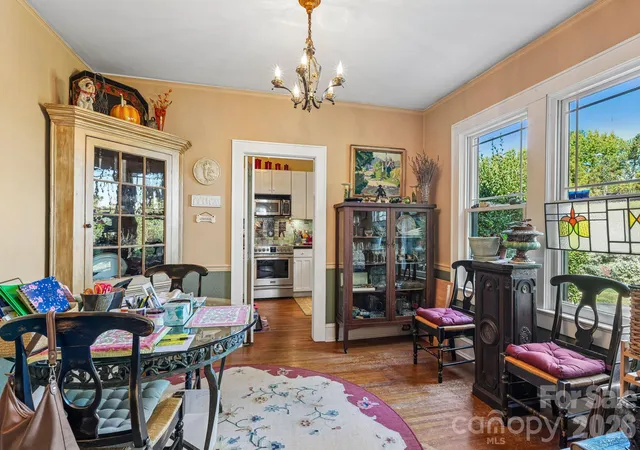
Step back in time with this charming 1933 Tudor cottage-style home, rich with character, classic architectural details, and endless potential! Set on nearly two acres, this unique property offers a rare opportunity to enjoy a home with timeless appeal, knowing that several key updates are already in place. The roof was replaced in 2024, two-thirds of the windows in the home have been updated with insulated windows (only 3 front windows remain original), whole house was re-piped and plumbed with PEX in 2018, new heat pump and HVAC in 2022 and much more!
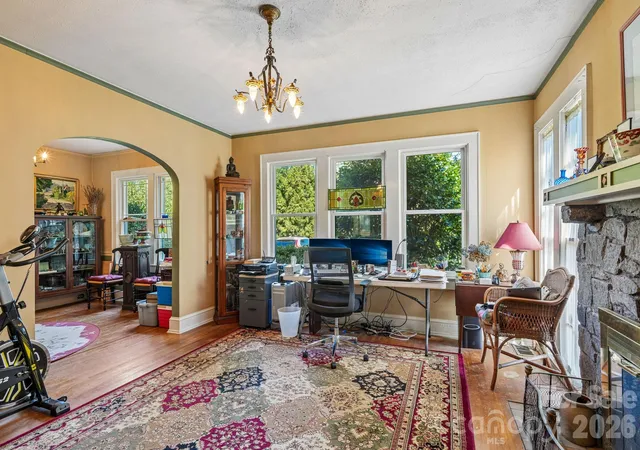
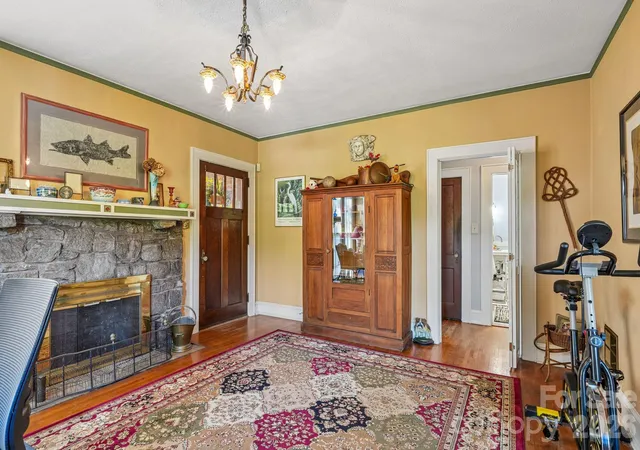
The home features original hardwood floors throughout the main living areas, with carpet in the primary bedroom and den. Both bathrooms have been updated, featuring tiled showers and flooring, chrome fixtures and new lighting. Nine foot ceilings in the home create a wonderful sense of space while highlighting the home's vintage charm! And don't miss the picture perfect plantation shutters in the front bedroom! The kitchen has been updated with a beautiful tile backsplash, new stainless appliances, and white shaker cabinets. The den was an addition to the home in the 50's and features wormy chestnut wall panels and beam accents, adding a warmth to the home that is all tied together by the wood burning fireplace! This home has been lovingly cared for and is just waiting for that next person that appreciates the beauty of an older home, providing an exciting canvas for you to make it your own!
Lastly, as you walk the property, take in the foliage and natural privacy it provides.
The property features a detached garage/workshop, perfect for hobbies, storage or projects, along with a separate office building offering 480 sq ft of flexible space- ideal for working from home, a creative studio, or a separate living space.
Don't miss your chance to call this HOME! Reach out for a personal tour today!
- Houzeo last checked: 3 minutes ago
- Listing updated: October 9, 2026 at 1:14 am
- Listing Provided by: Michelle Rehbein (269) 598-6267 | Nestlewood Realty, LLC (704) 302-4464
- Source: Canopy MLS | MLS#: 4432976

Property Details
Status
Active
Type
Single Family Residence
No. of Stories
-
County
City
Neighborhood
Year Built
1933
HOA Fees
-
Finished Area
1,712 sqft
Lot Size
1.94 acres lot
Basement Area
- sqft
MLS Name
Canopy MLS
MLS Number
4432976
MLS Status
Active
Days on Market
1

Continue Your Journey in App
Find your dream home, receive real-time updates, and many more!
Download App
Continue Your Journey in App
Find your dream home, receive real-time updates, and many more!
Location
Facts & Features
Rooms
Bedrooms & bathrooms
Bedrooms: 2
Bathrooms: 2
Interior
Window Features
Insulated Window(s)
Appliances
Dishwasher, Electric Range, Electric Water Heater, Exhaust Fan, Microwave, Oven
Interior Features
Attic Other, Built In Features, Pantry, Walk In Pantry
Heating
Central
Cooling
Central Air
Sewer
Septic Installed
Flooring
Carpet, Tile, Wood
Construction
Year Built
Year Built: 1933
Home type
Single Family Residence
Architectural Style
Tudor
Construction Materials
Brick Full
Foundation Details
Crawl Space
Roof
Architectural Shingle
Utilities & Energy
Basement
Dirt Floor, Interior Entry, Sump Pump, Unfinished
Water Source
City
Utilities
Cable Available, Electricity Connected
Laundry Features
Electric Dryer Hookup, Laundry Room, Main Level
Fireplace Features
Wood Burning, Other See Remarks
Parking Features
Driveway, Detached Garage
Other Features
Subdivision Name
Danby
Lot Features
Green Area, Level, Private
Price History
| Date | Event | Price |
|---|---|---|
10/09/2026 Source: | Listed for Sale | $365,000 $213/sqft |

Getting Around 6007 Statesville Rd
Bike Score®

Somewhat Bikeable
45/100
Walk Score®

Car-Dependent
31/100
Transit Score®

Some Transit
37/100
Data provided by Redfin
Nearby Homes
Find Homes by Property Features in Charlotte, NC
Nearby New Homes For Sale

Based on information submitted to the MLS GRID from Canopy MLS through Oct 09, 2026, 04:45AM. All data is obtained from various sources and may not have been verified by the broker or MLS GRID. Supplied Open House Information is subject to change without notice. All information should be independently reviewed and verified for accuracy. Properties may or may not be listed by the office/agent presenting the information. IDX information is provided exclusively for consumers’ personal, noncommercial use. It may not be used for any purpose other than to identify prospective properties which the consumers may be interested in purchasing. The data is deemed reliable but is not guaranteed by MLS GRID. The use of the MLS GRID Data may be subject to an end-user license agreement prescribed by the Member Participant’s applicable MLS, if any, and as amended from time to time. ©2026 Canopy MLS. All Rights Reserved.
 Advertising Broker: Nicholas Huscroft | Chosen Realty