- Overview
- Description
- Property Details
- Location
- HOA Management
- Facts & Features
- Getting Around
- Nearby Homes


$649,000
Monthly Est:$3,230
 3 Beds
 3 Baths
3 full baths
 2,545sqft
4237 Pinekirk Dr, Charlotte, NC 28269
$649,000
$3,230/moEst:
Get Pre-Approved
Single Family Residence
Built in 2026
$358/mo HOA
0.27 acre lot
$255/sq.ft
Description
Ask your sales consultant about our limited time special incentives! The beautifully crafted Tahoma floor plan showcases flexible living spaces with luxury features. An airy foyer and flex room seamlessly flows into the expansive great room with access to a large patio. Open to a bright casual dining area, the expertly designed kitchen is highlighted by a large center island with breakfast bar, plenty of counter and cabinet space, as well as an ample walk-in pantry. The gorgeous primary bedroom suite is enhanced by a generous walk-in closet and an elegant primary bath complete with dual vanities, a large luxe shower with seat, linen storage, and a private water closet. Sizable secondary bedrooms, one with a private bath and one with a shared hall bath, are conveniently located off the foyer and feature roomy closets. The Tahoma also offers easily accessible laundry, convenient everyday entry, and additional storage throughout. Amenities projected for completion in 2026; clubhouse, fitness center, outdoor pool, cabanas, hot tub, pickleball and tennis courts, playground, grilling & firepit areas!
- Houzeo last checked: 1 minute ago
- Listing updated: October 30, 2026 at 9:03 am
- Listing Provided by: Tatiyana Larson (919) 649-5779 , Jadyn Barry | Toll Brothers Real Estate Inc (704) 849-2625
- Source: Canopy MLS as distributed by MLS GRID | MLS#: 4364129

Property Details
Status
Active
Type
Single Family Residence
No. of Stories
-
County
City
Neighborhood
Year Built
2026
HOA Fees
$358/mo
Finished Area
2,545 sqft
Lot Size
0.27 acre lot
Basement Area
- sqft
MLS Name
Canopy MLS as distributed by MLS GRID
MLS Number
4364129
MLS Status
Active
Days on Market
210
Cumulative Days on Market
137

Continue Your Journey in App
Find your dream home, receive real-time updates, and many more!
Continue Your Journey in App
Find your dream home, receive real-time updates, and many more!
Location
HOA Management
CAMS
HOA Fees
$357.5/ Monthly
Disclaimer: Amenities are based on third-party information and may vary; buyers must independently verify all amenities, as information is deemed reliable but not guaranteed.
Facts & Features
Rooms
Bedrooms & bathrooms
Bedrooms: 3
Bathrooms: 3
Interior
Appliances
Dishwasher, Disposal, Gas Cooktop, Microwave, Wall Oven
Window Features
Insulated Window(s)
Flooring
Tile, Vinyl
Sewer
Public Sewer
Cooling
Central Air
Exterior Features
Lawn Maintenance
Interior Features
Kitchen Island, Open Floorplan, Split Bedroom, Walk In Closet(s), Walk In Pantry
Heating
Forced Air, Natural Gas
Construction
Year Built
Year Built: 2026
Home type
Single Family Residence
Roof
Architectural Shingle
Construction Materials
Fiber Cement
Foundation Details
Slab
Utilities & Energy
Utilities
Cable Available, Natural Gas
Fireplace Features
Outside
Water Source
City
Laundry Features
Electric Dryer Hookup, Inside, Main Level, Washer Hookup
Parking Features
Driveway, Attached Garage
Other Features
Community Features
Cabana, Clubhouse, Dog Park, Fitness Center, Game Court, Hot Tub, Lake Access, Outdoor Pool, Pickleball, Picnic Area, Playground, Sidewalks, Street Lights, Tennis Court(s), Walking Trails
Patio And Porch Features
Covered, Front Porch, Rear Porch
Subdivision Name
Griffith Lakes
Lot Features
Cul De Sac, Wooded
Price History
| Date | Event | Price |
|---|---|---|
07/15/2026 Source: #CAR4364129 | Pending | $649,000 $255/sqft |
07/15/2026 Source: | Listed for Sale | $649,000 -3.71% $255/sqft |
06/11/2026 Source: | Price Decreased | $674,000 -9.41% $265/sqft |
04/04/2026 Source: | Listed for Sale | $744,000 $292/sqft |

West Sugar Creek - W T Harris Blvd Ranks #101 in Charlotte, NC


Homes

Rental Prices

Median Home Price
Nearby Homes
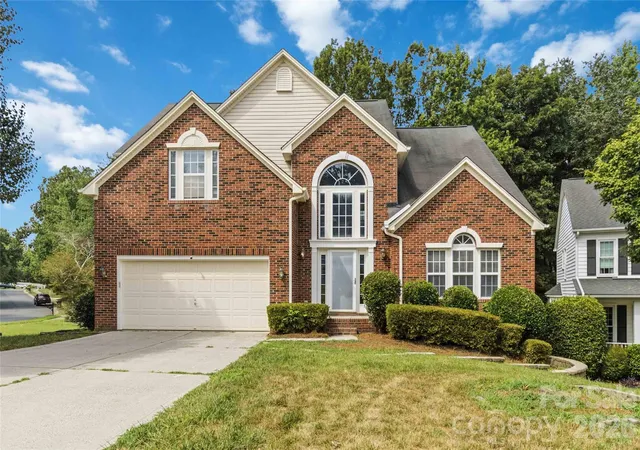
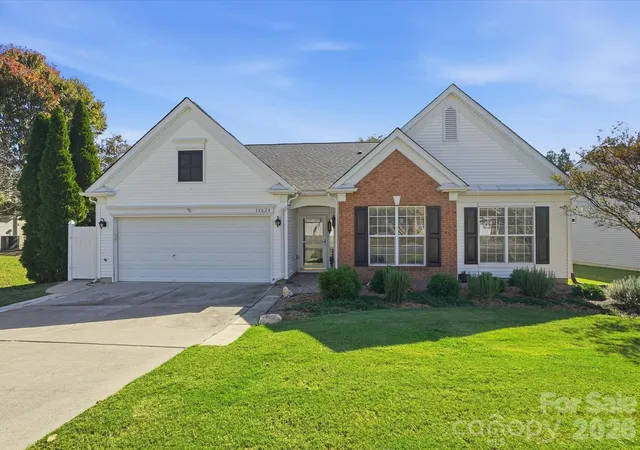
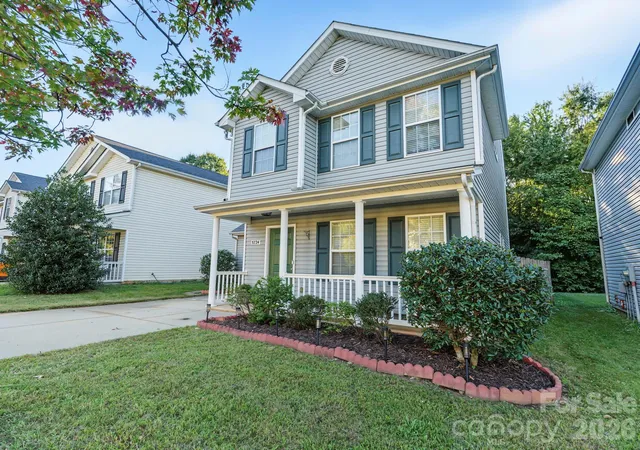
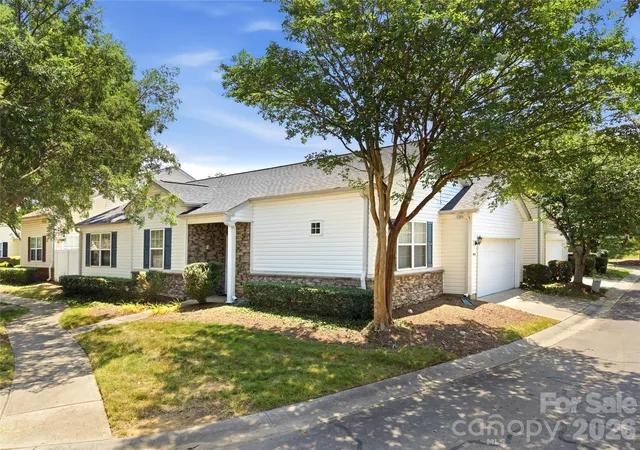
Find Homes by Property Features in Charlotte, NC
Nearby New Homes For Sale

Based on information submitted to the MLS GRID from Canopy MLS through Oct 31, 2026, 11:15PM. All data is obtained from various sources and may not have been verified by the broker or MLS GRID. Supplied Open House Information is subject to change without notice. All information should be independently reviewed and verified for accuracy. Properties may or may not be listed by the office/agent presenting the information. IDX information is provided exclusively for consumers’ personal, noncommercial use. It may not be used for any purpose other than to identify prospective properties which the consumers may be interested in purchasing. The data is deemed reliable but is not guaranteed by MLS GRID. The use of the MLS GRID Data may be subject to an end-user license agreement prescribed by the Member Participant’s applicable MLS, if any, and as amended from time to time. ©2026 Canopy MLS. All Rights Reserved.
 Advertising Broker: Nicholas Huscroft | Chosen Realty
