- Overview
- Description
- Property Details
- Location
- HOA Management
- Facts & Features
- Getting Around
- Nearby Homes




$655,000
Monthly Est:$3,260
 4 Beds
 3 Baths
3 full baths
 3,400sqft
3726 Ashford Leigh Ct, Charlotte, NC 28269
$655,000
$3,260/moEst:
Get Pre-Approved
Single Family Residence
Built in 1993
$138.67/mo HOA
0.52 acre lot
$193/sq.ft
Description
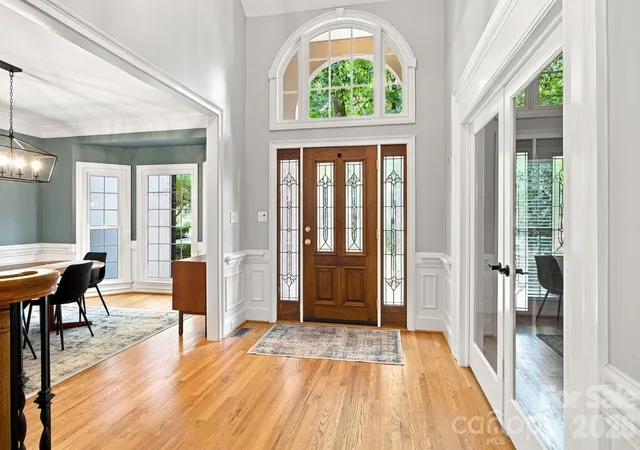
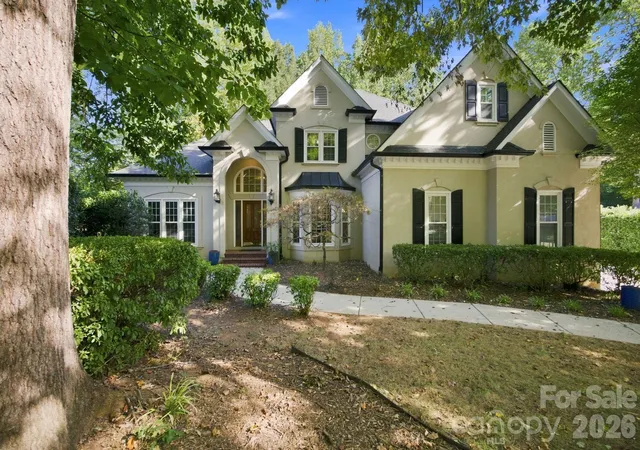
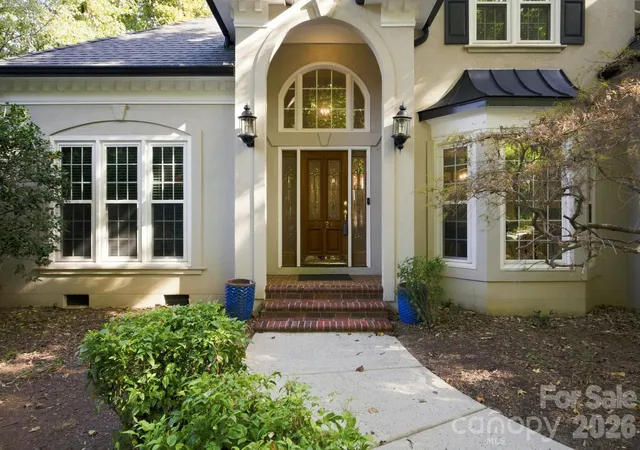
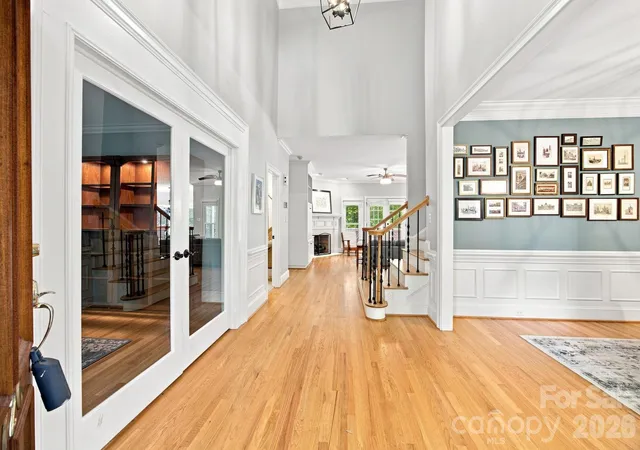
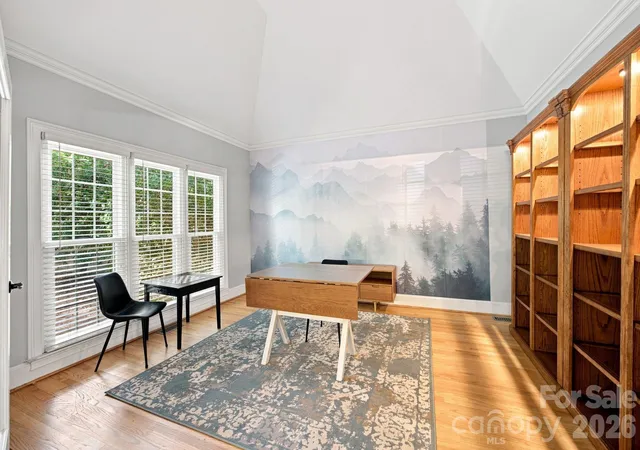
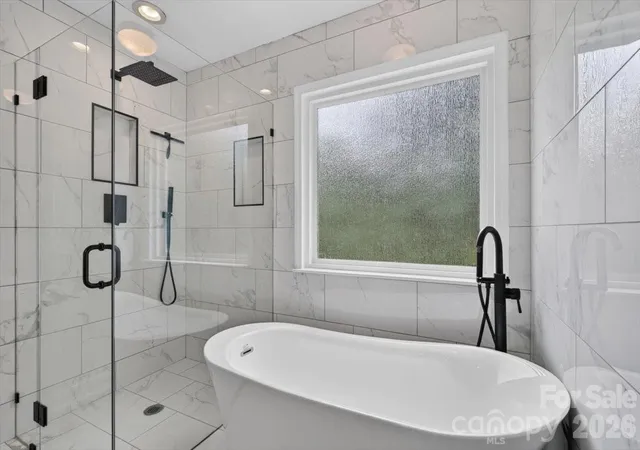
Elevated living in sought-after Radbourne! This stunning hard-stucco executive home combines timeless style, exceptional space, and a private wooded setting in Charlotte’s University Area. Hardwood floors flow throughout the main level, where an open floor plan creates an effortless connection between living and entertaining spaces. A private office with French doors and a vaulted ceiling provides an ideal work-from-home retreat, while the impressive main level flex room offers endless possibilities as a bonus room, home theater, game room, fitness space, or second office. Also on the main level is a well-appointed guest suite. Upstairs, engineered wood floors throughout bedrooms and hallway, the spacious primary suite feels like a true retreat with a vaulted ceiling, dual closets, and a generous bath featuring a separate jetted tub and a large walk-in shower. Two additional bedrooms are connected by a Jack-and-Jill bath and offer incredible closet-within-a-closet storage. Even the oversized laundry room exceeds expectations with abundant storage and natural light from a skylight. The unfinished basement level adds two separate unheated bonus spaces ready to fit your lifestyle: one with a sink that could become an excellent home gym, studio, or hobby space, and another ideal for a workshop or potting shed. Additional storage is conveniently located beneath the deck. Outside, enjoy the privacy of a large wooded lot. The side-load two-car garage features an EV charger and separate service door. With flexible spaces, exceptional storage, hardwood floors, a private homesite, and an established Radbourne location featuring accessibility to Clarks Creek Greenway, a community pool, clubhouse and pond, this is not your typical University Area home. Schedule your private showing and experience everything this distinctive property has to offer!
- Houzeo last checked: 10 minutes ago
- Listing updated: October 21, 2026 at 9:19 pm
- Listing Provided by: Michelle Powers (980) 219-1965 | Redfin Corporation (877) 973-3346
- Source: Canopy MLS as distributed by MLS GRID | MLS#: 4421303

Property Details
Status
Active
Type
Single Family Residence
No. of Stories
-
County
City
Neighborhood
Year Built
1993
HOA Fees
$138.67/mo
Finished Area
3,400 sqft
Lot Size
0.52 acre lot
Basement Area
- sqft
MLS Name
Canopy MLS as distributed by MLS GRID
MLS Number
4421303
MLS Status
Active
Days on Market
57
Cumulative Days on Market
41

Continue Your Journey in App
Find your dream home, receive real-time updates, and many more!
Continue Your Journey in App
Find your dream home, receive real-time updates, and many more!
Location
HOA Management
First Service Residential
HOA Fees
$416/ Quarterly
Disclaimer: Amenities are based on third-party information and may vary; buyers must independently verify all amenities, as information is deemed reliable but not guaranteed.
Facts & Features
Rooms
Bedrooms & bathrooms
Bedrooms: 4
Bathrooms: 3
Interior
Heating
Heat Pump, Humidity Control
Appliances
Dishwasher, Disposal, Electric Water Heater, Gas Cooktop, Gas Oven, Gas Range, Microwave
Interior Features
Attic Stairs Pulldown, Attic Walk In, Built In Features, Central Vacuum, Open Floorplan, Pantry, Walk In Closet(s)
Exterior Features
In Ground Irrigation
Cooling
Ceiling Fan(s), Central Air
Flooring
Carpet, Laminate, Tile, Wood
Sewer
Public Sewer
Construction
Year Built
Year Built: 1993
Home type
Single Family Residence
Foundation Details
Crawl Space
Roof
Composition
Construction Materials
Hard Stucco
Utilities & Energy
Laundry Features
Laundry Room, Upper Level
Parking Features
Attached Garage
Water Source
City
Basement
Basement Shop, Exterior Entry
Fireplace Features
Family Room, Gas Log
Security Features
Carbon Monoxide Detector(s)
Other Features
Subdivision Name
Radbourne
Patio And Porch Features
Deck
Lot Features
Cul De Sac, Green Area
Community Features
Cabana, Clubhouse, Fitness Center, Outdoor Pool, Playground, Pond, Sidewalks, Street Lights, Tennis Court(s), Walking Trails
Price History
| Date | Event | Price |
|---|---|---|
10/16/2026 Source: | Price Decreased | $655,000 -1.50% $193/sqft |
09/28/2026 Source: | Price Decreased | $665,000 -1.48% $196/sqft |
09/04/2026 Source: | Listed for Sale | $675,000 $199/sqft |
09/04/2026 Source: #CAR4421303 | Price Increased | $675,000 +25.23% $199/sqft |
07/23/2021 Source: | Price Decreased | $539,000 -3.92% $159/sqft |

Show more
Prosperity Church Road Ranks #95 in Charlotte, NC


Homes

Rental Prices

Median Home Price
Nearby Homes

Find Homes by Property Features in Charlotte, NC
Nearby New Homes For Sale

Based on information submitted to the MLS GRID from Canopy MLS through Oct 31, 2026, 10:15AM. All data is obtained from various sources and may not have been verified by the broker or MLS GRID. Supplied Open House Information is subject to change without notice. All information should be independently reviewed and verified for accuracy. Properties may or may not be listed by the office/agent presenting the information. IDX information is provided exclusively for consumers’ personal, noncommercial use. It may not be used for any purpose other than to identify prospective properties which the consumers may be interested in purchasing. The data is deemed reliable but is not guaranteed by MLS GRID. The use of the MLS GRID Data may be subject to an end-user license agreement prescribed by the Member Participant’s applicable MLS, if any, and as amended from time to time. ©2026 Canopy MLS. All Rights Reserved.
 Advertising Broker: Nicholas Huscroft | Chosen Realty
