- Overview
- Description
- Property Details
- Location
- Facts & Features
- Getting Around
- Nearby Homes



$368,000
Monthly Est:$1,832
 3 Beds
 2 Baths
2 full baths
 1,800sqft
4200 Cerise Dr, Charlotte, NC 28269
$368,000
$1,832/moEst:
Get Pre-Approved
Single Family Residence
Built in 1967
$-- HOA
0.5 acre lot
$204/sq.ft
Description
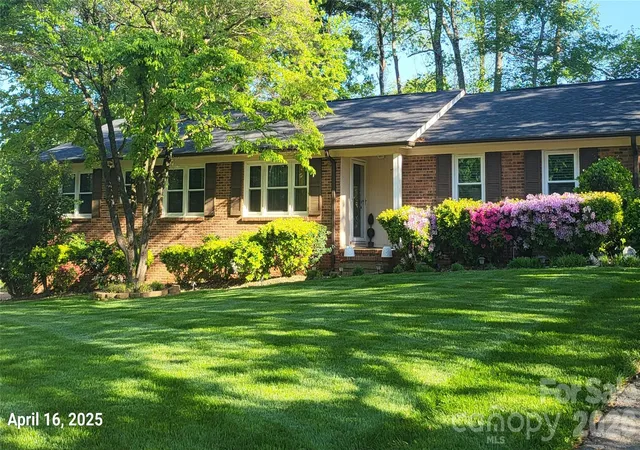
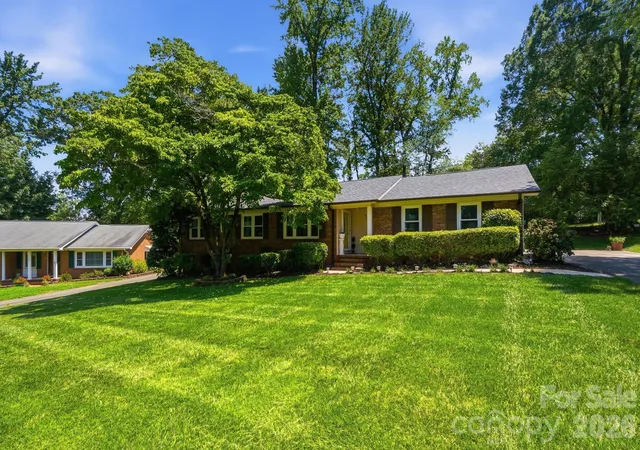
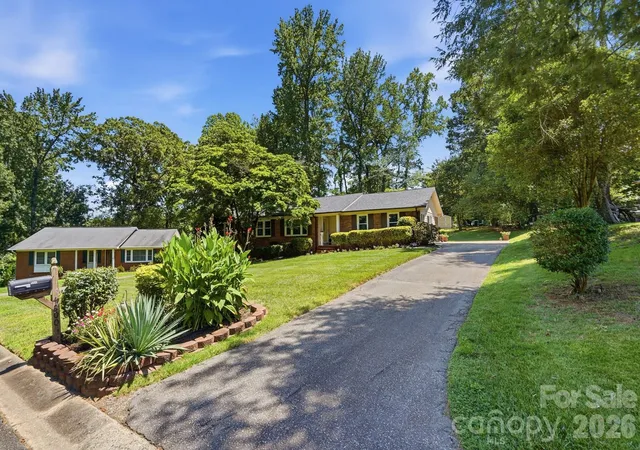
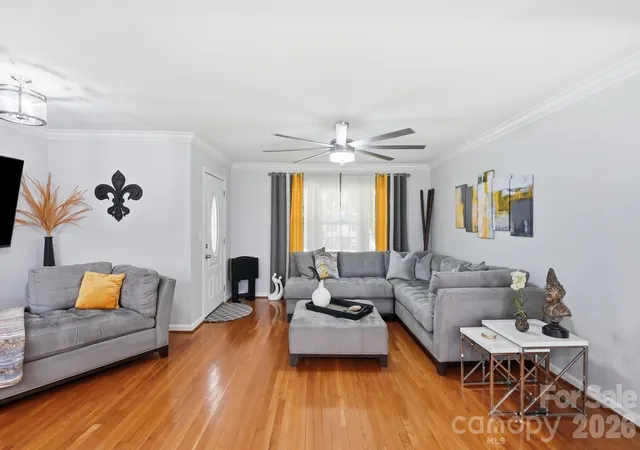
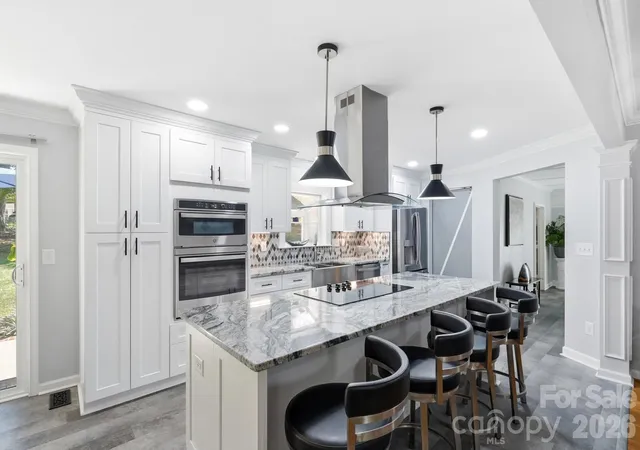
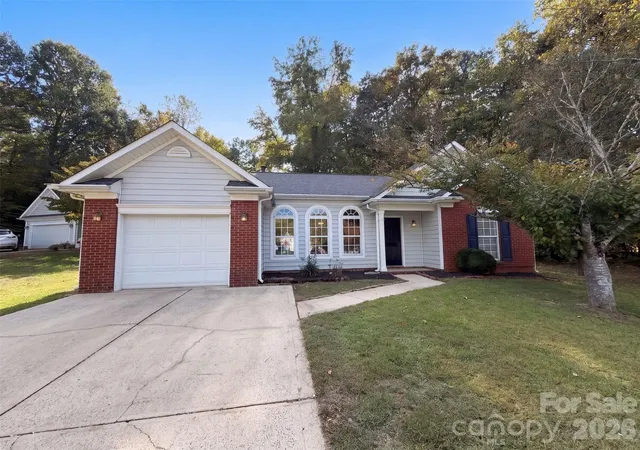
Welcome to this beautifully updated, hard-to-find brick ranch, tucked away on a quiet cul-de-sac and situated on a spacious half-acre lot. Offering the perfect blend of comfort, style, and flexibility, this home is designed for both everyday living and effortless entertaining. Inside, you'll find two inviting living areas, including a spacious family room that opens to the beautifully remodeled kitchen, plus an additional living space that offers incredible flexibility. (This space could easily be converted into a 4th bedroom with a separate entrance by adding a door, and the office/closet could potentially be extended to create an even larger walk-in closet). A rare and highly desirable feature is the home's two primary bedroom suites, providing exceptional flexibility for multi-generational living, overnight guests, or a private owner's retreat. With thoughtful updates, versatile living spaces, and plenty of room to make the home your own, this property offers a unique combination of charm, functionality, and opportunity. The remodeled kitchen (2022) showcases granite countertops, stainless steel appliances, and distinctive luxury vinyl tile flooring, while the original hardwood floors add warmth and timeless character throughout much of the home. The dining area opens directly to the patio and expansive backyard, creating the perfect setting for outdoor entertaining, gardening, or relaxing with family and friends. Other major updates provide peace of mind, including a new roof (2022), updated bathrooms (2021), and windows and HVAC system replaced in 2017. Outside, you'll find two storage buildings with exciting potential for future endeavors. Subject to city approval, they could potentially be replaced with an Accessory Dwelling Unit (ADU), offering possibilities for additional living space or rental income. Best of all, there's NO HOA! Conveniently located with easy access to I-77 and I-85, this home is just minutes from Uptown Charlotte, Camp North End, Northlake Mall, and the University area.
Note: The surrounding area continues to experience significant growth, enhancing long-term value. Nearby, the Irwin Creek Greenway is being expanded to connect Nevin Park and RibbonWalk Nature Preserve, where a new Nature Center and educational facilities are being developed. In addition, the proposed Red Line commuter rail includes a planned station near the intersection of Nevin Road and Gibbon Road, further improving future connectivity and accessibility. Listing Broker has ownership in this property. Please submit proof of funds or pre-approval letter with all offers.
- Houzeo last checked: 1 minute ago
- Listing updated: October 30, 2026 at 11:58 pm
- Listing Provided by: Frankie Pickens (704) 222-3154 | Realty One Group Revolution (704) 659-4409
- Source: Canopy MLS as distributed by MLS GRID | MLS#: 4408042

Property Details
Status
Active
Type
Single Family Residence
No. of Stories
-
County
City
Neighborhood
Year Built
1967
HOA Fees
-
Finished Area
1,800 sqft
Lot Size
0.5 acre lot
Basement Area
- sqft
MLS Name
Canopy MLS as distributed by MLS GRID
MLS Number
4408042
MLS Status
Active
Days on Market
92
Cumulative Days on Market
91

Continue Your Journey in App
Find your dream home, receive real-time updates, and many more!
Continue Your Journey in App
Find your dream home, receive real-time updates, and many more!
Location
Facts & Features
Rooms
Bedrooms & bathrooms
Bedrooms: 3
Bathrooms: 2
Interior
Sewer
Septic Installed
Flooring
Hardwood, Tile, Vinyl
Window Features
Insulated Window(s)
Exterior Features
Storage
Heating
Electric, Forced Air, Natural Gas
Cooling
Attic Fan, Ceiling Fan(s), Central Air
Appliances
Dishwasher, Disposal, Electric Cooktop, Electric Oven, Exhaust Hood, Microwave, Refrigerator With Ice Maker, Self Cleaning Oven
Interior Features
Attic Stairs Pulldown, Kitchen Island, Open Floorplan
Construction
Year Built
Year Built: 1967
Home type
Single Family Residence
Foundation Details
Crawl Space
Roof
Architectural Shingle
Construction Materials
Brick Full, Hardboard Siding
Utilities & Energy
Laundry Features
Laundry Room
Utilities
Cable Available, Electricity Connected, Natural Gas
Water Source
City
Parking Features
Driveway
Security Features
Carbon Monoxide Detector(s), Smoke Detector(s)
Other Features
Subdivision Name
Crestwood
Community Features
Sidewalks, Street Lights
Patio And Porch Features
Front Porch, Patio
Lot Features
Cul De Sac
Price History
| Date | Event | Price |
|---|---|---|
10/16/2026 Source: | Price Decreased | $369,900 -1.36% $206/sqft |
09/22/2026 Source: | Price Decreased | $375,000 -1.06% $208/sqft |
08/13/2026 Source: | Price Decreased | $379,000 -1.56% $211/sqft |
07/31/2026 Source: | Listed for Sale | $385,000 +4.62% $214/sqft |
07/31/2026 Source: | Price Decreased | $368,000 -4.42% $204/sqft |

Show more
Nearby Homes
Find Homes by Property Features in Charlotte, NC
Nearby New Homes For Sale

Based on information submitted to the MLS GRID from Canopy MLS through Oct 31, 2026, 04:00PM. All data is obtained from various sources and may not have been verified by the broker or MLS GRID. Supplied Open House Information is subject to change without notice. All information should be independently reviewed and verified for accuracy. Properties may or may not be listed by the office/agent presenting the information. IDX information is provided exclusively for consumers’ personal, noncommercial use. It may not be used for any purpose other than to identify prospective properties which the consumers may be interested in purchasing. The data is deemed reliable but is not guaranteed by MLS GRID. The use of the MLS GRID Data may be subject to an end-user license agreement prescribed by the Member Participant’s applicable MLS, if any, and as amended from time to time. ©2026 Canopy MLS. All Rights Reserved.
 Advertising Broker: Nicholas Huscroft | Chosen Realty
