- Overview
- Description
- Property Details
- Location
- HOA Management
- Facts & Features
- Getting Around
- Nearby Homes


Street View
$415,000
Monthly Est:$2,066
 2 Beds
 2 Baths
2 full baths
 1,470sqft
301 5th Avenue #719, Pittsburgh, PA 15222
$415,000
$2,066/moEst:
Get Pre-Approved
Condominium
Built in 2008
$781/mo HOA
0.02 acre lot
$282/sq.ft
Description
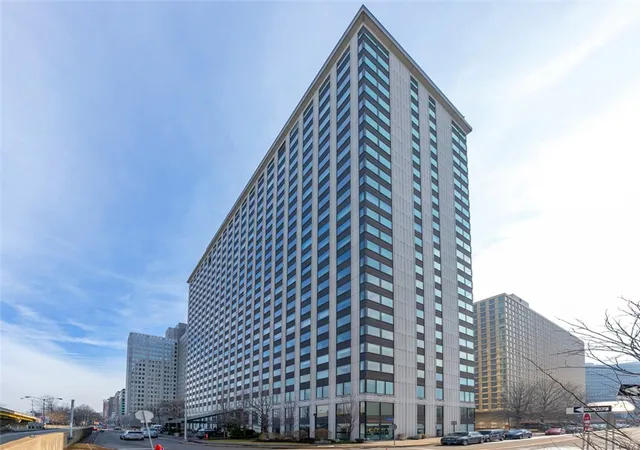
Not all 2-bedroom residences at Piatt Place live the same. Meet Residence 719—the Fifth Avenue Corner Residence at 301 Fifth Avenue in Downtown Pittsburgh. This distinctive 7th-floor, southeast-corner condo places its natural light, city views and outdoor connection where they are experienced most: across the great room and entertaining spaces.
Floor-to-ceiling windows frame the open living and dining areas, with hardwood flooring throughout, while a large private terrace with gas grill hookup creates a rare extension of the living space outdoors. The open kitchen features quality cabinetry, granite countertops, stainless steel appliances, dual-fuel cooking, connecting directly to the great room for everyday living and entertaining.
The spacious primary suite offers an en-suite bath and generous closet space. A second interior bedroom/flex room and full guest bath provide versatility for guests, a home office, media space or additional living area.
Piatt Place offers the convenience of a lock-and-leave Downtown Pittsburgh lifestyle with on-site amenities including a fitness center, resident lounge and security. From 301 Fifth Avenue, enjoy convenient access to Market Square, the Cultural District, restaurants, entertainment, major Downtown employers and public transportation.
For buyers searching for a Downtown Pittsburgh condo with 2 bedrooms, 2 full baths, private outdoor space and a distinctive floor plan, Residence 719 offers something different: a Fifth Avenue corner great room, private terrace and an urban living space designed around where you live and entertain.
Pets permitted and HOA fees are monthly. Parking integral in the lower level garage with 24/7 security.
- Houzeo last checked: 12 hours ago
- Listing updated: October 9, 2026 at 7:41 pm
- Listing Provided by: Racheallee Lacek (412) 471-4900 DRE #RS314382 | PIATT SOTHEBY'S INTERNATIONAL REALTY (412) 471-4900
- Source: West Penn MLS-PA | MLS#: 1778552

Part of

Property Details
Status
Active
Type
Condominium
No. of Stories
-
County
City
Neighborhood
Year Built
2008
HOA Fees
$781/mo
Finished Area
1,470 sqft
Lot Size
0.02 acre lot
Basement Area
- sqft
MLS Name
West Penn MLS
MLS Number
1778552
MLS Status
Active
Days on Market
1

Continue Your Journey in App
Find your dream home, receive real-time updates, and many more!
Download App
Continue Your Journey in App
Find your dream home, receive real-time updates, and many more!
Location
HOA Management
N/A
HOA Fees
$781/ Monthly
Disclaimer: Amenities are based on third-party information and may vary; buyers must independently verify all amenities, as information is deemed reliable but not guaranteed.
Facts & Features
Rooms
Bedrooms & bathrooms
Bedrooms: 2
Bathrooms: 2
Laundry
Level: Main
Area: 49.00 Square Feet
Dimensions: 7x7
Bedroom2
Level: Main
Area: 104.00 Square Feet
Dimensions: 13x8
PrimaryBedroom
Level: Main
Area: 156.00 Square Feet
Dimensions: 13x12
Kitchen
Level: Main
Area: 180.00 Square Feet
Dimensions: 20x9
DiningRoom
Level: Main
Area: 48.00 Square Feet
Dimensions: 8x6
LivingRoom
Level: Main
Area: 180.00 Square Feet
Dimensions: 20x9
EntryFoyer
Level: Main
Area: 20.00 Square Feet
Dimensions: 4x5
Interior
Heating
Forced Air, Gas
Flooring
Ceramic Tile, Hardwood
Cooling
Central Air
Appliances
Some Gas Appliances, Dryer, Dishwasher, Disposal, Microwave, Refrigerator, Stove, Washer
Interior Features
Jetted Tub, Kitchen Island
Sewer
Public Sewer
Construction
Year Built
Year Built: 2008
Home type
Condominium
Property Condition
Resale
Roof
Other
Construction Materials
Stucco, Steel
Architectural Style
Contemporary, Mid Rise
Utilities & Energy
Water Source
Public
Parking Features
Built In
Other Features
Subdivision Name
Piatt Place
Community Features
Public Transportation
Price History
| Date | Event | Price |
|---|---|---|
10/06/2026 Source: | Off Market | $415,000 $282/sqft |
10/06/2026 Source: | Listed for Sale | $415,000 -10.08% $282/sqft |
03/31/2026 Source: | Price Decreased | $461,500 -0.32% $314/sqft |
03/24/2026 Source: | Price Decreased | $463,000 -0.32% $315/sqft |
03/17/2026 Source: | Price Decreased | $464,500 -0.32% $316/sqft |

Show more
Nearby Homes




Find Homes by Property Features in Pittsburgh, PA

Based on information from the West Penn Mutli-List, INC through Oct 09, 2026, 02:30PM. Information is provided exclusively for consumers’ personal, non-commercial use and may not be used for any purpose other than to identify prospective properties consumers may be interested in purchasing. Information is deemed reliable but not guaranteed. © 2026 West Penn Multi-List, Inc. All Rights Reserved.
 Advertising Broker: Daniel Demers | Sell Your Home Services