- Overview
- Description
- Property Details
- Location
- Facts & Features
- Getting Around
- Nearby Homes



$2,799,000
Monthly Est:$13,932
 6 Beds
 6 Baths
5 full baths + 1 half bath
 6,292sqft
301 E Bay St, Southport, NC 28461
$2,799,000
$13,932/moEst:
Get Pre-Approved
Single Family Residence
Built in 1852
$-- HOA
0.24 acre lot
$445/sq.ft
Description
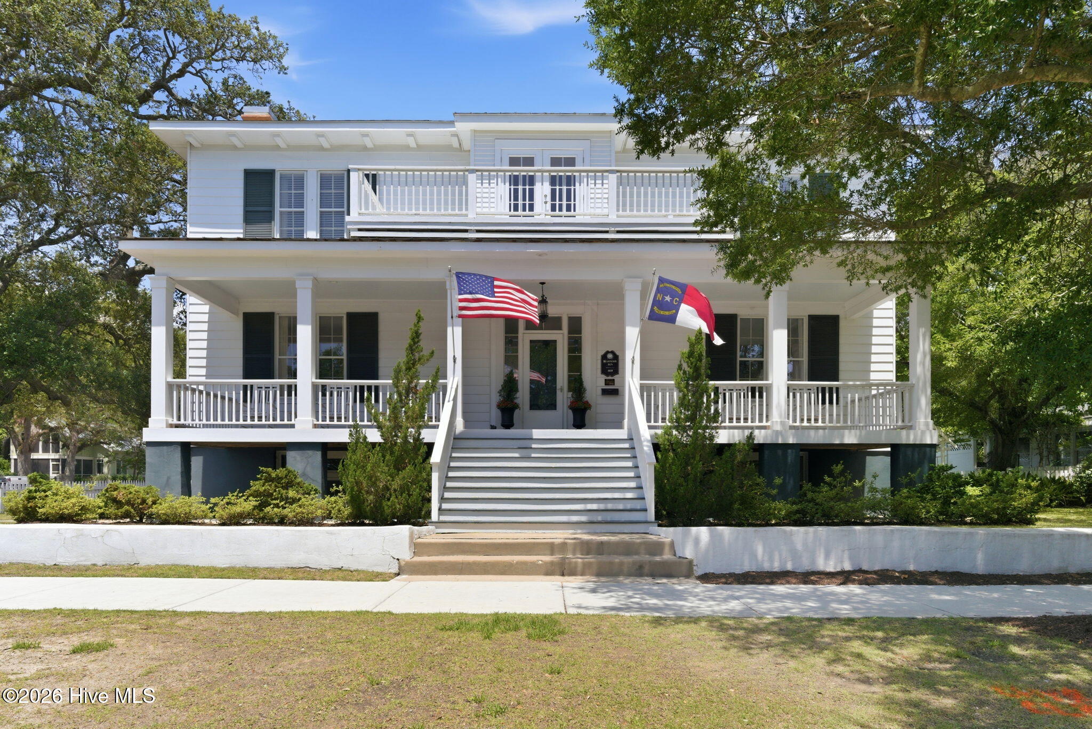
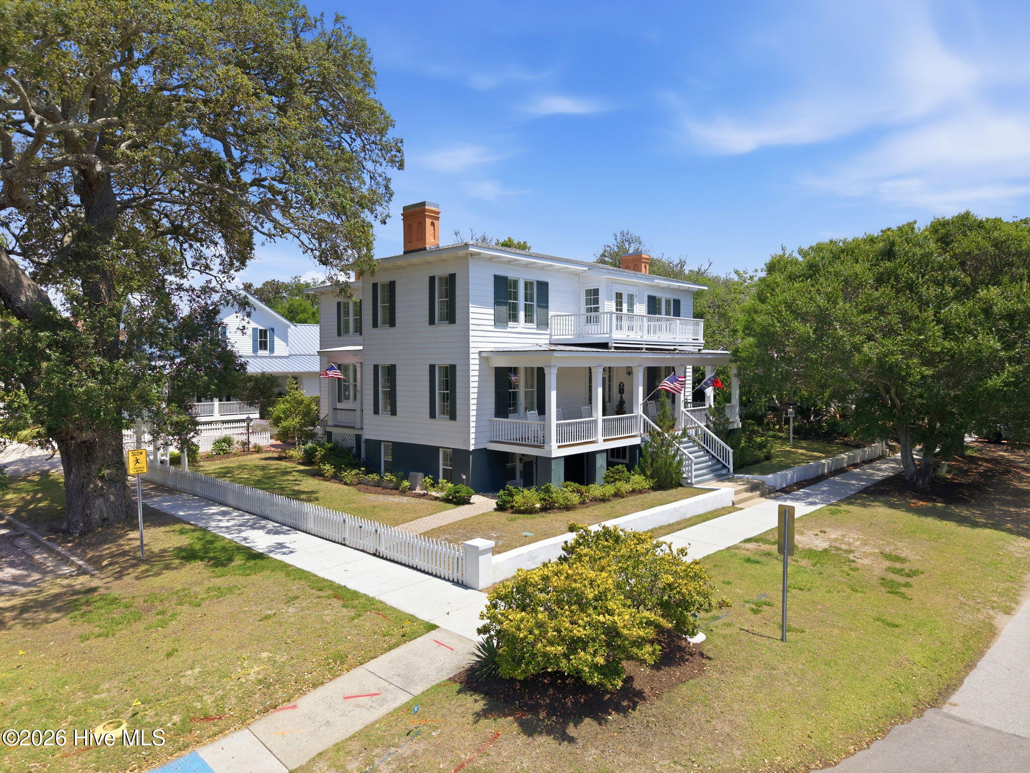
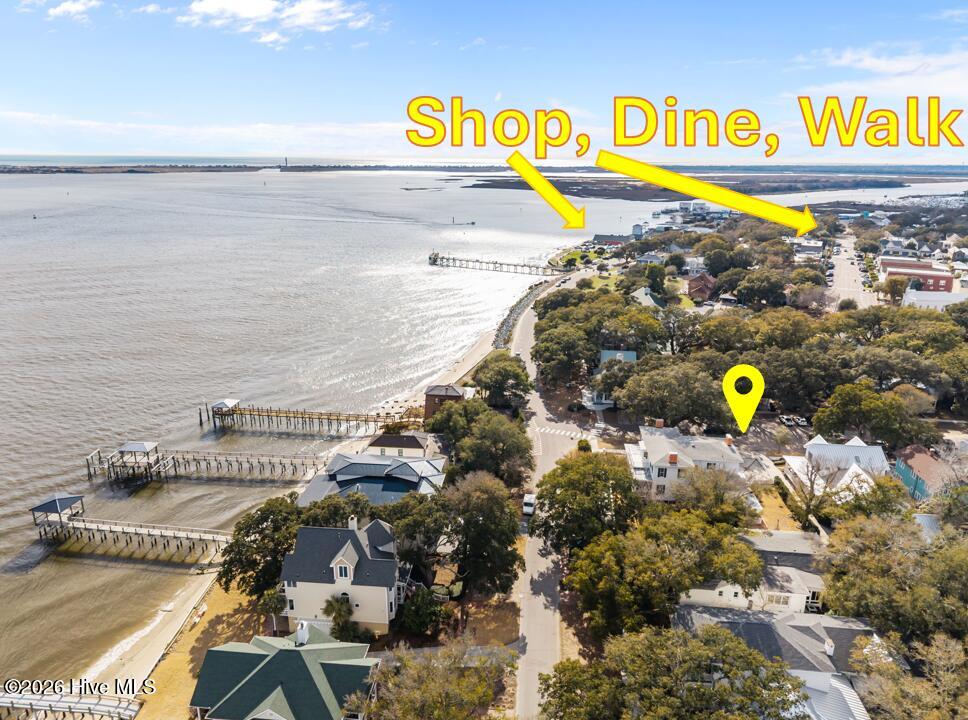
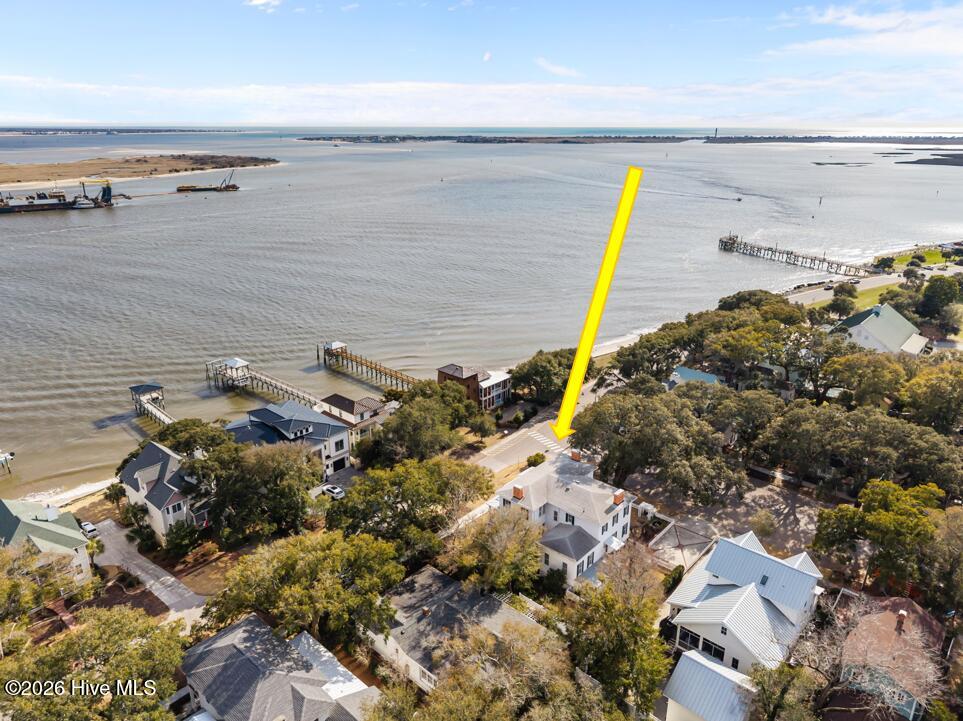
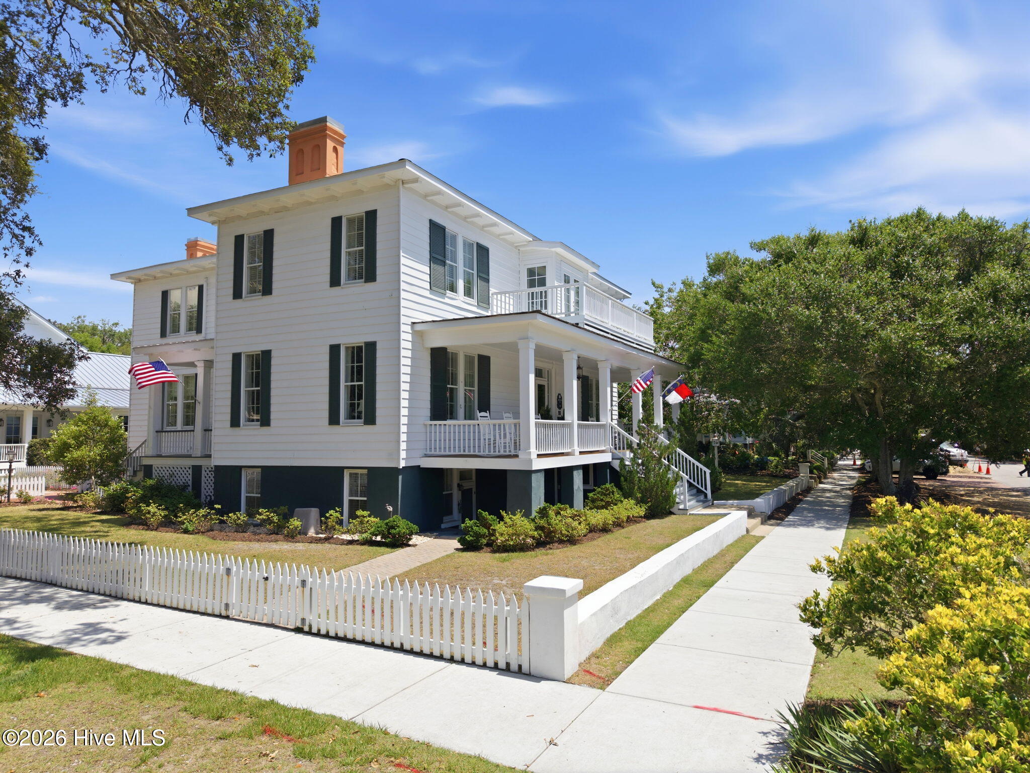
Your iconic Southport estate offers a rare opportunity to own one of the most distinguished homes on East Bay Street. Perched high above the Cape Fear River, your home captures sweeping water views and places you just a short stroll from Southport's waterfront, restaurants, boutiques, and marina.
Originally a summer retreat for North Carolina Governors, this contributing property to the Southport Historic District has been masterfully restored to honor its architectural heritage while incorporating the comforts and systems expected in a luxury residence. Whether envisioned as an extraordinary private home for an affluent retiree, a legacy property for multi-generational living, or a boutique inn, the flexibility and pedigree are unmatched.
Spanning 6,025 square feet across three finished levels, including a 1,645-square-foot lower level with multiple private entrances, the residence offers six bedrooms and five-and-a-half baths. This thoughtful layout is ideal for hosting extended family, accommodating live-in caregivers, or creating private guest suites. Nine fireplaces, soaring ceilings, heart pine floors, intricate moldings, and Southport's signature bow detailing reflect the craftsmanship of a bygone era.
A dramatic central rotunda creates a memorable sense of arrival and anchors gracious formal living and dining rooms designed for elegant entertaining. The fully remodeled kitchen blends timeless character with high-end appliances and refined finishes. Many bedrooms enjoy fireplaces, strong natural light, and captivating river views.
One of the home's most enchanting lifestyle features is the broad front porch, where you can watch ships pass on the Cape Fear River, walk to dinner in historic downtown Southport, and return home for sunset cocktails with cooling coastal breezes.
The beautifully landscaped grounds are framed by mature live oaks and feature irrigation, a pond with water feature, French drains, river rock accents, decorative brick parking, and new picket and privacy fencing.
Recent improvements include a full kitchen remodel, complete renovation of all bathrooms, refinished heart pine floors, updated lighting, Low-E storm windows, rebuilt side porch with metal roof, 2025 reconstructed upper balcony with new French doors, whole-house Generac generator, Rinnai tankless water heater, Halo whole-house filtration system, nine Mitsubishi mini-split systems, updated electrical service, new natural gas line, and full sewer replacement.
Known historically as The Brunswick Inn & previously operated as a successful bed and breakfast, the property offers a renewable special use permit through the City of Southport. Application information is available from the listing agent. Select furnishings are negotiable, presenting a turnkey opportunity to own a landmark residence where history, hospitality, and coastal elegance converge.
- Houzeo last checked: 2 minutes ago
- Listing updated: August 19, 2026 at 10:57 pm
- Listing Provided by: Anne E Leanos (309) 868-2245 DRE #343305, Joy Pharr (704) 418-2963 DRE #270806 | Ivester Jackson Christie's (910) 300-5140
- Source: Hive MLS-NC | MLS#: 100562122

Property Details
Status
Active
Type
Single Family Residence
No. of Stories
3
County
City
Neighborhood
--
Year Built
1852
HOA Fees
-
Finished Area
6,292 sqft
Lot Size
0.24 acre lot
Basement Area
- sqft
MLS Name
Hive MLS
MLS Number
100562122
MLS Status
Active
Days on Market
199

Continue Your Journey in App
Find your dream home, receive real-time updates, and many more!
Download App
Continue Your Journey in App
Find your dream home, receive real-time updates, and many more!
Location
Facts & Features
Rooms
Bedrooms & bathrooms
Bedrooms: 6
Bathrooms: 6
Library
Level: Second
Area: Square Feet
Dimensions: 366.39
Other
Level: Second
Area: Square Feet
Dimensions: 366.39
Other
Level: Third
Area: Square Feet
Dimensions: 188.50
Kitchen
Level: Second
Area: Square Feet
Dimensions: 378.00
Bedroom 4
Level: Third
Area: Square Feet
Dimensions: 329.30
Den
Level: First
Area: Square Feet
Dimensions: 323.00
Dining Room
Level: Second
Area: Square Feet
Dimensions: 300.00
Other
Level: Second
Area: Square Feet
Dimensions: 255.00
Other
Level: Second
Area: Square Feet
Dimensions: 70.00
Bedroom 3
Level: Third
Area: Square Feet
Dimensions: 334.25
Dining Room
Level: First
Area: Square Feet
Dimensions: 204.00
Bedroom 2
Level: Third
Area: Square Feet
Dimensions: 366.39
Bedroom 6
Level: First
Area: Square Feet
Dimensions: 268.20
Master Bedroom
Level: Second
Area: Square Feet
Dimensions: 266.00
Bedroom 5
Level: First
Area: Square Feet
Dimensions: 293.59
Kitchen
Level: First
Area: Square Feet
Dimensions: 255.00
Interior
Flooring
Tile, Wood
Interior Features
Master Downstairs, High Ceilings, Entrance Foyer, Solid Surface, Whole Home Generator, Ceiling Fan(s), Pantry, Walk In Shower, Basement, Blinds/shades, Gas Log
Appliances
Gas Cooktop, Down Draft, Built In Microwave, See Remarks, Refrigerator, Ice Maker, Double Oven, Disposal, Dishwasher, Tankless Water Heater, Generator
Exterior Features
Irrigation System, Garden, Storm Doors
Heating
Fireplace(s), Electric, Heat Pump, Zoned
Cooling
Central Air, Wall/window Unit(s)
Construction
Year Built
Year Built: 1852
Home type
Single Family Residence
Property Condition
Updated Remodeled
Architectural Style
Historic District
Roof
Architectural Shingle, Metal
Construction Materials
Concrete, Block, Brick, Stone, Wood Siding, Wood Frame
Foundation Details
Brick/mortar, Block
Utilities & Energy
Fireplace Features
Gas Log
Security Features
Fire Sprinkler System, Smoke Detector(s)
Pool Features
None
Parking Features
Concrete, Off Street, On Site, Paved, Parking Pad
Laundry Features
Dryer Hookup, Washer Hookup, Laundry Room
Basement
Exterior Entry, Finished, Full, Interior Entry
Utilities
Natural Gas Connected, Sewer Connected, Water Connected
Other Features
Patio And Porch Features
Covered, Patio, Balcony, Front Porch
Lot Features
Corner Lot, Second Row, Landscaped
Subdivision Name
Not In Subdivision
Price History
| Date | Event | Price |
|---|---|---|
04/23/2026 Source: | Price Decreased | $2,799,000 -12.50% $445/sqft |
03/23/2026 Source: | Listed for Sale | $3,199,000 +14.29% $508/sqft |
03/23/2026 Source: | Off Market | $2,799,000 +16.87% $445/sqft |
09/16/2022 Source: #100314088 | Listing Removed | $2,395,000 +173.71% $381/sqft |
10/28/2019 Source: #100090397 | Price Decreased | $875,000 -5.41% $139/sqft |

Show more
Nearby Homes
Find Homes by Property Features in Southport, NC
Nearby New Homes For Sale

Based on information from the Hive MLS, through Oct 09, 2026, 11:00AM. This website may not include listings or property addresses of sellers who have directed their listing brokers to withhold their listing or their property address from display on the Internet. The data relating to real estate on this web site comes in part from the Internet Data Exchange program of Hive MLS, and is updated as of Oct 09, 2026, 11:00AM. All information is deemed reliable but not guaranteed and should be independently verified. All properties are subject to prior sale, change, or withdrawal. Neither listing broker(s) nor Chosen Realty LLC nor Houzeo shall be responsible for any typographical errors, misinformation, or misprints, and shall be held totally harmless from any damages arising from reliance upon these data. IDX information is provided exclusively for personal, non-commercial use, and may not be used for any purpose other than to identify prospective properties consumers may be interested in purchasing. © 2026 Hive MLS. All Rights Reserved.
 Advertising Broker: Nicholas Huscroft | Chosen Realty