Andover RE
Powered by 
- 26
- Overview
- Description
- Property Details
- Location
- Facts & Features
- Getting Around
- Nearby Homes



$385,000
Monthly Est:$1,916
 4 Beds
 3 Baths
2 full baths + 1 half bath
 2,855sqft
301 Meyfield Ln, Midland, MI 48640
$385,000
$1,916/moEst:
Get Pre-Approved
Single Family Residence
Built in 1980
$-- HOA
18,730.8 sqft lot
$135/sq.ft
Description
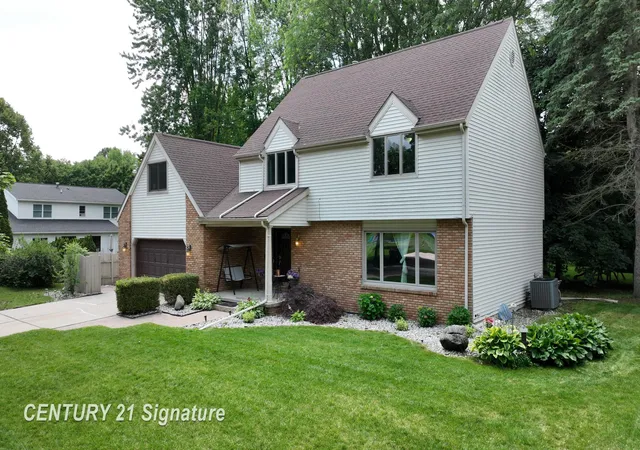
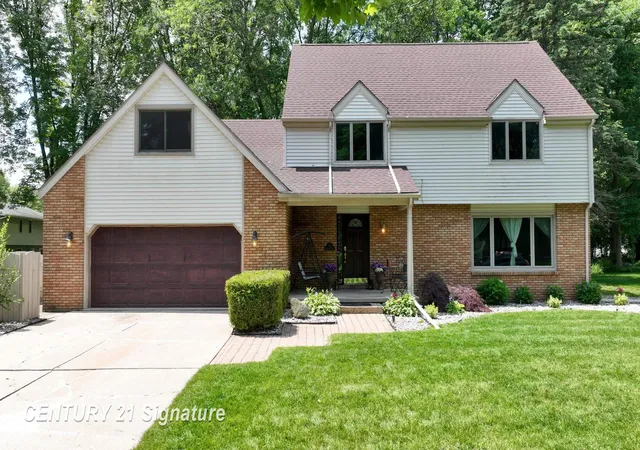
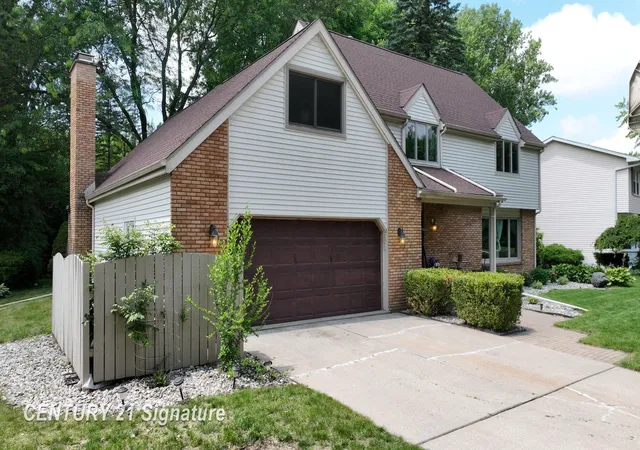
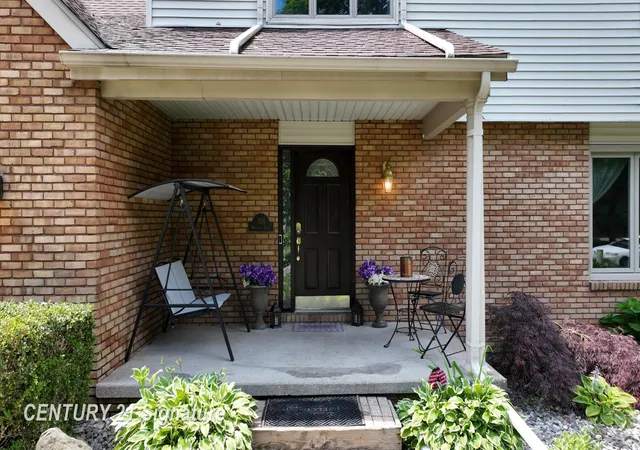
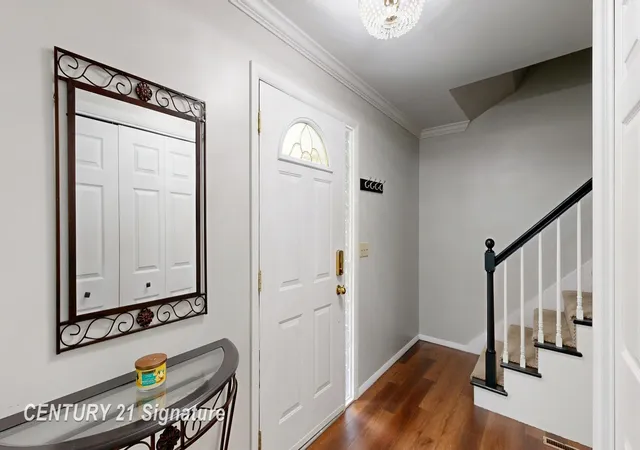
New carpet, new quartz countertops! Welcome home to this beautifully maintained 4-bedroom, 2.5-bath home offering nearly 3,000 sqft of thoughtfully designed living space on almost half an acre. Step inside to find fresh paint and new luxury vinyl flooring throughout the main level. The bright and inviting living room has wall of windows that fill the room with abundant of natural light. A formal dining room provides the perfect space for entertaining, while the spacious kitchen offers abundant cabinetry, new quartz countertops, new sink and faucet, and newer stainless steel appliances. Family room has a cozy fireplace and is connected to a spacious 3 season room. Laundry room is conveniently located on the main level. All 4 bedrooms are located upstairs and are generously sized with large windows, with a primary bedroom being a private suite. A huge bonus room with a closet can be used as the 5th bedroom or kids play room. The unfinished basement offers endless possibilities to create additional living space. Enjoy peace of mind with major updates already completed, including newer roof, furnace, new stove (2026), new central A/C (2019), and new carpet upstairs. Outside, the tree lined private backyard features a patio, treehouse, zip line, rope course, trampoline and kids' play set-all of which can stay with the home! Located within walking distance to Siebert School and Jefferson Middle School, and just minutes from shopping, dining, and everyday conveniences, the location is unbeatable! Don't miss this exceptional opportunity, call TODAY for your private tour!
- Houzeo last checked: 5 minutes ago
- Listing updated: September 26, 2026 at 9:41 pm
- Listing Provided by: Miaomiao (Ava) Dong | Century 21 Signature Realty Midland (989) 837-2100
- Source: Realcomp MLS-MI | MLS#: 61050221888

- Originating MLS: Saginaw Board of REALTORS
Property Details
Status
Active
Type
Single Family Residence
No. of Stories
-
County
City
Neighborhood
--
Year Built
1980
HOA Fees
-
Finished Area
2,855 sqft
Lot Size
18,730.8 sqft lot
Basement Area
- sqft
MLS Name
Realcomp MLS
MLS Number
61050221888
MLS Status
Active
Days on Market
51
Cumulative Days on Market
11

Continue Your Journey in App
Find your dream home, receive real-time updates, and many more!
Continue Your Journey in App
Find your dream home, receive real-time updates, and many more!
Location
Facts & Features
Rooms
Bedrooms & bathrooms
Bedrooms: 4
Bathrooms: 3
Interior
Window Features
Window Treatments
Flooring
Ceramic Tile
Sewer
Public Sewer
Heating
Forced Air, Natural Gas
Cooling
Ceiling Fans, Central Air
Interior Features
Walk In Closets
Appliances
Dishwasher, Disposal, Dryer, Microwave, Oven, Refrigerator, Range, Washer
Construction
Year Built
Year Built: 1980
Home type
Single Family Residence
Foundation Details
Basement, Crawl Space
Architectural Style
Contemporary
Construction Materials
Brick, Vinyl Siding
Utilities & Energy
Parking Features
Twoand Half Car Garage, Assigned2spaces, Attached, Electricityin Garage, Garage, Lighted, Garage Door Opener, Paved
Fireplace Features
Family Room, Gas
Water Source
Public
Basement
Partial
Pool Features
None
Other Features
Patio And Porch Features
Patio, Porch
Lot Features
City Lot, Wooded
Subdivision Name
Sterling Park Sub
Disclosures
Flood Ins Not Reqd, Flood Plain None, Taxes Homestead Exempt
Price History
| Date | Event | Price |
|---|---|---|
09/15/2026 Source: | Listed for Sale | $385,000 $135/sqft |

Nearby Homes

Find Homes by Property Features in Midland, MI


Based on information from the Board/Association of REALTORS® (alternatively, from the Realcomp II Ltd. MLS) through Nov 06, 2026, 04:00AM. All information provided is deemed reliable, but is not guaranteed to be accurate and should be independently verified. IDX provided courtesy of Realcomp II Ltd. via Andover Real Estate & Houzeo, Copyright 2026 Realcomp II Ltd. Shareholders Any use of search facilities of data on the site, other than by a consumer looking to purchase real estate, is prohibited. IDX information is provided exclusively for consumers' personal, noncommercial use and may not be used for any purpose other than to identify prospective properties consumers may be interested in purchasing. The accuracy of all information, regardless of source, is not guaranteed or warranted. All information should be independently verified. Listing Information presented by local MLS brokerage: Andover Real Estate, local REALTOR®- Scott Rubin - (248)206-3666 . Any use of search facilities of data on the site, other than by a consumer looking to purchase real estate, is prohibited. © 2024 Realcomp II Ltd. MLS. All Rights Reserved.
 Advertising Broker: Andover Real Estate | Andover Real Estate
