- Overview
- Description
- Property Details
- Location
- HOA Management
- Facts & Features
- Getting Around
- Nearby Homes
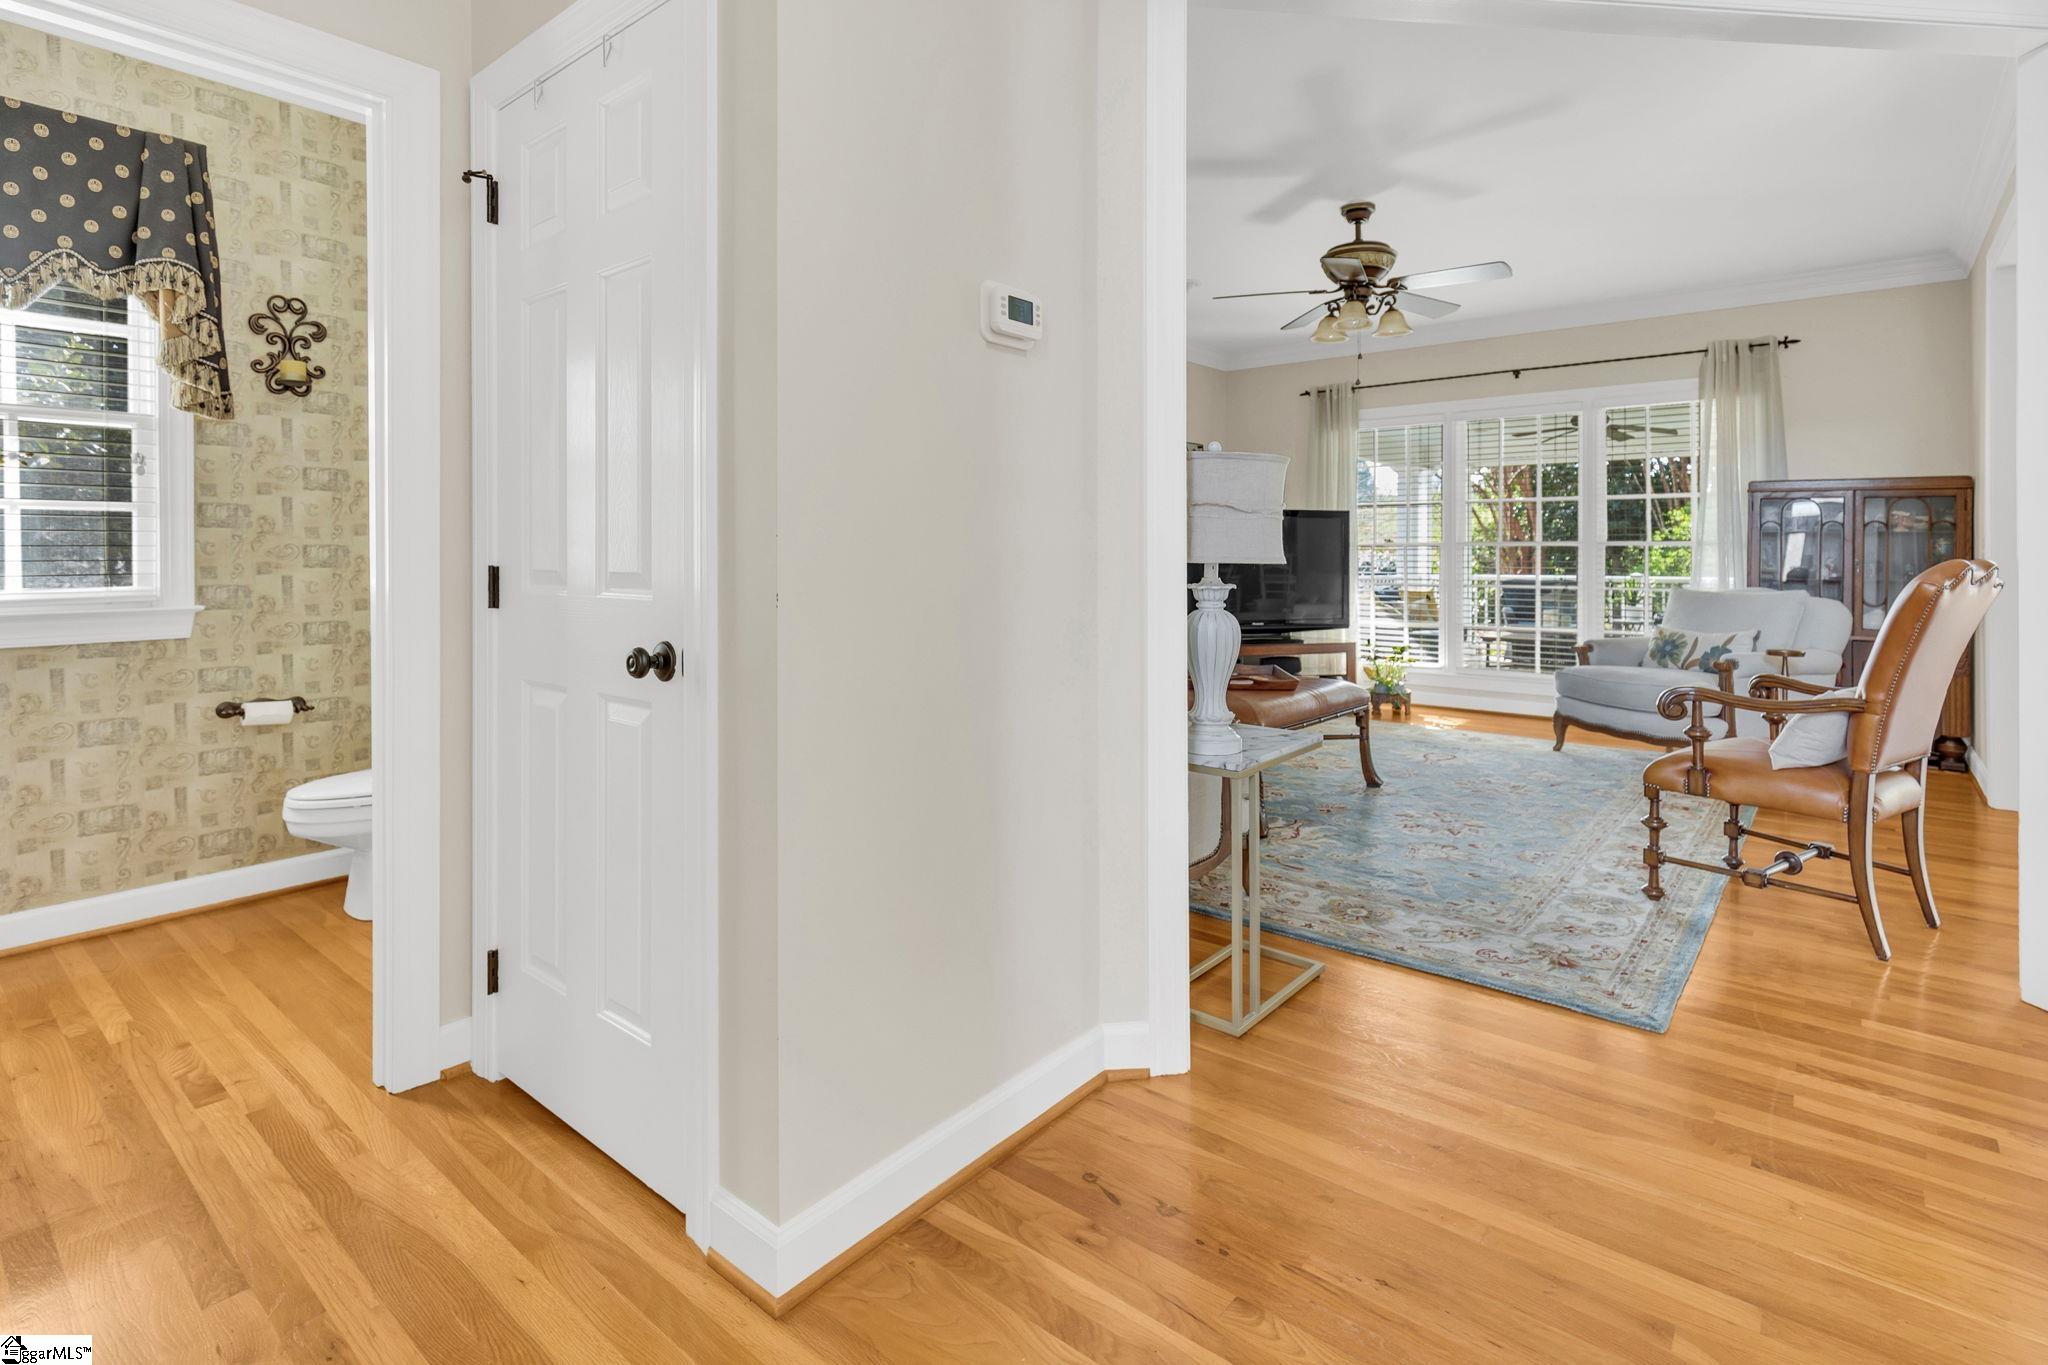

Street View
$799,000
Monthly Est:$3,977
 5 Beds
 3 Baths
2 full baths + 1 half bath
 --sqft
301 Rosebud Ln, Greer, SC 29650
$799,000
$3,977/moEst:
Get Pre-Approved
Single Family Residence
Built in 1996
$99.17/mo HOA
-- sqft lot
--/sqft
Description
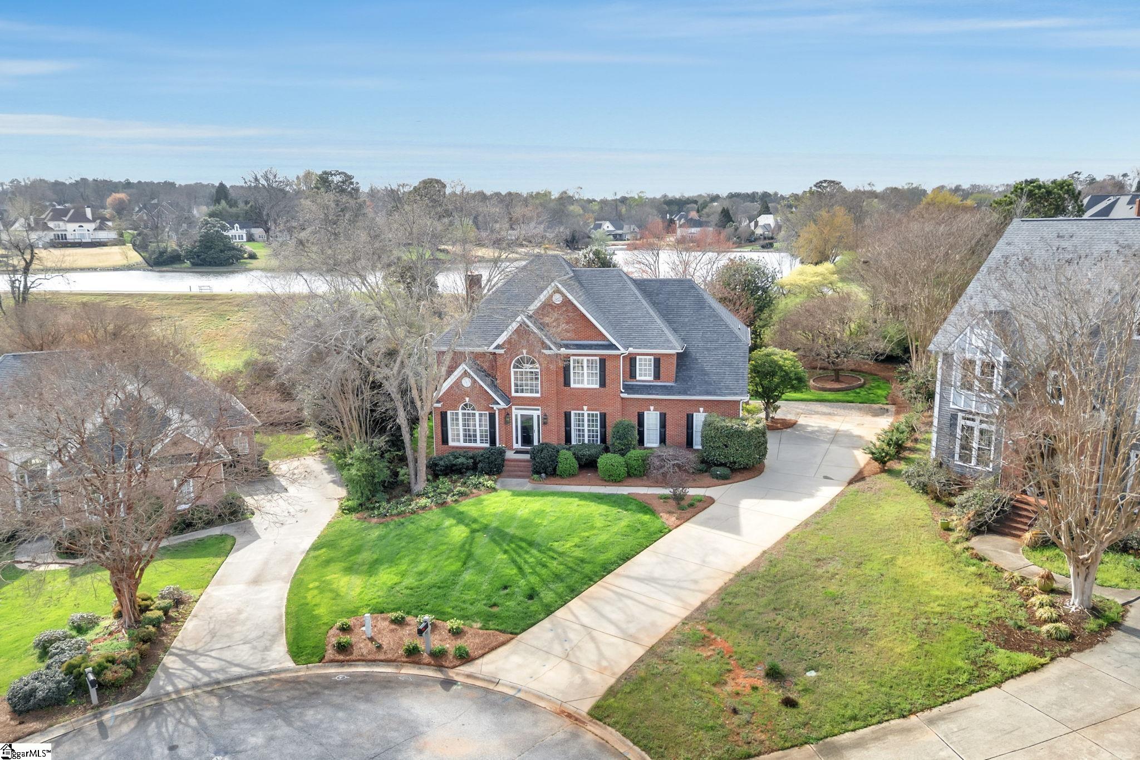
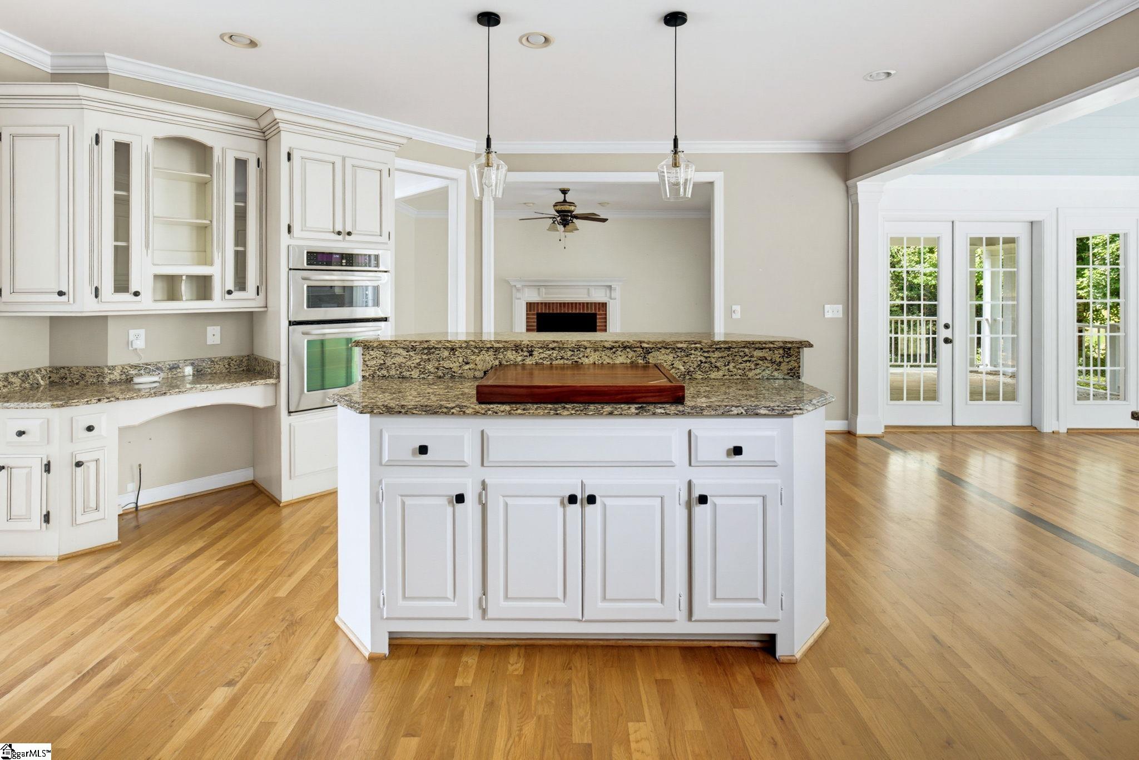
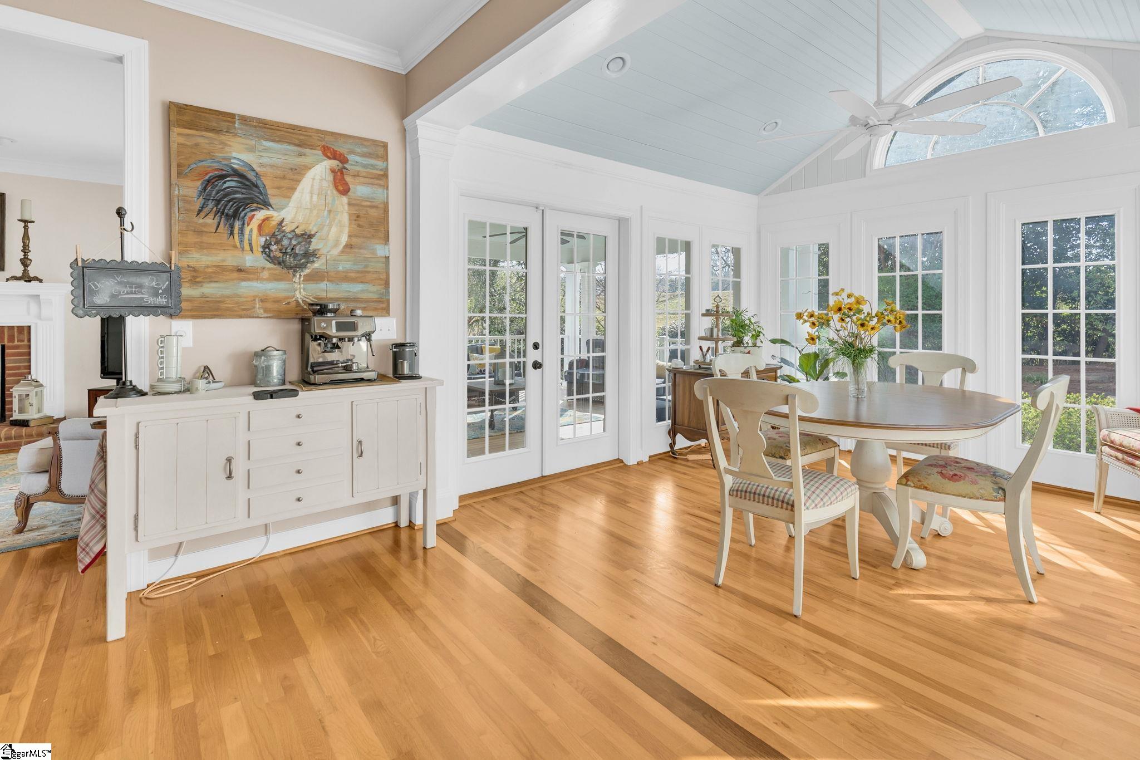
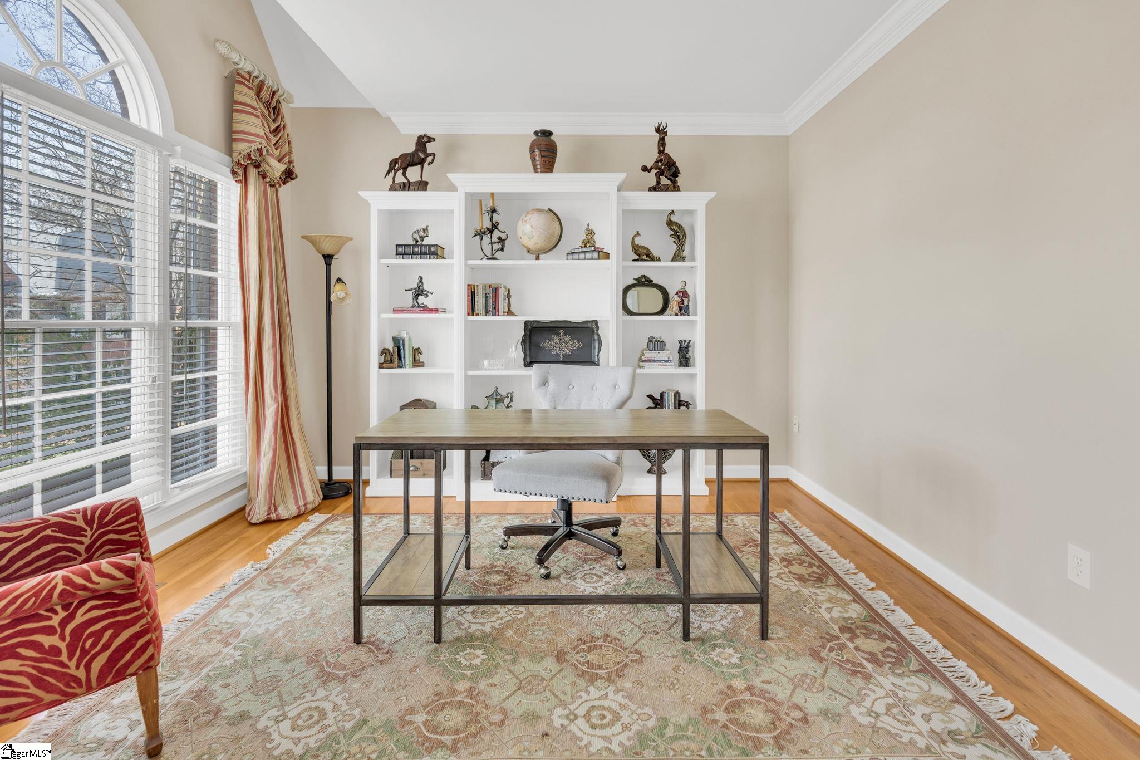
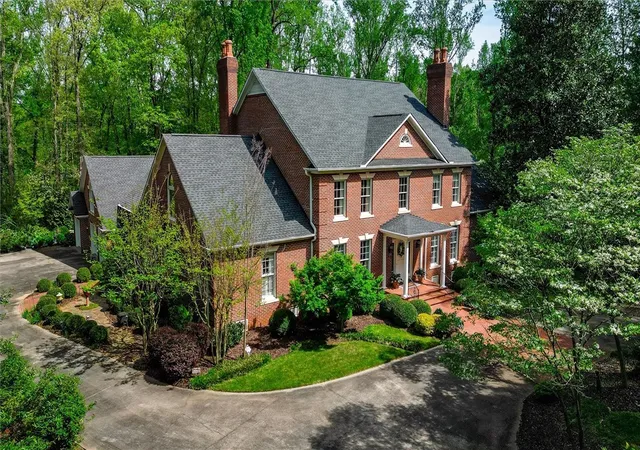
Private Cul-de-Sac Home in Carisbrooke w/ Vaulted Sunroom, Expanded Driveway & Lake Access.Some homes are built for sleeping; 301 Rosebud Lane was built for living. Tucked deep within Greer’s established Carisbrooke community on a premier cul-de-sac lot, this 5-bedroom residence offers something nearly impossible to find on the Eastside: complete, undisturbed rear privacy. Instead of looking directly into a neighbor’s backyard, your lot backs up to a dense, permanent wooded buffer that gently slopes away from the home—providing a serene green canopy year-round and a fun neighborhood hotspot for winter sledding! The practical perks begin at the curb with an expanded, multi-car driveway designed to handle multiple drivers and guest parking with ease—no crowded driveways or street parking needed. Inside, nearly 3,250 square feet unfolds with effortless flow. Remote professionals will appreciate the isolated main-floor office, backed by ultra-fast connectivity with cable plus two distinct fiber options available. Host holiday traditions in the formal dining room, or unwind in the fireside family room. The kitchen serves as a warm, inviting hearth, rich with abundant cabinet storage and expansive counter space for culinary projects and casual hosting. It all leads to the home’s undeniable centerpiece: a dramatic breakfast room/sunroom featuring vaulted ceilings, walls of glass, and rich natural light. It’s where morning coffee becomes a daily ritual and family dinners are spent reconnecting against a tranquil wooded backdrop. Outdoor living is cleverly divided into two distinct retreats—a quiet covered back porch perfect for watching the autumn leaves turn, and a separate sunroom patio equipped with a custom stone fire pit for starlit s'mores. Just beyond your property line, lace up your sneakers for the neighborhood walking trail system, which leads right down to the community pool, fishing docks, and 8-acre lake with its brand-new launch for kayaks, canoes, and paddle boards. Upstairs, the primary suite is a true sanctuary, featuring a private sitting room, raised vanities, a separate shower, a Jacuzzi soaking tub, and a walk-in closet with custom built-ins. The versatile 5th bedroom serves as an ideal flex space, perfect for a home gym, playroom, second office, craft room, or guest suite, complemented by convenient second-floor attic storage for effortless organization. Perfectly situated in a highly sought-after Eastside location zoned for award-winning schools, and just minutes from I-85, GSP Airport, Haywood Mall, premier shopping, local dining, and Downtown Greenville. This isn't just a house; it’s the lifestyle upgrade you’ve been searching for. Schedule your private tour today before it's captured by someone else!
- Houzeo last checked: 6 hours ago
- Listing updated: October 4, 2026 at 7:06 pm
- Listing Provided by: Stephanie C Burrows (224) 639-7653 | Howard Hanna Allen Tate - Greenville Downtown (864) 297-1953
- Source: Greater Greenville MLS-SC | MLS#: 1605393

Property Details
Status
Active Under Contract
Type
Single Family Residence
No. of Stories
2
County
City
Neighborhood
--
Year Built
1996
HOA Fees
$99.17/mo
Finished Area
- sqft
Lot Size
-- sqft lot
Basement Area
- sqft
MLS Name
Greater Greenville MLS
MLS Number
1605393
MLS Status
Contingency Contract
Days on Market
8

Continue Your Journey in App
Find your dream home, receive real-time updates, and many more!
Download App
Continue Your Journey in App
Find your dream home, receive real-time updates, and many more!
Location
HOA Management
N/A
HOA Fees
$1,190/ Annually
Amenities
 Amenities and services may be covered by one or multiple associations and service providers.
 Pool
Pool
 Restrictive Covenants
Disclaimer: Amenities are based on third-party information and may vary; buyers must independently verify all amenities, as information is deemed reliable but not guaranteed.
Facts & Features
Rooms
Bedrooms & bathrooms
Bedrooms: 5
Bathrooms: 3
Interior
Flooring
Carpet, Wood, Luxury Vinyl
Exterior Features
Under Ground Irrigation
Heating
Forced Air, Multi Units, Natural Gas
Cooling
Central Air, Electric, Multi Units
Appliances
Gas Cooktop, Dishwasher, Disposal, Oven, Electric Oven, Microwave, Gas Water Heater
Sewer
Public Sewer
Window Features
Window Treatments
Interior Features
2 Story Foyer, Bookcases, High Ceilings, Vaulted Ceiling(s), Tray Ceiling(s), Granite Counters, Walk In Closet(s), Pantry
Construction
Year Built
Year Built: 1996
Home type
Single Family Residence
Foundation Details
Crawl Space
Property Condition
21 30
Architectural Style
Traditional
Roof
Architectural
Construction Materials
Brick Veneer
Utilities & Energy
Utilities
Underground Utilities, Cable Available
Water Source
Public
Basement
None
Laundry Features
1st Floor, Walk In, Laundry Room
Fireplace Features
Gas Log
Security Features
Smoke Detector(s)
Parking Features
Attached, Concrete, Garage Door Opener, Key Pad Entry
Other Features
Subdivision Name
Carisbrooke
Lot Features
1/2 Acre Or Less, Cul De Sac, Few Trees
Patio And Porch Features
Patio, Rear Porch
Disclosures
Seller Disclosure
Community Features
Common Areas, Street Lights, Recreational Path, Pool, Sidewalks, Water Access, Boat Ramp, Neighborhood Lake/pond, Walking Trails
Price History
| Date | Event | Price |
|---|---|---|
10/04/2026 Source: | Contingent (Active Under Contract) | $799,000 -1.96% $0/sqft |
08/03/2026 Source: | Off Market | $815,000 $0/sqft |
07/16/2026 Source: | Listed for Sale | $815,000 -1.21% $0/sqft |
06/01/2026 Source: | Off Market | $825,000 -2.93% $0/sqft |
04/13/2026 Source: | Listed for Sale | $849,900 $0/sqft |

Nearby Homes

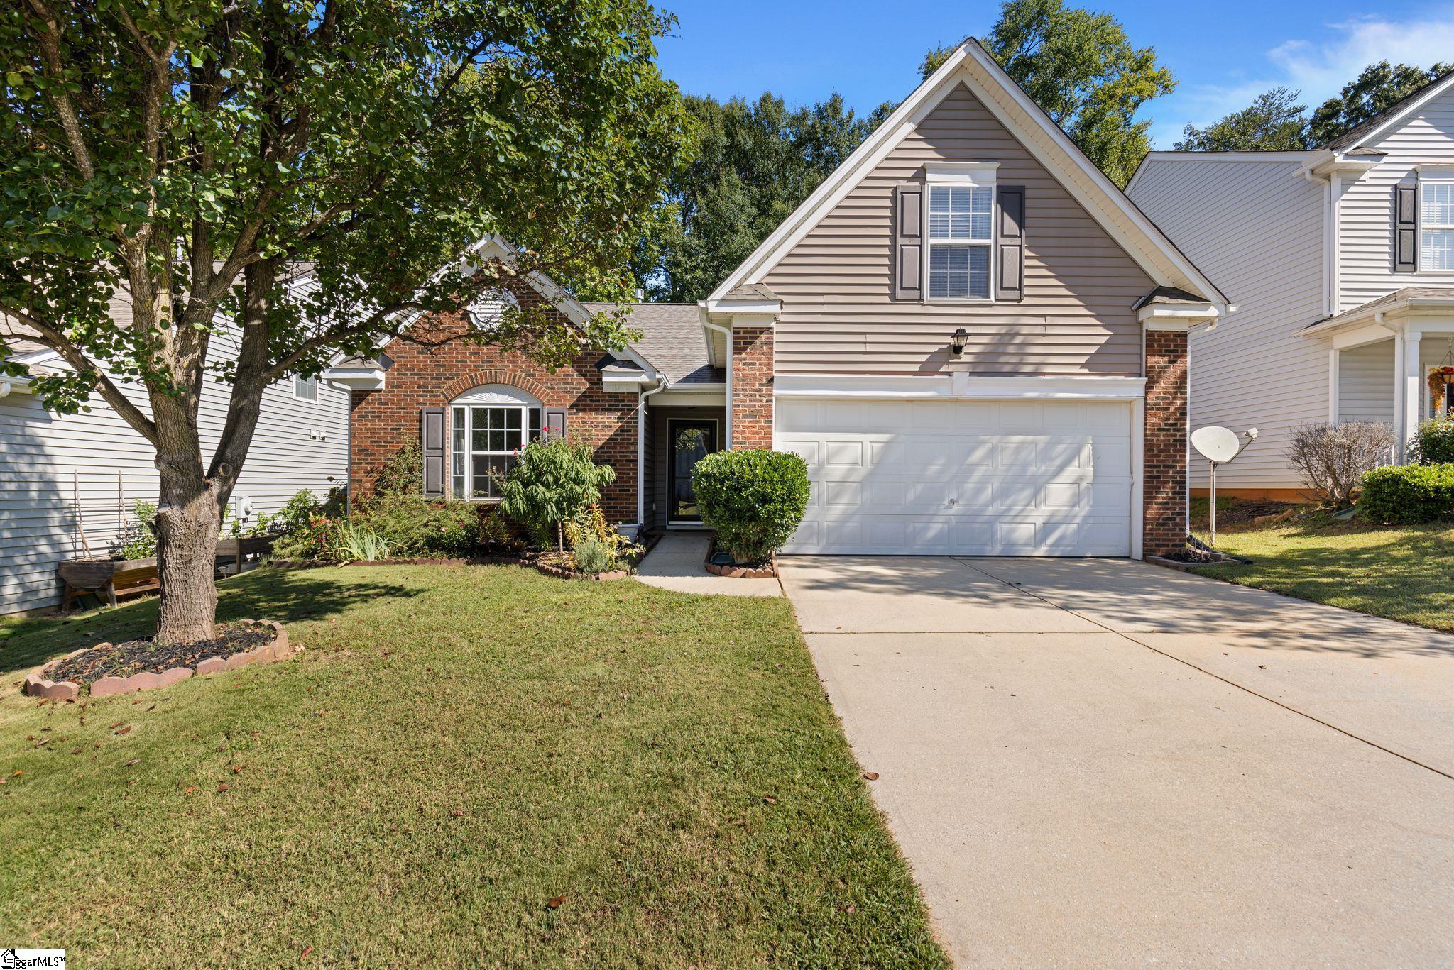
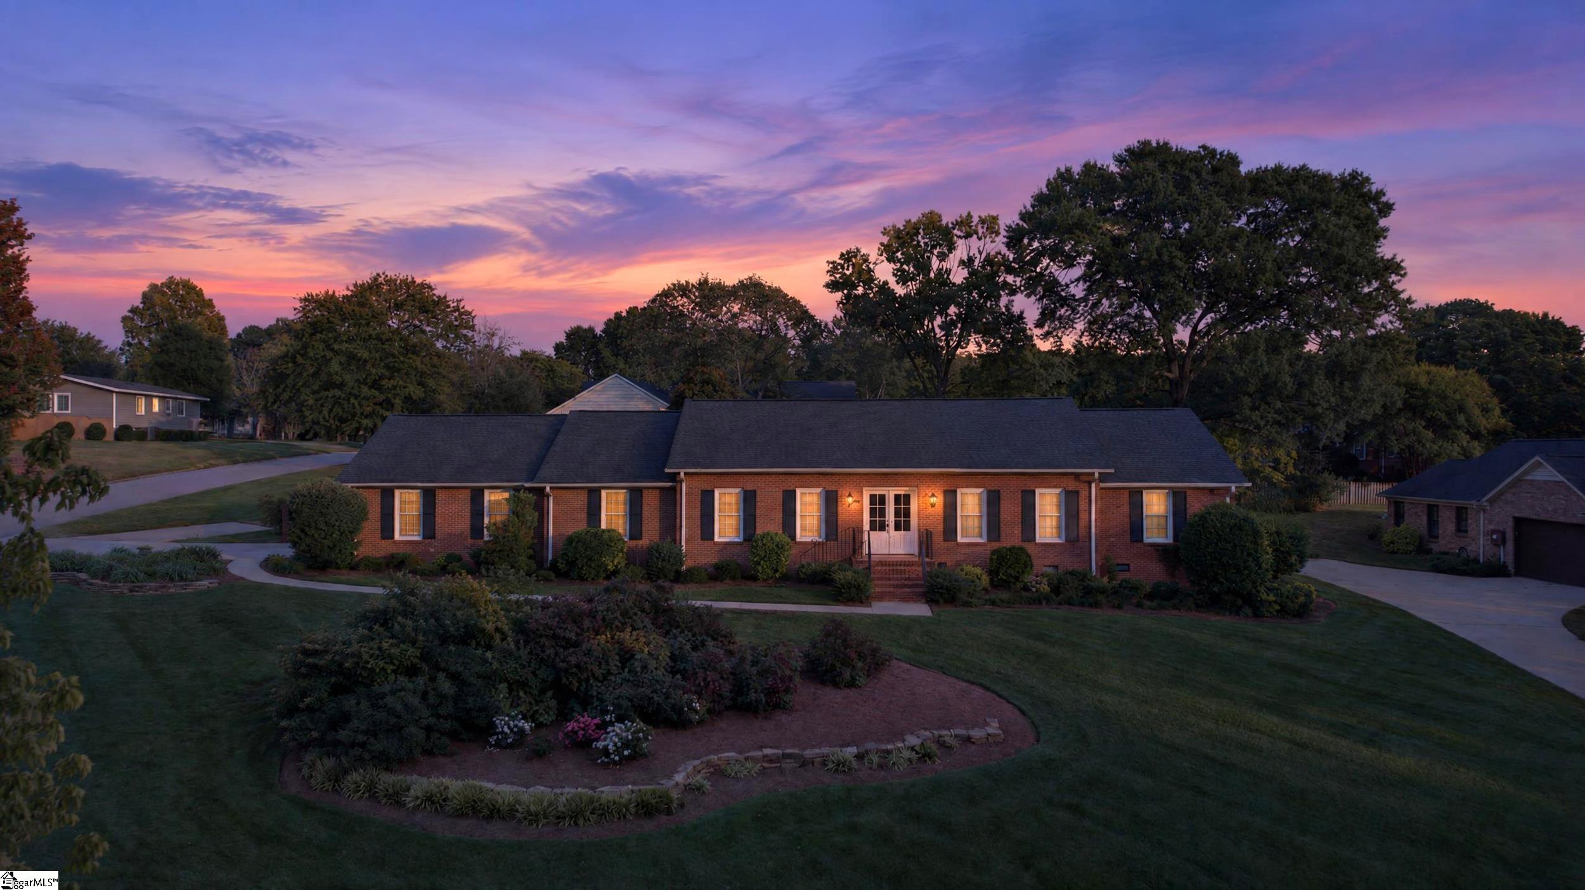
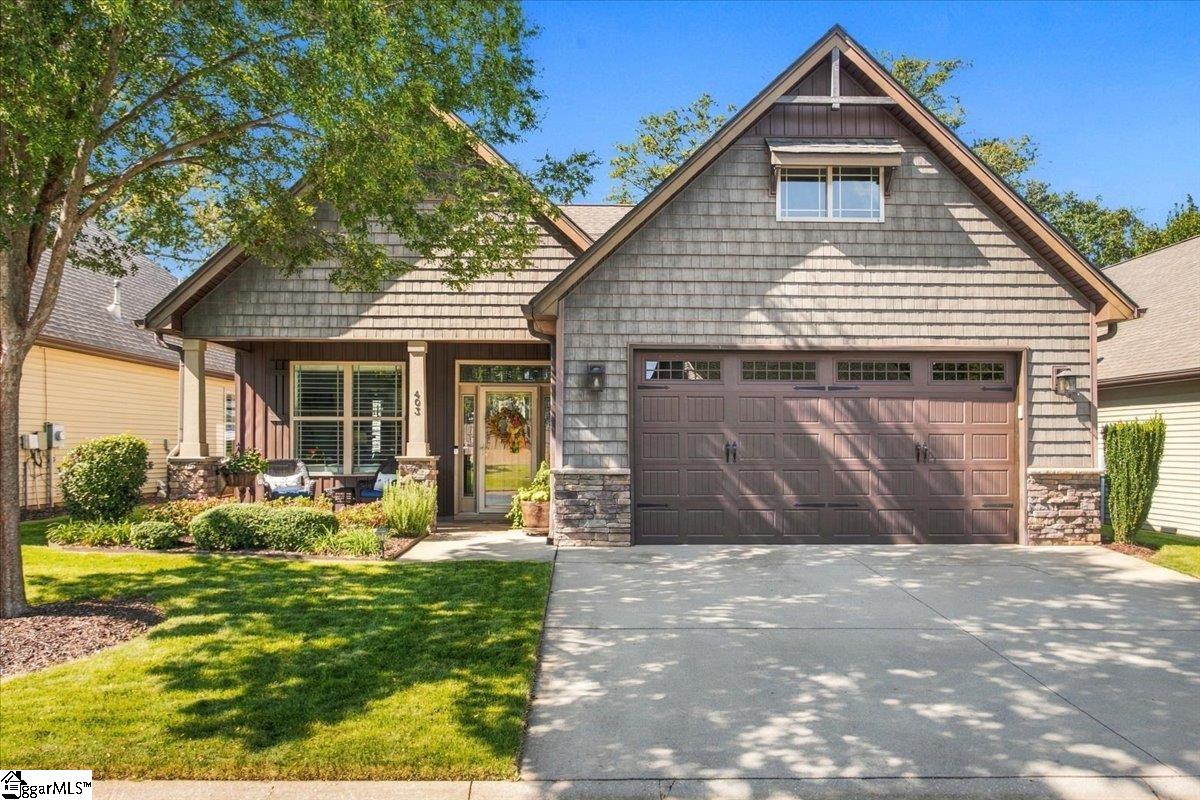

Find Homes by Property Features in Greer, SC
Nearby New Homes For Sale

Based on information from the Multiple Listing Service of Greenville, South Carolina, Inc. through Oct 09, 2026, 02:30PM. IDX information is provided exclusively for consumers’ personal, non-commercial use, it may not be used for any purpose other than to identify prospective properties consumers may be interested in purchasing, and that the data is deemed reliable but is not guaranteed accurate by the MLS. The listing broker’s offer of compensation is made only to participants of the MLS where the listing is filed.
 Advertising Broker: Nicholas Huscroft | Chosen Realty