- Overview
- Description
- Property Details
- Location
- HOA Management
- Facts & Features
- Getting Around
- Nearby Homes
 New Construction


Street View
$4,900,000
Monthly Est:$24,389
 3 Beds
 4 Baths
3 full baths + 1 half bath
 3,726sqft
301 S Broad #3602, Philadelphia, PA 19107
$4,900,000
$24,389/moEst:
Get Pre-Approved
Condominium
Built in 2022
$4,658/mo HOA
-- sqft lot
$1,315/sq.ft
Description
Exceptional Center City living awaits in this stunning 3-bedroom, 3.5-bath high-floor residence at Arthaus, Philadelphia’s premier new luxury condominium on the Avenue of the Arts. Spanning 3,726 square feet, this designer showplace features 10-foot ceilings, wide-plank oak floors, and walls of glass framing breathtaking views to the south, east, and west.
The sun-splashed great room offers generous living and dining areas, a sleek gas fireplace, and a private west-facing terrace—perfect for sunset entertaining. The custom Poggenpohl kitchen impresses with Polar White Glass cabinetry, Golden Gate quartz countertops, a massive waterfall island, and Wolf, Sub-Zero, and Asko appliances. A large butler’s pantry makes entertaining effortless.
The primary suite occupies its own wing, complete with a private balcony, two walk-in closets, a spacious den, and a spa-quality bathroom featuring a freestanding soaking tub, frameless glass shower, separate water closet, and floor-to-ceiling marble finishes. Two additional bedroom suites each include luxurious en suite baths and ample wardrobe space. A powder room, full laundry room, and a large bonus room complete the home’s exceptional layout.
At Arthaus, enjoy over 36,000 square feet of resort-style amenities, including a 75-foot indoor pool and hot tub, fitness center, steam and sauna rooms, club lounge, conference space, library, rooftop greenhouse, outdoor dining terraces, grilling stations, dog run, and pet spa. Services include 24-hour concierge, valet and chauffeur service, and on-site management for true maintenance-free living.
Located in the heart of Center City’s Avenue of the Arts, Arthaus offers easy access to Philadelphia’s finest dining, shopping, and cultural destinations, plus convenient transportation.
Luxury, location, and lifestyle — Residence 3602 is turnkey perfection. Don’t wait!
- Houzeo last checked: 11 minutes ago
- Listing updated: August 4, 2026 at 8:37 pm
- Listing Provided by: Daxx Hamilton (215) 237-5473 | Dranoff Properties Realty Inc (215) 375-7200
- Source: Bright MLS-NJ | MLS#: PAPH2577980

Part of

Property Details
Status
Pending
Type
Condominium
No. of Stories
47
County
City
Neighborhood
Year Built
2022
HOA Fees
$4658/mo
Finished Area
3,726 sqft
Lot Size
-- sqft lot
Basement Area
- sqft
MLS Name
Bright MLS
MLS Number
PAPH2577980
MLS Status
PENDING-BRIGHT
Days on Market
119

Continue Your Journey in App
Find your dream home, receive real-time updates, and many more!
Download App
Continue Your Journey in App
Find your dream home, receive real-time updates, and many more!
Location
HOA Management
N/A
HOA Fees
$4,658/ Monthly
Amenities
 Amenities and services may be covered by one or multiple associations and service providers.
 Trash Pickup
 Insurance
 Pool
Pool
 Gas
Gas
 Sewer
Sewer
 Snow Removal
 Water
Water
 Laundry
 Club House
 Ext Bldg Maint
 Custodial Services
 Security Guard
 Elevator
 Gym
Gym
 Spa
Spa
 Health Club
 Alarm System
 Library
Meeting Room
All Ground Fee
Lawn Care Rear
Fiber Optics Available
Lawn Care Side
Recreation Facility
Lawn Care Front
Common Area Maintenance
Management
Transportation Service
Lawn Maintenance
Concierge
Disclaimer: Amenities are based on third-party information and may vary; buyers must independently verify all amenities, as information is deemed reliable but not guaranteed.
Facts & Features
Rooms
Bedrooms & bathrooms
Bedrooms: 3
Bathrooms: 4
Interior
Sewer
Public Sewer
Interior Features
Wood Floors, Walk In Closet(s), Sprinkler System, Recessed Lighting, Kitchen Island, Kitchen Gourmet, Floor Plan Open, Combination Dining/living, Carpet, Upgraded Countertops, Primary Bath(s), Bathroom Soaking Tub, Bathroom Walk In Shower, Breakfast Area, Butlers Pantry
Window Features
Low E, Storm, Double Pane Windows
Cooling
Central A/c
Flooring
Hardwood, Partially Carpeted
Heating
Heat Pump(s)
Appliances
Built In Microwave, Cooktop, Dishwasher, Disposal, Dryer Front Loading, Dual Flush Toilets, Icemaker, Oven Self Cleaning, Refrigerator, Stainless Steel Appliances, Washer Front Loading, Energy Efficient Appliances, Exhaust Fan, Washer, Dryer
Construction
Year Built
Year Built: 2022
Home type
Condominium
Property Condition
Excellent
Roof
Unknown
Architectural Style
Unit/flat, Contemporary
Foundation Details
Slab, Pillar/post/pier, Permanent
Construction Materials
Advanced Framing, Concrete, Glass, Masonry, Stone, Mixed Plumbing
Utilities & Energy
Water Source
Public
Utilities
Cable Tv Available, Natural Gas Available, Phone Available, Sewer Available, Water Available
Security Features
Doorman, Desk In Lobby, 24 Hour Security, Fire Detection System, Surveillance Sys, Sprinkler System Indoor, Smoke Detector, Resident Manager, Monitored, Carbon Monoxide Detectors
Electric
120/240v
Association Amenities
Concierge, Elevator, Exercise Room, Fitness Center, Laundry Facilities, Library, Meeting Room, Party Room, Pool Indoor, Sauna, Security, Swimming Pool, Transportation Service
Fireplace Features
Gas/propane, Screen, Stone
Parking Features
Secure Parking, Private, Paved Parking, Paved Driveway, Electric Vehicle Charging Stations, Attendant
Other Features
Subdivision Name
Avenue Of The Arts
Patio And Porch Features
Balcony
Price History
| Date | Event | Price |
|---|---|---|
06/12/2026 Source: | Pending | $4,900,000 $1,315/sqft |
02/14/2026 Source: | Listed for Sale | $4,900,000 $1,315/sqft |

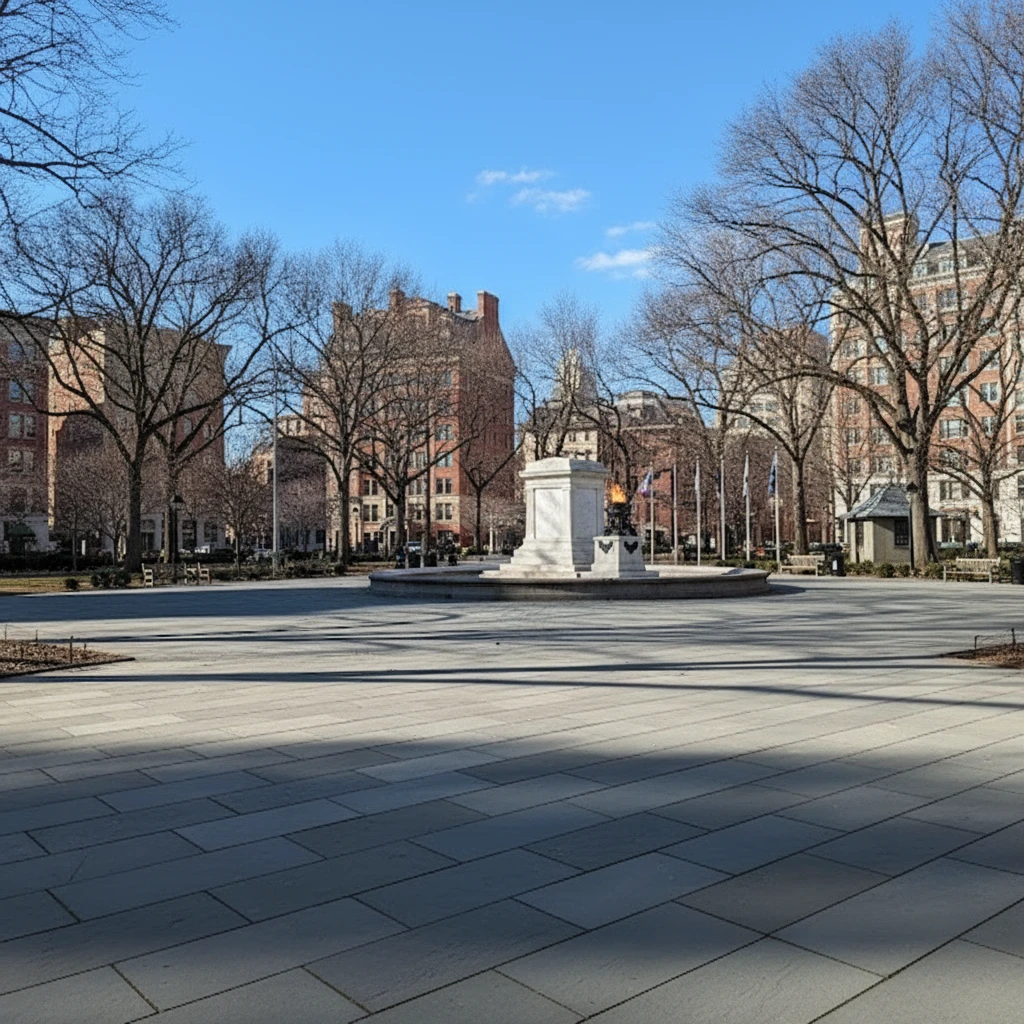
Washington Square West Ranks #33 in Philadelphia, PA

Homes

Rental Prices

Median Home Price
Nearby Homes


Find Homes by Property Features in Philadelphia, PA
Nearby New Homes For Sale


Based on information from Bright MLS through Oct 11, 2026, 08:45AM. Listing information is from various brokers who participate in the Bright MLS IDX program and not all listings may be visible on the site. The property information being provided on or through the website is for the personal, non-commercial use of consumers and such information may not be used for any purpose other than to identify prospective properties consumers may be interested in purchasing. Some properties which appear for sale on the website may no longer be available because they are for instance, under contract, sold or are no longer being offered for sale. Property information displayed is deemed reliable but is not guaranteed. IDX information is provided exclusively for personal, non-commercial use, and may not be used for any purpose other than to identify prospective properties consumers may be interested in purchasing. Information is deemed reliable but not guaranteed. © 2026 Bright MLS, Inc. All Rights Reserved. Click here for more information
 Advertising Broker: Joe Hawkins | Hawkins Real Estate Services