- Overview
- Description
- Property Details
- Location
- HOA Management
- Facts & Features
- Getting Around
- Nearby Homes
 New Construction


Street View
$7,150,000
Monthly Est:$35,588
 3 Beds
 6 Baths
5 full baths + 1 half bath
 4,284sqft
301 S Broad #PH1 - 4101, Philadelphia, PA 19107
$7,150,000
$35,588/moEst:
Get Pre-Approved
Condominium
Built in 2023
$5,355/mo HOA
-- sqft lot
$1,669/sq.ft
Description
Presenting Penthouse 1 at Arthaus, an extraordinary expression of refined urban living in Philadelphia’s prestigious Avenue of the Arts. Occupying Level 41 of the iconic Arthaus tower, this full-floor residence spans 4,284 square feet and features two weather-protected balconies, offering seamless indoor-outdoor living high above the city.
The Gallery sets the tone upon arrival—10-foot ceilings and recessed lighting create a museum-like atmosphere, evoking the grandeur of the Louvre. This formal entry establishes a sense of arrival and frames the home as a true collector’s residence.
To the west, the Great Room commands attention, offering a dramatic 52-foot entertaining space with sweeping skyline views. A private home library, enclosed by double doors and illuminated with recessed lighting, provides the perfect canvas for a bespoke interior design vision—ideal for a curated, one-of-one aesthetic.
The chef’s kitchen is designed for serious culinary pursuits, featuring Poggenpohl cabinetry, a full Wolf and Sub-Zero appliance suite with gas cooktop, an oversized island, and a large butler’s pantry—ideal for private chefs or elevated entertaining. The family room off the chef’s kitchen is the perfect place to re-connect with loved ones at the end of the day.
Penthouse 1 features three bedrooms, four lavish baths, and an additional powder room, delivering both sophistication and effortless comfort.
Arthaus amenities redefine luxury living, including a 75-foot indoor heated lap pool, comprehensive wellness facilities, and exclusive access to a BMW 750 with a personal driver. Residents enjoy a rooftop all-season greenhouse, dog run and pet spa, and an outdoor terrace with fire pits, grilling stations, and al fresco dining areas.
Located just steps from world-class performing arts venues, fine dining, and with seamless access to major sports arenas and PHL International Airport, Arthaus represents the pinnacle of cosmopolitan living in Philadelphia.
The Penthaus Collection at Arthaus is not simply a residence—it is a lifestyle statement.
- Houzeo last checked: 10 minutes ago
- Listing updated: May 9, 2026 at 4:51 pm
- Listing Provided by: Daxx Hamilton (215) 237-5473 | Dranoff Properties Realty Inc (215) 375-7200
- Source: Bright MLS-NJ | MLS#: PAPH2586552

Part of

Property Details
Status
Pending
Type
Condominium
No. of Stories
47
County
City
Neighborhood
Year Built
2023
HOA Fees
$5355/mo
Finished Area
4,284 sqft
Lot Size
-- sqft lot
Basement Area
- sqft
MLS Name
Bright MLS
MLS Number
PAPH2586552
MLS Status
PENDING-BRIGHT
Days on Market
1

Continue Your Journey in App
Find your dream home, receive real-time updates, and many more!
Download App
Continue Your Journey in App
Find your dream home, receive real-time updates, and many more!
Location
HOA Management
N/A
HOA Fees
$5,355/ Monthly
Amenities
 Amenities and services may be covered by one or multiple associations and service providers.
 Spa
Spa
 Ext Bldg Maint
 Health Club
 Custodial Services
 Laundry
 Insurance
 Sewer
Sewer
 Pool
Pool
 Club House
 Elevator
 Gym
Gym
 Trash Pickup
 Gas
Gas
 Snow Removal
 Water
Water
 Security Guard
 Library
Meeting Room
Lawn Care Front
Transportation Service
Lawn Care Rear
Lawn Maintenance
All Ground Fee
Concierge
Fiber Optics Available
Common Area Maintenance
Lawn Care Side
Management
Recreation Facility
Disclaimer: Amenities are based on third-party information and may vary; buyers must independently verify all amenities, as information is deemed reliable but not guaranteed.
Facts & Features
Rooms
Bedrooms & bathrooms
Bedrooms: 3
Bathrooms: 6
Interior
Interior Features
Wood Floors, Walk In Closet(s), Bathroom Stall Shower, Sprinkler System, Recessed Lighting, Kitchen Island, Kitchen Gourmet, Floor Plan Open, Combination Dining/living, Upgraded Countertops, Primary Bath(s), Bathroom Soaking Tub
Flooring
Hardwood
Cooling
Central A/c
Heating
Heat Pump(s)
Appliances
Built In Microwave, Cooktop, Dishwasher, Disposal, Dryer Front Loading, Dual Flush Toilets, Icemaker, Oven Self Cleaning, Refrigerator, Stainless Steel Appliances, Washer Front Loading, Energy Efficient Appliances, Exhaust Fan, Washer, Dryer
Sewer
Public Sewer
Window Features
Low E, Storm, Double Pane Windows
Construction
Year Built
Year Built: 2023
Home type
Condominium
Roof
Unknown
Construction Materials
Advanced Framing, Concrete, Glass, Masonry, Stone, Mixed Plumbing
Architectural Style
Unit/flat, Contemporary
Property Condition
Excellent
Foundation Details
Slab, Pillar/post/pier, Permanent
Utilities & Energy
Water Source
Public
Utilities
Cable Tv Available, Natural Gas Available, Sewer Available, Water Available
Security Features
Doorman, Desk In Lobby, 24 Hour Security, Fire Detection System, Surveillance Sys, Sprinkler System Indoor, Smoke Detector, Resident Manager, Monitored, Carbon Monoxide Detectors, Exterior Cameras, Intercom
Fireplace Features
Marble
Association Amenities
Concierge, Elevator, Exercise Room, Fitness Center, Laundry Facilities, Library, Meeting Room, Party Room, Pool Indoor, Sauna, Security, Swimming Pool, Transportation Service
Electric
120/240v
Parking Features
Secure Parking, Private, Paved Parking, Paved Driveway, Electric Vehicle Charging Stations, Attendant
Other Features
Patio And Porch Features
Balcony
Subdivision Name
Avenue Of The Arts
Price History
| Date | Event | Price |
|---|---|---|
02/22/2026 Source: | Pending | $7,150,000 $1,669/sqft |

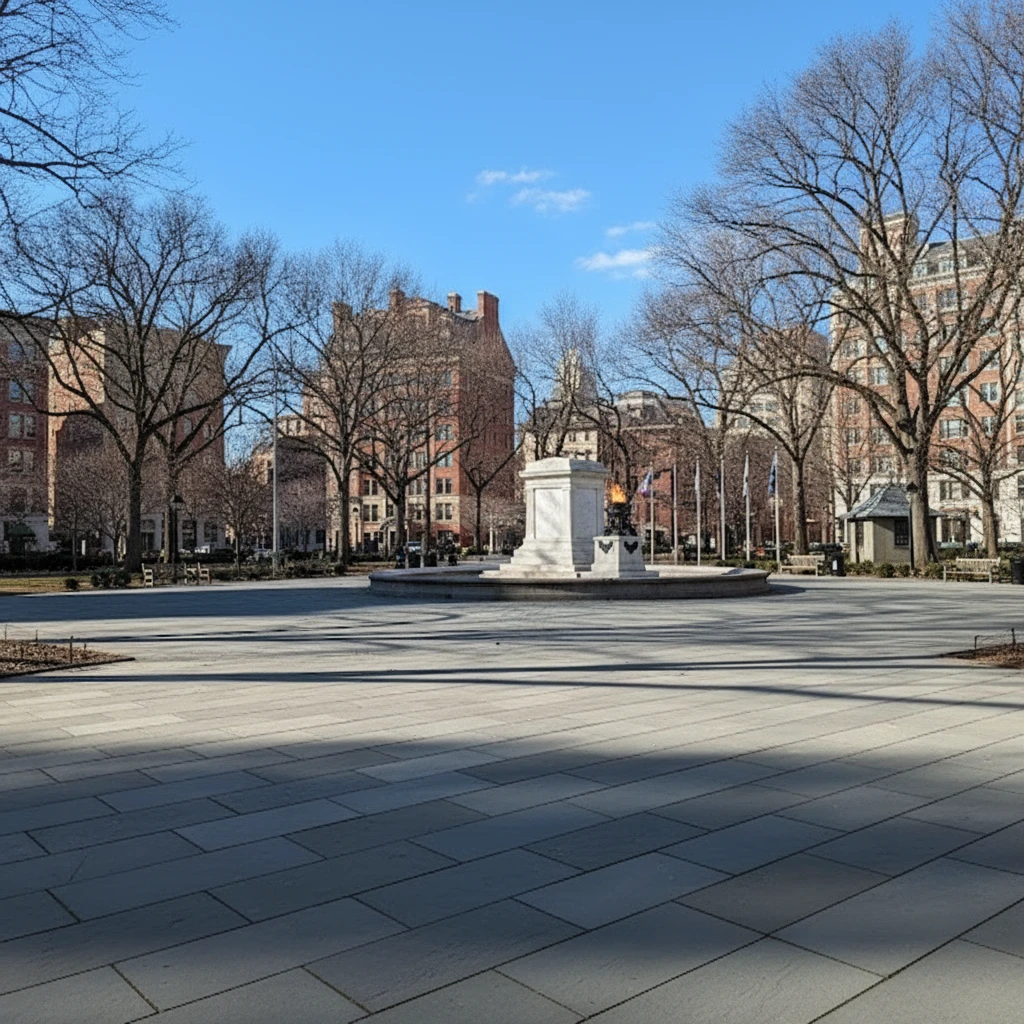
Washington Square West Ranks #33 in Philadelphia, PA

Homes

Rental Prices

Median Home Price
Nearby Homes


Find Homes by Property Features in Philadelphia, PA
Nearby New Homes For Sale


Based on information from Bright MLS through Oct 11, 2026, 02:45PM. Listing information is from various brokers who participate in the Bright MLS IDX program and not all listings may be visible on the site. The property information being provided on or through the website is for the personal, non-commercial use of consumers and such information may not be used for any purpose other than to identify prospective properties consumers may be interested in purchasing. Some properties which appear for sale on the website may no longer be available because they are for instance, under contract, sold or are no longer being offered for sale. Property information displayed is deemed reliable but is not guaranteed. IDX information is provided exclusively for personal, non-commercial use, and may not be used for any purpose other than to identify prospective properties consumers may be interested in purchasing. Information is deemed reliable but not guaranteed. © 2026 Bright MLS, Inc. All Rights Reserved. Click here for more information
 Advertising Broker: Joe Hawkins | Hawkins Real Estate Services