- Overview
- Description
- Property Details
- Location
- Facts & Features
- Getting Around
- Nearby Homes
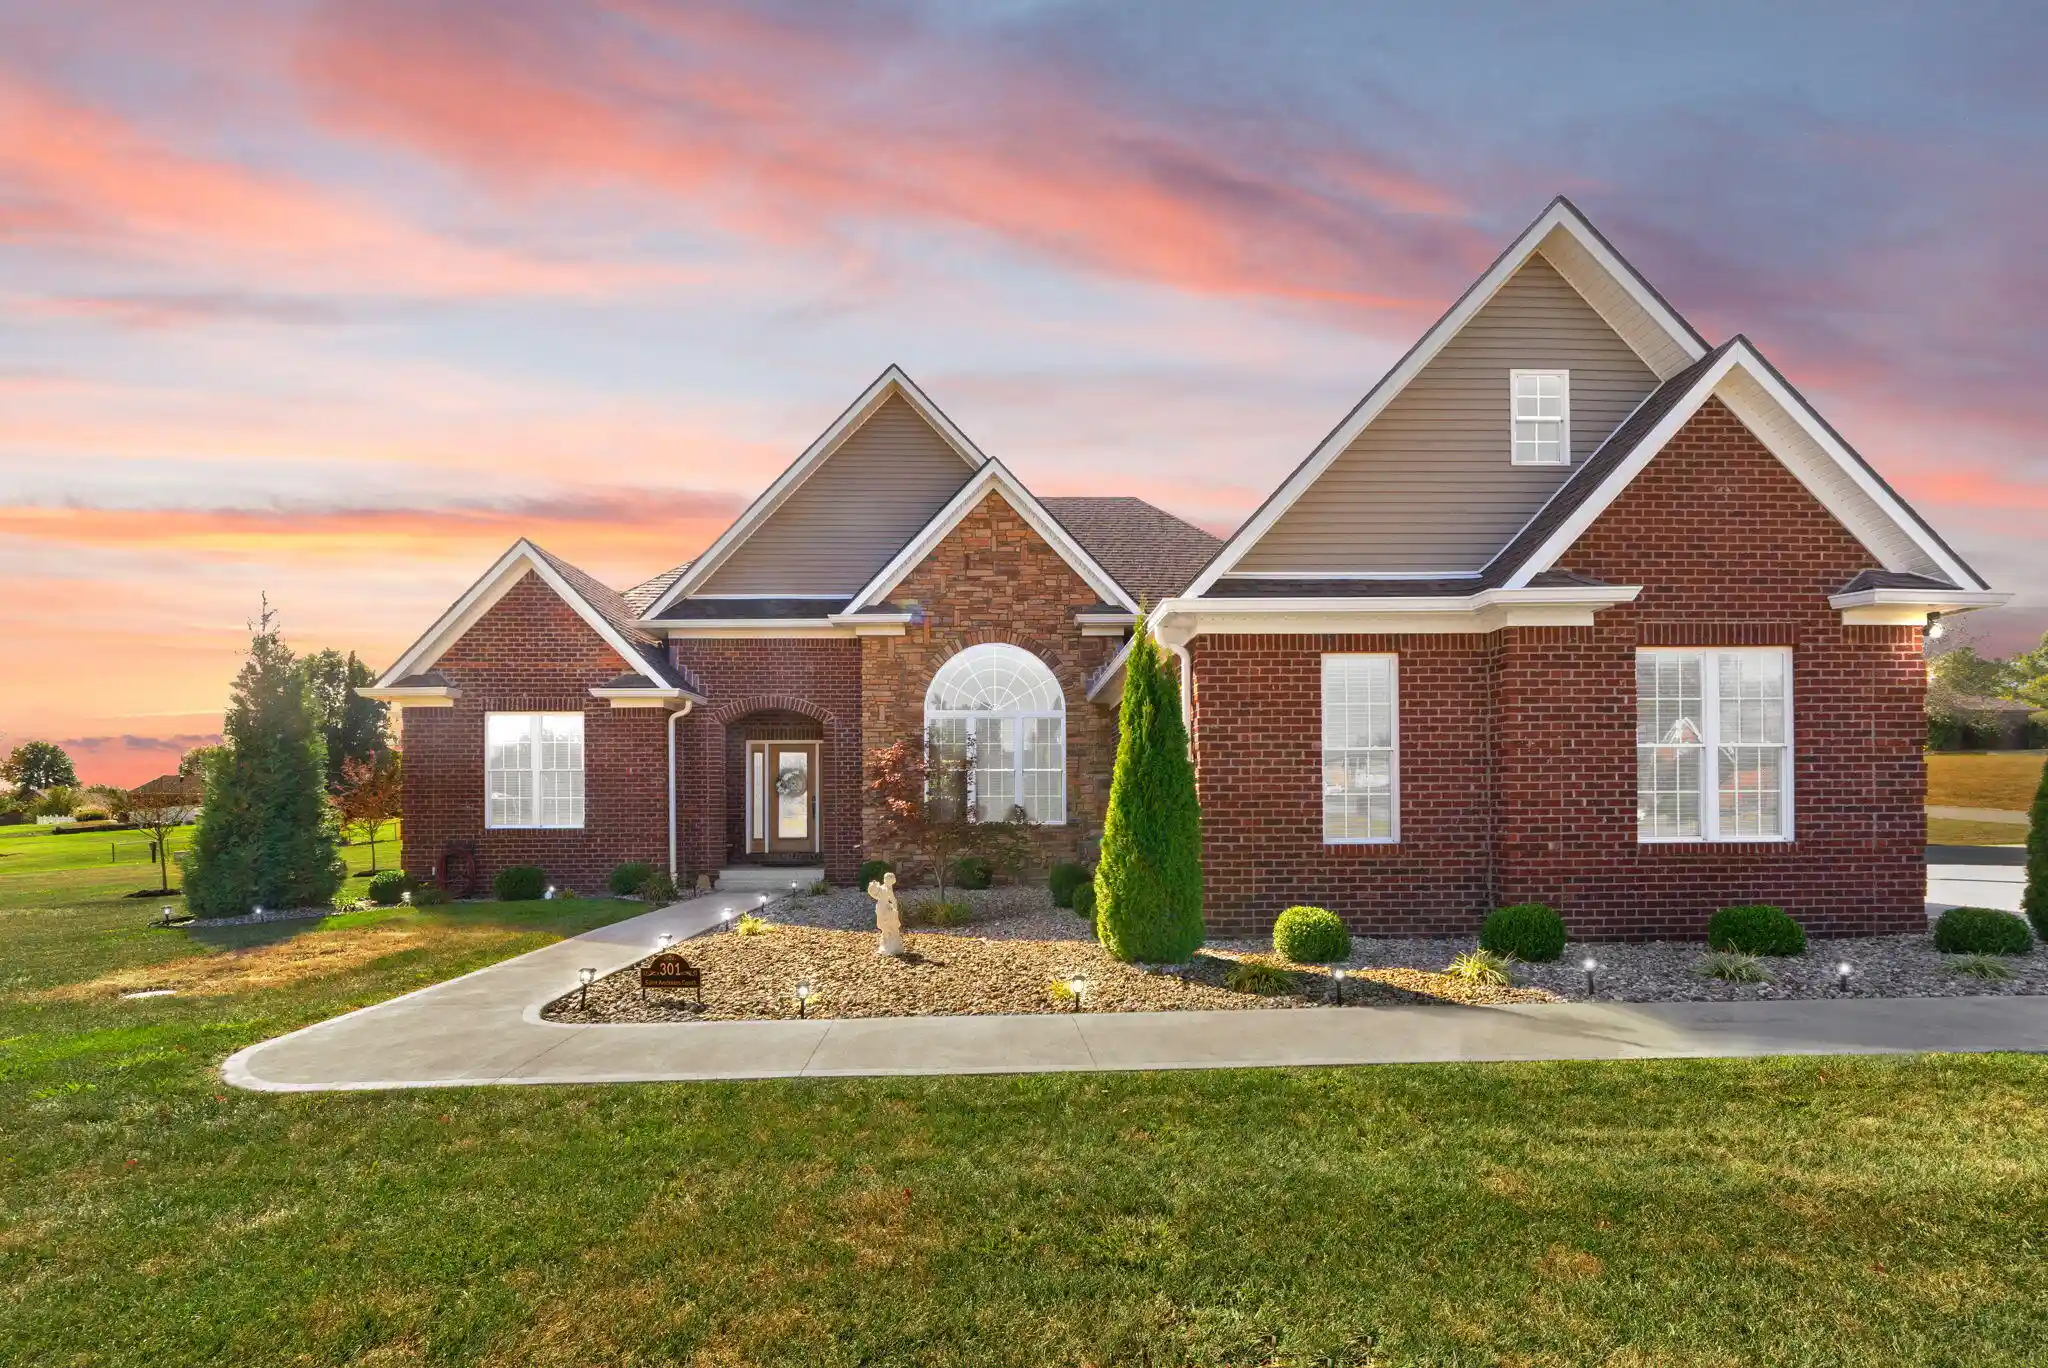


Street View
$649,000
Monthly Est:$3,230
 4 Beds
 3 Baths
2 full baths + 1 half bath
 2,922sqft
301 Saint Andrews Ct, Mount Sterling, KY 40353
$649,000
$3,230/moEst:
Get Pre-Approved
Single Family Residence
Built in 2022
$-- HOA
1.14 acres lot
$222/sq.ft
Description
This CUSTOM BUILT home offers so many amenities. From the recessed entry way to the welcoming foyer nothing was spared in the design and build of this home. Huge living room with 12 foot tall coffered ceiilings will entertain all guest that you could have. The separate dining room area offers loads of light and 14 foot double trayed ceilings to add volume and detail to any dinner engagement. The shaker cabinets adorn the well planned kitchen and offers a breakfast area as well . This split bedroom design features an enormous primary suite with 11 foot double tray ceilings with sitting area featuring 12 foot vaulted ceilings will make you the envy of all your guest and provide a relaxing retreat from everyday life. The ensuite is a work of art with the 12 foot vaulted ceilings and separate soaking tub and shower. the other 3 bedrooms are on the left side of the house and offer plenty of space for family or guest. ( one of the those bedrooms currently used as an office/collectors den.) There is also a bonus room with new carpet that could be used as a 5th bedroom/office/rec room. The oversized 8 foot tall by 12 foot long patio doors open up to a covered patio/porch that will make your evenings or morning coffee most enjoyable. If you have little ones or pets, the fenced in back yard will help you corral your loved ones. The home features cental vac to make cleaning a breeze. This property sits on 2 lots for a total of approx. 1.14 acres and is located in the Highlands Subdivision across from Easy Walker Park. Not far from I-64 this could be the perfect nesting space for commuters being only about 30 minutes to Lexington or Morehead.
- Houzeo last checked: 3 minutes ago
- Listing updated: October 22, 2026 at 5:05 pm
- Listing Provided by: Randy Newsome (606) 776-9516 | SimpliHOM (859) 509-8401
- Source: Lexington Bluegrass AOR (Imagine) MLS-KY | MLS#: 26029199

Property Details
Status
Active
Type
Single Family Residence
No. of Stories
-
County
City
Neighborhood
--
Year Built
2022
HOA Fees
-
Finished Area
2,922 sqft
Lot Size
1.14 acres lot
Basement Area
- sqft
MLS Name
Lexington Bluegrass AOR (Imagine) MLS
MLS Number
26029199
MLS Status
Active
Days on Market
7
Cumulative Days on Market
1

Continue Your Journey in App
Find your dream home, receive real-time updates, and many more!
Continue Your Journey in App
Find your dream home, receive real-time updates, and many more!
Location
Facts & Features
Rooms
Bedrooms & bathrooms
Bedrooms: 4
Bathrooms: 3
Interior
Interior Features
Central Vacuum, Primary Downstairs, Walk In Closet(s)
Heating
Heat Pump
Flooring
Carpet, Hardwood, Tile
Sewer
Septic Tank
Cooling
Heat Pump
Appliances
Dishwasher, Microwave, Range, Refrigerator
Construction
Year Built
Year Built: 2022
Home type
Single Family Residence
Construction Materials
Brick
Foundation Details
Block
Roof
Dimensional Style
Utilities & Energy
Utilities
Cable Available, Electricity Connected, Water Connected
Basement
Crawl Space
Water Source
Public
Parking Features
Attached Garage, Detached Garage, Driveway, Garage Door Opener, Garage Faces Side, Off Street
Laundry Features
Electric Dryer Hookup, Washer Hookup
Other Features
Patio And Porch Features
Porch, Rear Porch
Lot Features
Landscaped
Subdivision Name
The Highlands
Price History
| Date | Event | Price |
|---|---|---|
10/22/2026 Source: | Listed for Sale | $649,000 $222/sqft |

Nearby Homes




Find Homes by Property Features in Mount Sterling, KY
Nearby New Homes For Sale


Based on information from the IMAGINE MLS® through Oct 29, 2026, 11:30PM. Copyrighted by the Imagine MLS®. IDX information is provided exclusively for consumers' personal, non-commercial use. It may not be used for any purpose other than to identify prospective properties consumers may be interested in purchasing. Data on this website is deemed reliable but is not guaranteed accurate by the MLS. © 2026 IMAGINE MLS®. All Rights Reserved.
 Advertising Broker: Donna Mink | Mink Realty
