- Overview
- Description
- Property Details
- Location
- Facts & Features
- Getting Around
- Nearby Homes



Street View
$1,300,000
Monthly Est:$6,471
 4 Beds
 3 Baths
3 full baths
 7,172sqft
351 Benton Rd, Mount Sterling, KY 40353
$1,300,000
$6,471/moEst:
Get Pre-Approved
Single Family Residence
Built in 2023
$-- HOA
27 acres lot
$181/sq.ft
Description
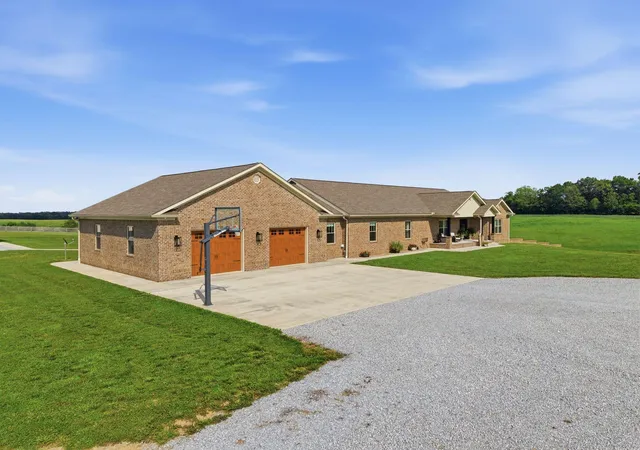
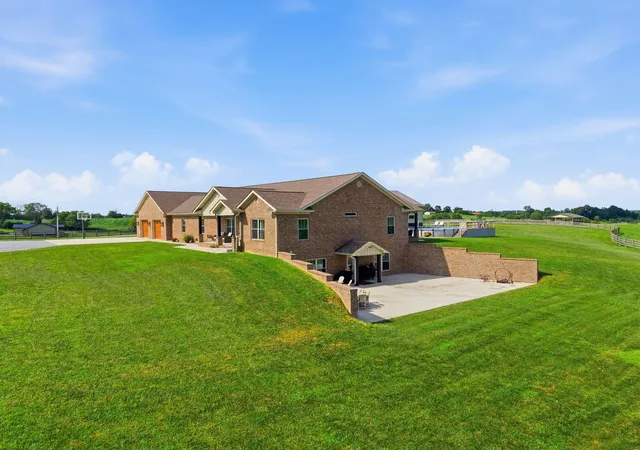
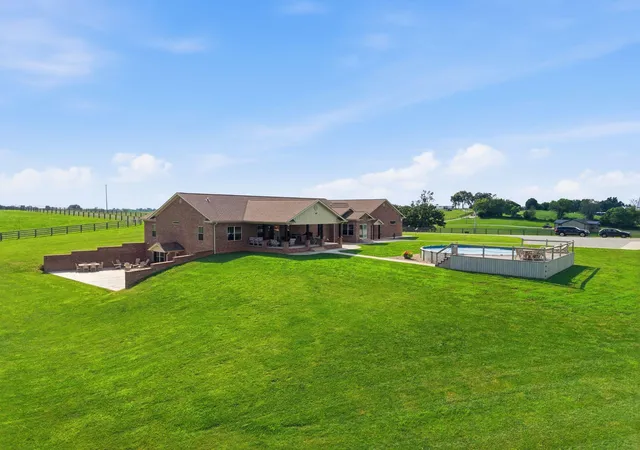
Welcome to a truly one-of-a-kind Kentucky estate where luxury, craftsmanship, and country living come together on 27 breathtaking acres in Clark County—just 10 minutes from the interstate for an easy commute while still enjoying complete privacy. Built with exceptional quality and thoughtfully designed by its original owner, this custom home offers over 7,000 square feet of living space with 4 spacious bedrooms, 3 full bathrooms, and two additional finished rooms in the walkout basement that provide incredible flexibility for guest space, a home gym, office, hobby rooms, or other uses. From the moment you step inside, you'll appreciate the attention to detail. Brazilian Tigerwood flooring flows throughout the main level, while engineered flooring extends through the basement. The inviting living room is anchored by a gas fireplace, creating the perfect gathering space, while the home's two full kitchens make multigenerational living, entertaining, or hosting guests effortless. The custom bar showcases beautiful copper accents, including a stunning copper backsplash that adds warmth and character. The primary suite serves as a private retreat with a luxurious soaking tub and its own sunroom—a peaceful space to enjoy your morning coffee while overlooking the surrounding countryside. Built for both comfort and efficiency, this home features geothermal heating and cooling, an in-home dehumidifier, a security system, automated gated entry, and robust 2x12 floor joists, reflecting the superior craftsmanship found throughout. Outside, the opportunities are endless. A massive 50' x 64' insulated shop and a 14-foot garage door is ideal for equipment, RV storage, business operations, or workshop space. The above-ground pool provides the perfect place to unwind during the summer months, while the fully fenced property is currently home to cattle but offers endless possibilities for horses, farming, recreation, or simply enjoying your own private slice of Kentucky. Whether you're searching for a luxury family estate, an equestrian property, a working farm, or a private retreat with room to grow, this remarkable property delivers a rare combination of quality construction, thoughtful amenities, and unmatched versatility—all within minutes of modern conveniences.
- Houzeo last checked: 7 minutes ago
- Listing updated: October 26, 2026 at 12:40 am
- Listing Provided by: Darienne Hensley (502) 645-9531 | Keller Williams Legacy Group (859) 544-6175
- Source: Lexington Bluegrass AOR (Imagine) MLS-KY | MLS#: 26016393

Property Details
Status
Active
Type
Single Family Residence
No. of Stories
-
County
City
Neighborhood
--
Year Built
2023
HOA Fees
-
Finished Area
7,172 sqft
Lot Size
27 acres lot
Basement Area
- sqft
MLS Name
Lexington Bluegrass AOR (Imagine) MLS
MLS Number
26016393
MLS Status
Active
Days on Market
117
Cumulative Days on Market
120

Continue Your Journey in App
Find your dream home, receive real-time updates, and many more!
Continue Your Journey in App
Find your dream home, receive real-time updates, and many more!
Location
Facts & Features
Rooms
Bedrooms & bathrooms
Bedrooms: 4
Bathrooms: 3
Interior
Window Features
Screens
Heating
Geothermal
Appliances
Dishwasher, Microwave, Range, Refrigerator
Interior Features
Ceiling Fan(s), Eat In Kitchen, In Law Floorplan, Primary Downstairs, Walk In Closet(s), Wet Bar
Sewer
Septic Tank
Cooling
Geothermal
Flooring
Tile, Wood
Construction
Year Built
Year Built: 2023
Home type
Single Family Residence
Foundation Details
Concrete Perimeter
Construction Materials
Brick Veneer
Architectural Style
Ranch
Roof
Shingle
Utilities & Energy
Parking Features
Attached Garage, Detached Garage, Driveway, Garage Door Opener, Garage Faces Front, Off Street
Security Features
Security System Owned
Fireplace Features
Gas Log, Living Room
Laundry Features
Electric Dryer Hookup, Main Level, Washer Hookup
Water Source
Public
Basement
Concrete, Finished, Full, Walk Out Access
Pool Features
Above Ground
Other Features
Patio And Porch Features
Patio, Porch, Rear Patio, Enclosed Porch, Front Porch
Subdivision Name
Rural
Price History
| Date | Event | Price |
|---|---|---|
07/07/2026 Source: | Price Increased | $1,500,000 +15.38% $209/sqft |
07/07/2026 Source: | Price Decreased | $1,300,000 -27.78% $181/sqft |
12/01/2025 Source: | Price Increased | $1,800,000 +12.50% $251/sqft |
12/01/2025 Source: | Listed for Sale | $1,600,000 $223/sqft |

Nearby Homes

Find Homes by Property Features in Mount Sterling, KY
Nearby New Homes For Sale


Based on information from the IMAGINE MLS® through Nov 01, 2026, 04:00PM. Copyrighted by the Imagine MLS®. IDX information is provided exclusively for consumers' personal, non-commercial use. It may not be used for any purpose other than to identify prospective properties consumers may be interested in purchasing. Data on this website is deemed reliable but is not guaranteed accurate by the MLS. © 2026 IMAGINE MLS®. All Rights Reserved.
 Advertising Broker: Donna Mink | Mink Realty
