- Overview
- Description
- Property Details
- Location
- Facts & Features
- Getting Around
- Nearby Homes


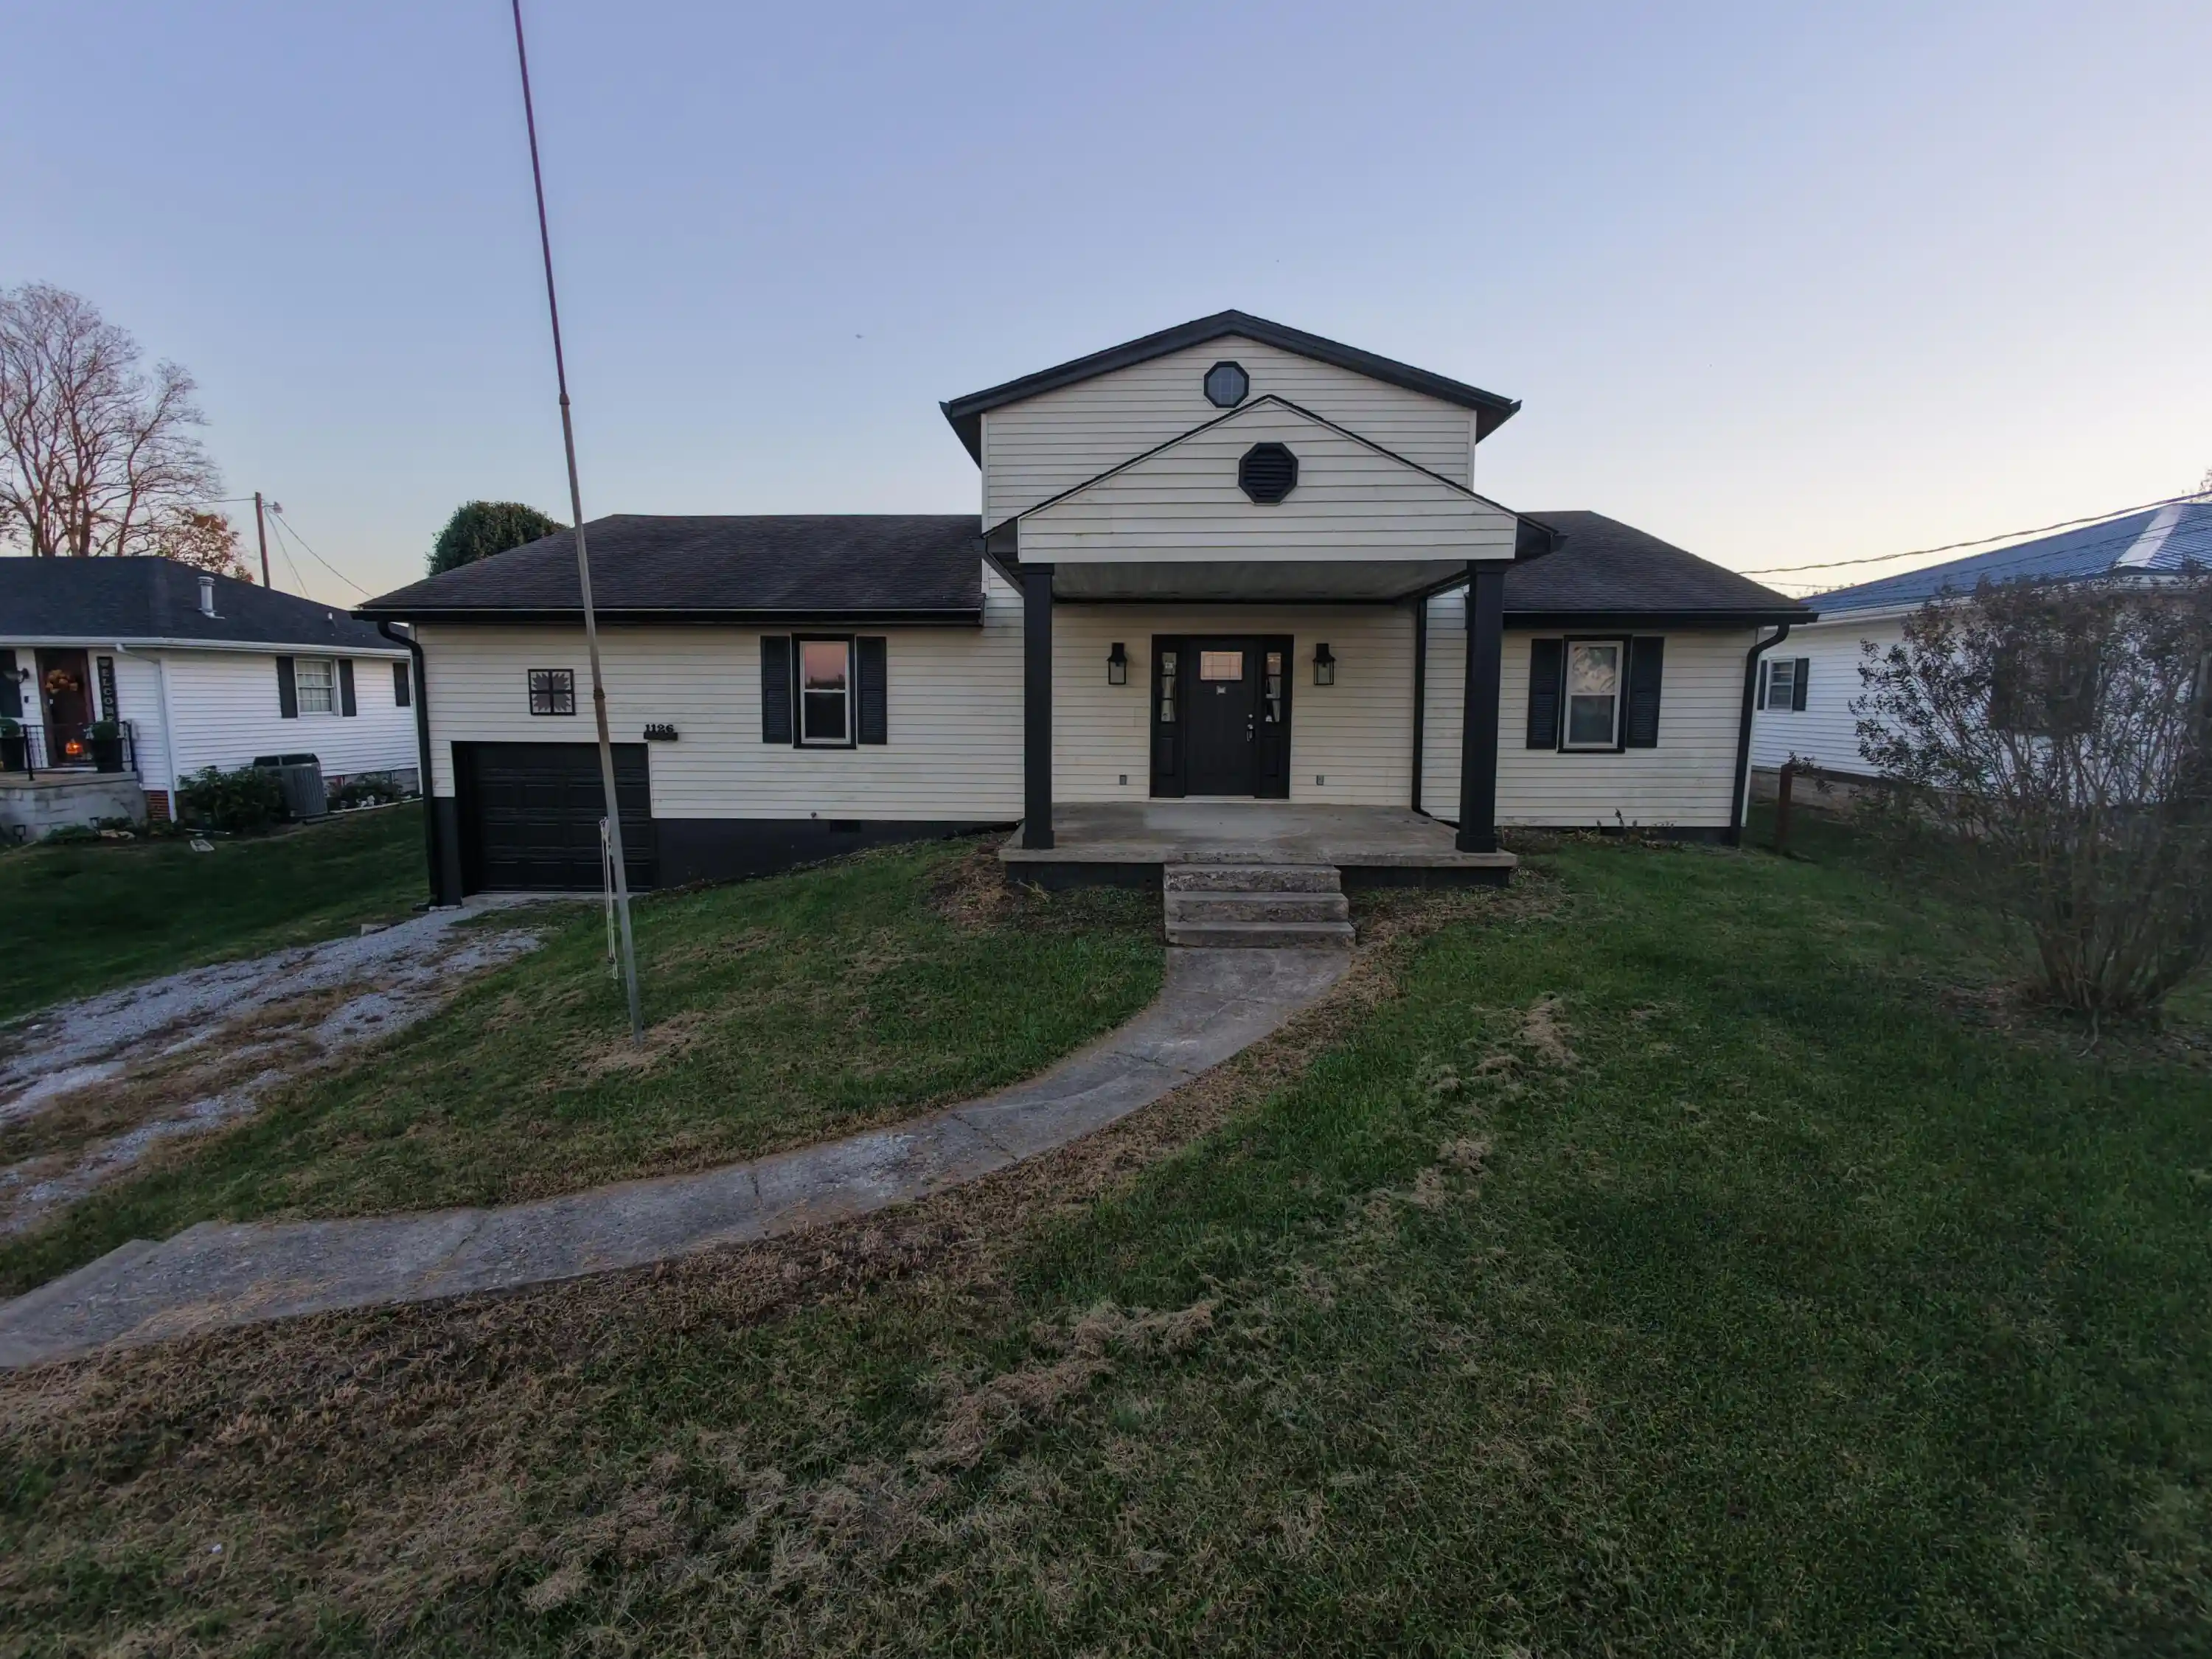


Street View
$280,000
Monthly Est:$1,394
 3 Beds
 2 Baths
2 full baths
 2,185sqft
1126 Bunker Hl Rd, Mount Sterling, KY 40353
$280,000
$1,394/moEst:
Get Pre-Approved
Single Family Residence
Built in 9999
$-- HOA
0.38 acre lot
$128/sq.ft
Description
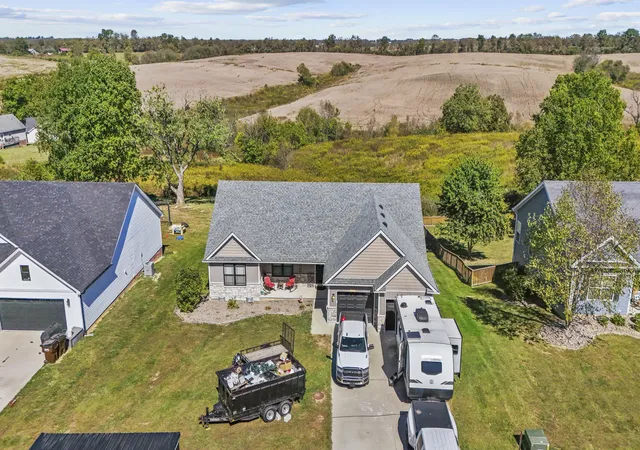
Step inside to a bright and inviting living room featuring soaring ceilings and an open-concept layout that flows seamlessly into the dining area and beautiful kitchen. With plenty of counter space, a convenient bar for additional seating, and a walk-in pantry, this kitchen offers both style and functionality! The main level features a spacious primary suite, along with a generously sized second bedroom complete with a walk-in closet. Upstairs, you'll find a third bedroom showcasing beautiful vaulted wood ceilings and its own mini-split heating and cooling system, installed in 2025. Please note, the upstairs bedroom does not have a closet. A large utility room provides plenty of space for laundry and everyday storage, while the full unfinished basement offers even more room for storage, hobbies, or future possibilities. Step outside and enjoy the covered porches, perfect for relaxing and taking in the surroundings. The fenced yard provides space for outdoor activities, while the attached one-car garage and impressive 39x20 detached garage building offer plenty of room for vehicles, equipment, a workshop, or additional storage. Conveniently located just minutes from the Judy Drive-In and a short drive to Mt. Sterling, this property offers a wonderful combination of space, comfort, and versatility. With so much to offer both inside and out, this is one you'll want to see in person!
- Houzeo last checked: 3 hours ago
- Listing updated: November 2, 2026 at 3:12 pm
- Listing Provided by: Brittany Breeden (859) 432-6310 | Berkshire Hathaway HomeServices Foster Realtors (859) 623-9427
- Source: Lexington Bluegrass AOR (Imagine) MLS-KY | MLS#: 26030106

Property Details
Status
Active
Type
Single Family Residence
No. of Stories
-
County
City
Neighborhood
--
Year Built
9999
HOA Fees
-
Finished Area
2,185 sqft
Lot Size
0.38 acre lot
Basement Area
- sqft
MLS Name
Lexington Bluegrass AOR (Imagine) MLS
MLS Number
26030106
MLS Status
Active
Days on Market
2
Cumulative Days on Market
3
Open House

Continue Your Journey in App
Find your dream home, receive real-time updates, and many more!
Continue Your Journey in App
Find your dream home, receive real-time updates, and many more!
Location
Facts & Features
Rooms
Bedrooms & bathrooms
Bedrooms: 3
Bathrooms: 2
Interior
Sewer
Septic Tank
Cooling
Ceiling Fan(s), Geothermal, Other
Heating
Geothermal
Flooring
Carpet, Vinyl, Other
Appliances
Dishwasher, Range
Interior Features
Breakfast Bar, Ceiling Fan(s), Eat In Kitchen, Primary Downstairs, Walk In Closet(s)
Construction
Year Built
Year Built: 9999
Home type
Single Family Residence
Construction Materials
Vinyl Siding
Architectural Style
Contemporary
Foundation Details
Block
Roof
Composition, Shingle
Utilities & Energy
Basement
Crawl Space, Sump Pump, Unfinished
Parking Features
Detached Garage
Laundry Features
Electric Dryer Hookup, Main Level, Washer Hookup
Water Source
Public
Utilities
Electricity Connected, Water Connected
Other Features
Lot Features
Few Trees
Subdivision Name
Rural
Patio And Porch Features
Deck, Porch, Front Porch, Rear Porch
Price History
| Date | Event | Price |
|---|---|---|
10/31/2026 Source: | Listed for Sale | $280,000 $128/sqft |

Nearby Homes

Find Homes by Property Features in Mount Sterling, KY
Nearby New Homes For Sale


Based on information from the IMAGINE MLS® through Nov 02, 2026, 02:15PM. Copyrighted by the Imagine MLS®. IDX information is provided exclusively for consumers' personal, non-commercial use. It may not be used for any purpose other than to identify prospective properties consumers may be interested in purchasing. Data on this website is deemed reliable but is not guaranteed accurate by the MLS. © 2026 IMAGINE MLS®. All Rights Reserved.
 Advertising Broker: Donna Mink | Mink Realty
