- Overview
- Description
- Property Details
- Location
- Facts & Features
- Getting Around
- Nearby Homes

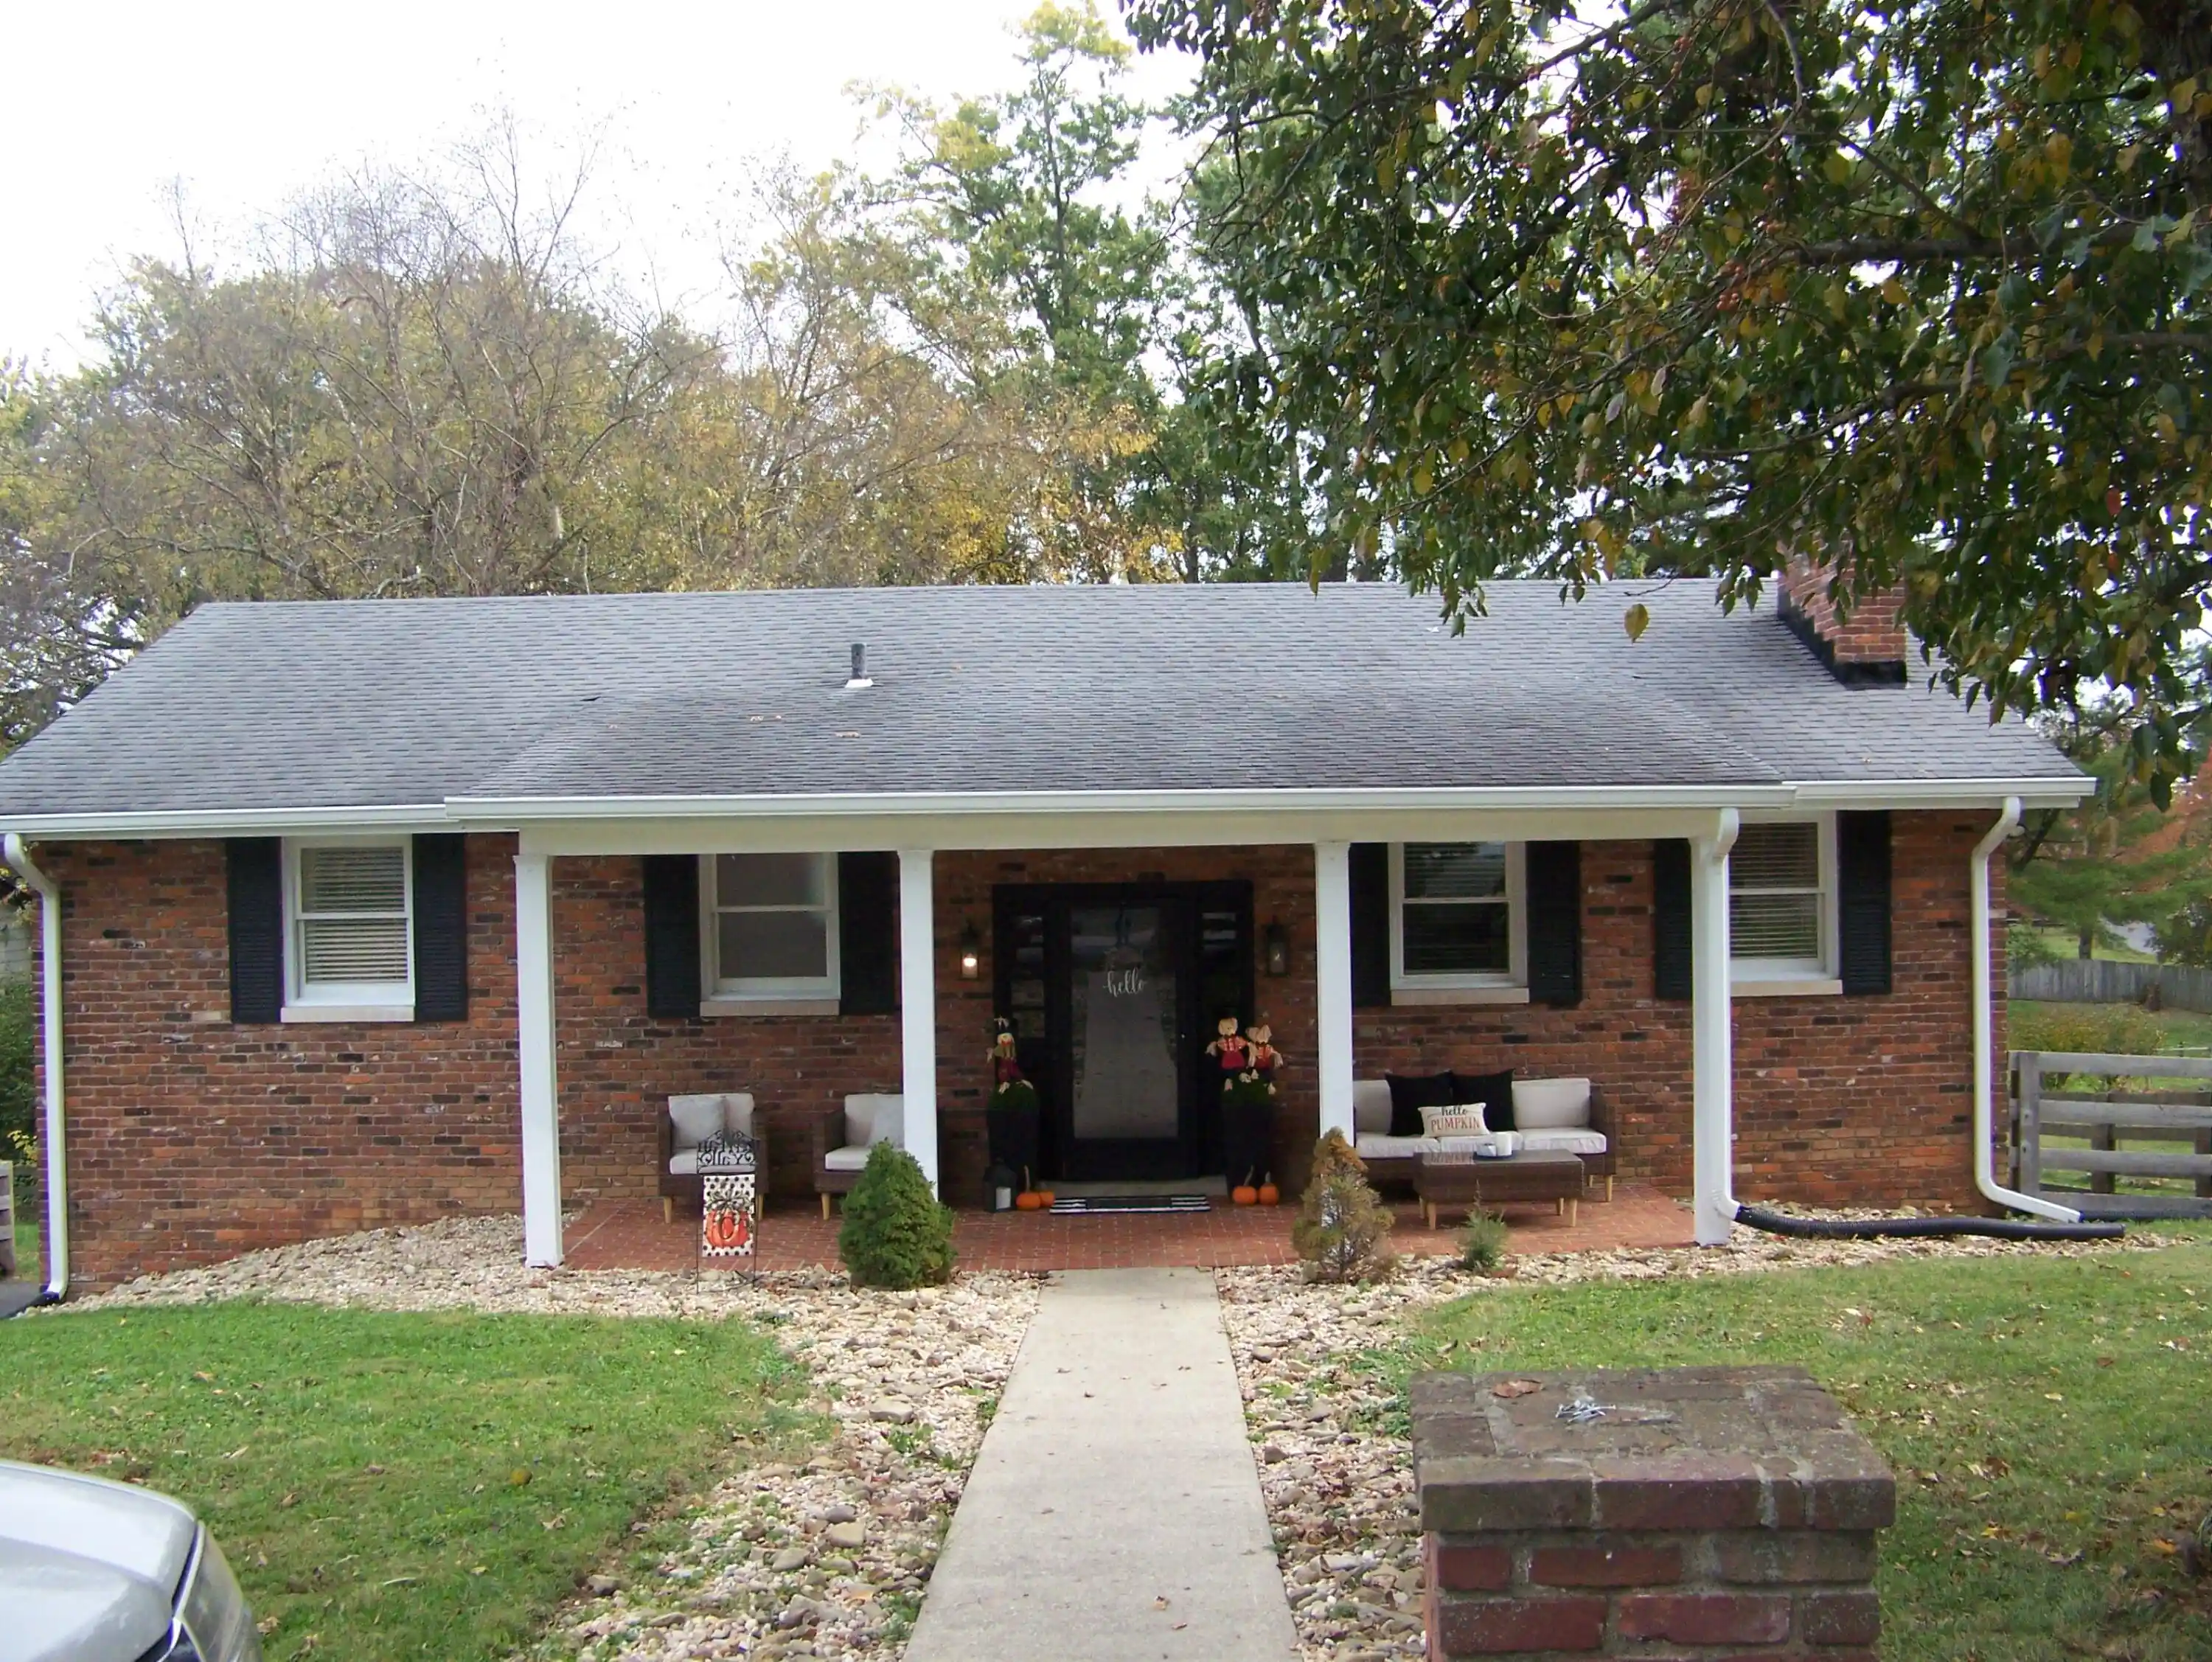


Street View
$284,500
Monthly Est:$1,416
 4 Beds
 3 Baths
2 full baths + 1 half bath
 2,128sqft
109 Eastwood Dr, Mount Sterling, KY 40353
$284,500
$1,416/moEst:
Get Pre-Approved
Single Family Residence
Built in 1975
$-- HOA
0.31 acre lot
$134/sq.ft
Description
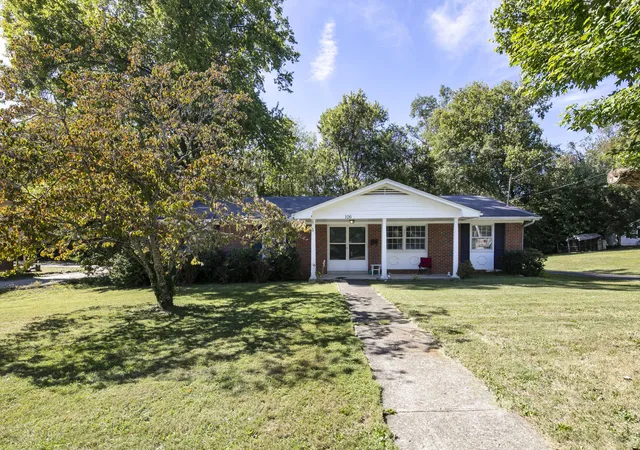
Charming brick ranch in a well-located neighborhood on Winchester Rd and right off the Mt. Sterling By-Pass. When you walk in you are drawn to the hardwood floors. The upper level has a family room with fireplace and dining area, kitchen with laminate tile floors and cherry cabinets, primary bedroom with full bathroom, 2 other bedrooms and another full bathroom rounds it out. The lower level offers a half bath, family room with fireplace, laundry room with gas or electric dryer hook up, flex room that could be another bedroom or office space, rear entry to the back yard and entry to the garage. The garage has space for one car, water heater and HVAC. It also has the walls for a possible store shelter or more storage. In the back yard you will find a brick patio and pergola just perfect for entertaining. The driveway was recently blacktopped. This home offers many possibilities to either downsize or for the growing family that needs more room. Don't miss out on this beautiful brick ranch!
- Houzeo last checked: 54 minutes ago
- Listing updated: October 31, 2026 at 5:45 pm
- Listing Provided by: Eric Davis (859) 398-5193 , Edwin O Burden | McCormick Realty Inc. (859) 498-4317
- Source: Lexington Bluegrass AOR (Imagine) MLS-KY | MLS#: 26030124

Property Details
Status
Active
Type
Single Family Residence
No. of Stories
-
County
City
Neighborhood
--
Year Built
1975
HOA Fees
-
Finished Area
2,128 sqft
Lot Size
0.31 acre lot
Basement Area
- sqft
MLS Name
Lexington Bluegrass AOR (Imagine) MLS
MLS Number
26030124
MLS Status
Active
Days on Market
2

Continue Your Journey in App
Find your dream home, receive real-time updates, and many more!
Continue Your Journey in App
Find your dream home, receive real-time updates, and many more!
Location
Facts & Features
Rooms
Bedrooms & bathrooms
Bedrooms: 4
Bathrooms: 3
Interior
Window Features
Blinds, Window Treatments
Appliances
Dishwasher, Dryer, Microwave, Range, Refrigerator, Washer
Flooring
Carpet, Hardwood, Laminate, Tile
Heating
Electric, Heat Pump
Sewer
Septic Tank
Interior Features
Ceiling Fan(s), Primary Downstairs
Cooling
Electric
Construction
Year Built
Year Built: 1975
Home type
Single Family Residence
Roof
Composition
Foundation Details
Block
Construction Materials
Brick
Utilities & Energy
Fireplace Features
Basement, Family Room, Wood Burning
Parking Features
On Street, Attached Garage, Basement, Driveway, Garage Door Opener, Off Street
Basement
Exterior Entry, Interior Entry, Partially Finished
Water Source
Public
Laundry Features
Electric Dryer Hookup, Gas Dryer Hookup, Washer Hookup
Utilities
Electricity Connected, Natural Gas Connected, Water Connected
Other Features
Patio And Porch Features
Patio, Porch, Rear Patio, Front Porch
Subdivision Name
Canan
Lot Features
Few Trees
Price History
| Date | Event | Price |
|---|---|---|
10/31/2026 Source: | Listed for Sale | $284,500 +127.78% $134/sqft |
09/30/2004 Source: | Sold | $124,900 $59/sqft |


Nearby Homes


Find Homes by Property Features in Mount Sterling, KY
Nearby New Homes For Sale


Based on information from the IMAGINE MLS® through Nov 02, 2026, 02:15PM. Copyrighted by the Imagine MLS®. IDX information is provided exclusively for consumers' personal, non-commercial use. It may not be used for any purpose other than to identify prospective properties consumers may be interested in purchasing. Data on this website is deemed reliable but is not guaranteed accurate by the MLS. © 2026 IMAGINE MLS®. All Rights Reserved.
 Advertising Broker: Donna Mink | Mink Realty
