- Overview
- Description
- Property Details
- Location
- Facts & Features
- Getting Around
- Nearby Homes
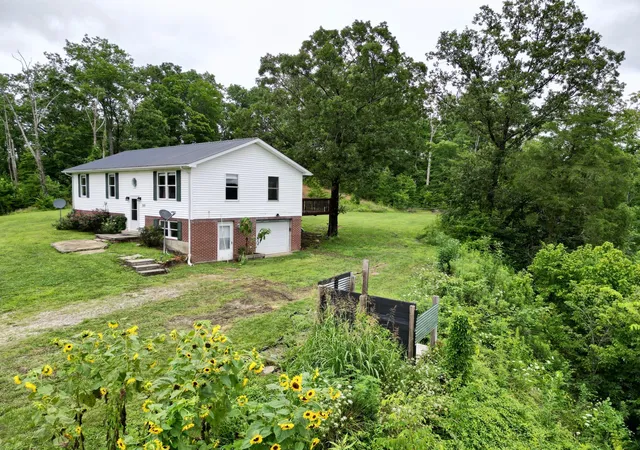

Street View
$220,000
Monthly Est:$1,095
 4 Beds
 2 Baths
1 full bath + 1 half bath
 1,426.8sqft
301 T Estes Rd, Beattyville, KY 41311
$220,000
$1,095/moEst:
Get Pre-Approved
Single Family Residence
Built in 1999
$-- HOA
4 acres lot
$154/sq.ft
Description
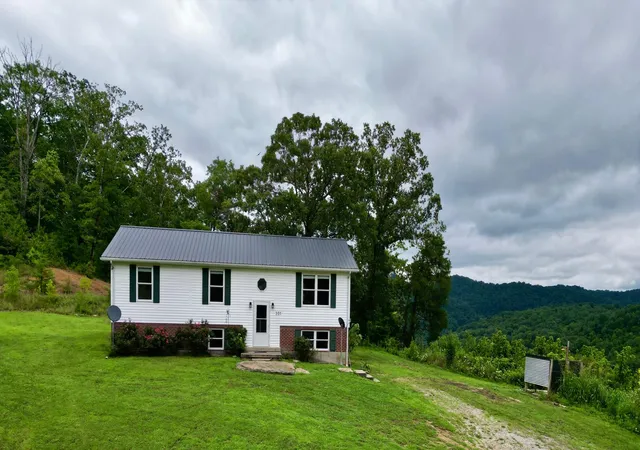
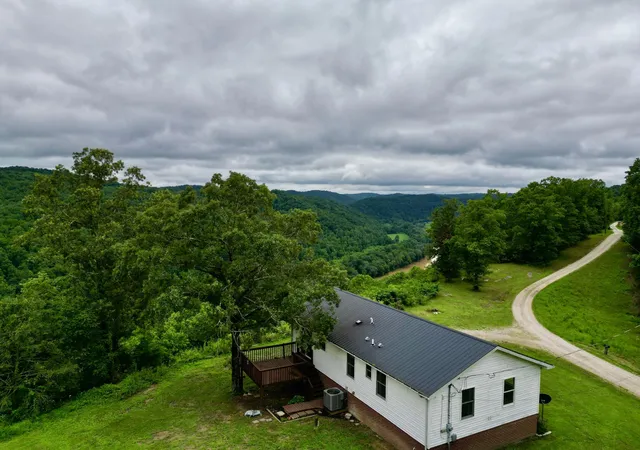
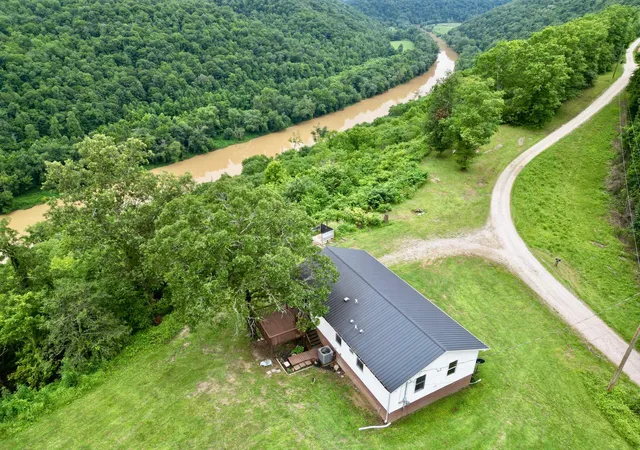
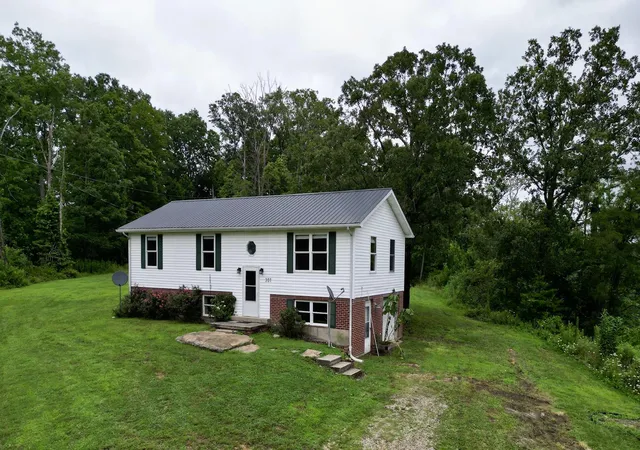
GET AWAY FROM IT ALL! And Live On Top Of A Ridge Overlooking The Kentucky River. This House is At Least 500' Above The River. It Will NEVER Flood! The Views are Amazing! This property is TRUELY RURAL!! Move In Ready. High Speed Internet. MANY UPDATES Just 4 Years Ago!!: HVAC. Vinyl Plank Flooring. Kitchen Appliances, Faucet, Granite Counter Top and Freshly Painted Cabinets. Bathroom Vanities, Faucets, Sinks, Mirrors, and Commodes. Interior Doors. Two Exterior Doors. Lighting Fixtures. Ceiling Fans. Electrical Switches and Outlets. Freshly Painted through out the house. Approximately 40 Minutes to Natural Bridge and the Surrounding Hiking Areas. 35 Minutes to Irvine. This Home will give you the Views and Peace that you are looking for. SOLD AS IS. SOLD PER THE DEED.
- Houzeo last checked: 12 minutes ago
- Listing updated: October 3, 2026 at 1:28 am
- Listing Provided by: Ernie Martin (606) 319-4444 , Sheila Martin | COLOR Real Estate (859) 948-2062
- Source: Lexington Bluegrass AOR (Imagine) MLS-KY | MLS#: 26018185

Property Details
Status
Active
Type
Single Family Residence
No. of Stories
-
County
City
Neighborhood
--
Year Built
1999
HOA Fees
-
Finished Area
1,426.8 sqft
Lot Size
4 acres lot
Basement Area
- sqft
MLS Name
Lexington Bluegrass AOR (Imagine) MLS
MLS Number
26018185
MLS Status
Active
Days on Market
88
Cumulative Days on Market
81

Continue Your Journey in App
Find your dream home, receive real-time updates, and many more!
Download App
Continue Your Journey in App
Find your dream home, receive real-time updates, and many more!
Location
Facts & Features
Rooms
Bedrooms & bathrooms
Bedrooms: 4
Bathrooms: 2
Interior
Sewer
Septic Tank
Window Features
Insulated Windows
Cooling
Heat Pump
Interior Features
Ceiling Fan(s), Entrance Foyer, Primary Downstairs
Heating
Heat Pump
Appliances
Dishwasher, Range, Refrigerator
Flooring
Vinyl
Construction
Year Built
Year Built: 1999
Home type
Single Family Residence
Roof
Metal
Architectural Style
Split Level
Foundation Details
Block
Construction Materials
Vinyl Siding, Brick Veneer
Utilities & Energy
Parking Features
Attached Garage, Basement, Garage Faces Side
Water Source
Public
Utilities
Electricity Connected, Water Connected
Basement
Full, Partially Finished, Walk Out Access
Laundry Features
Electric Dryer Hookup, Washer Hookup
Other Features
Patio And Porch Features
Deck, Porch
Lot Features
Many Trees, Secluded
Subdivision Name
Rural
Price History
| Date | Event | Price |
|---|---|---|
10/02/2026 Source: | Price Decreased | $220,000 -6.38% $154/sqft |
08/28/2026 Source: | Price Decreased | $235,000 -4.08% $165/sqft |
07/14/2026 Source: | Listed for Sale | $245,000 -3.92% $172/sqft |
07/14/2026 Source: | Price Increased | $255,000 +404.95% $179/sqft |
07/29/2025 Source: | Price Decreased | $50,500 -73.42% $35/sqft |

Show more
Nearby Homes


Find Homes by Property Features in Beattyville, KY
Nearby New Homes For Sale


Based on information from the IMAGINE MLS® through Oct 10, 2026, 01:00PM. Copyrighted by the Imagine MLS®. IDX information is provided exclusively for consumers' personal, non-commercial use. It may not be used for any purpose other than to identify prospective properties consumers may be interested in purchasing. Data on this website is deemed reliable but is not guaranteed accurate by the MLS. © 2026 IMAGINE MLS®. All Rights Reserved.
 Advertising Broker: Donna Mink | Mink Realty