- 0
- 3
- Overview
- Description
- Property Details
- Location
- Facts & Features
- Getting Around
- Nearby Homes
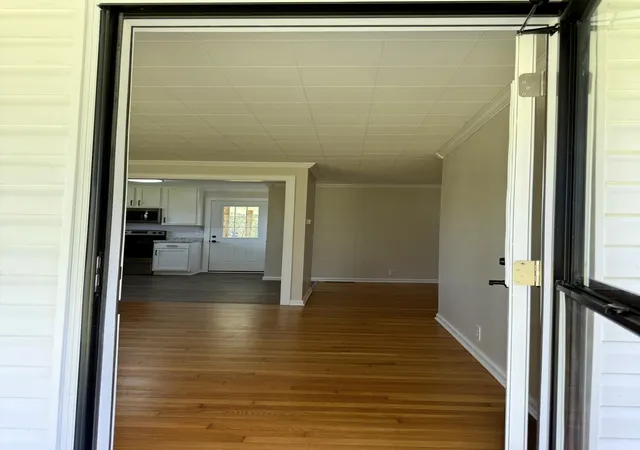

Street View
$279,000
Monthly Est:$1,389
 2 Beds
 2 Baths
2 full baths
 1,144sqft
6897 Highway 52, Beattyville, KY 41311
$279,000
$1,389/moEst:
Get Pre-Approved
Single Family Residence
Built in 1960
$-- HOA
4.7 acres lot
$244/sq.ft
Description
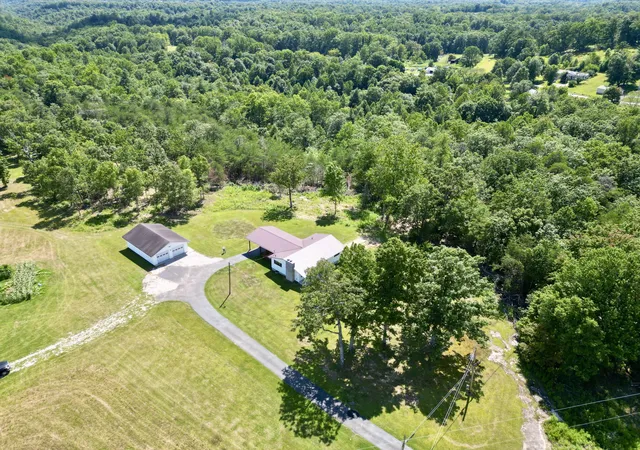
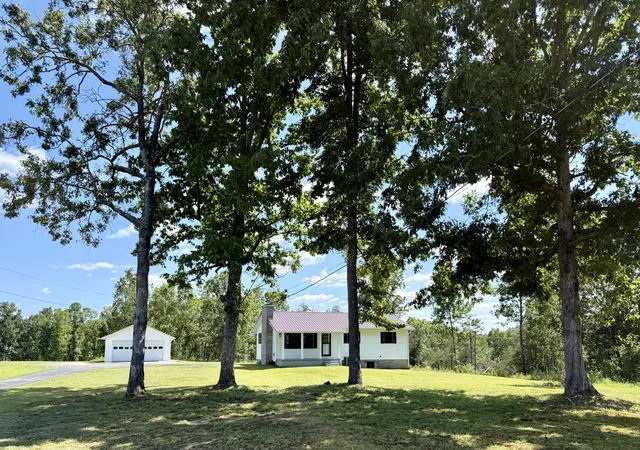
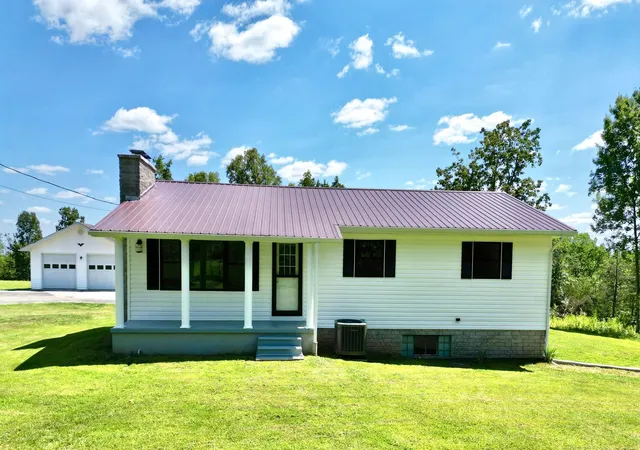
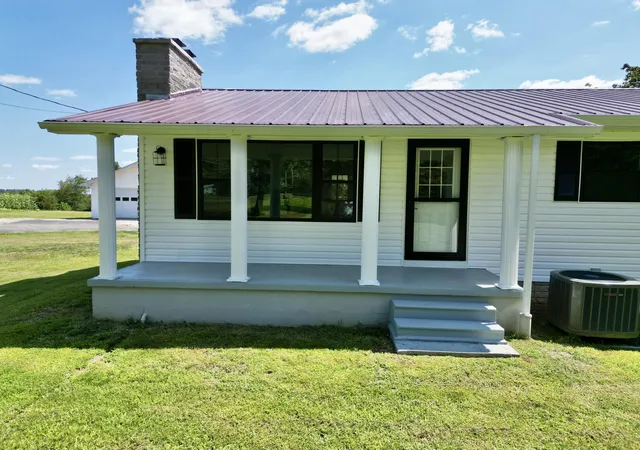
NEWLY UPDATED RANCH ON A FULL BASEMENT THAT SITS 400 FEET BACK FROM THE ROAD!!! A Small County Park That Overlooks the Daniel Boone National Forest Is Located Just Across The Road!! A Unique Balance of Traditional and Open Space Floor Plans Make This Home Very Livable. It has been Extensively Updated over the Last Year: Entirely New Kitchen Including Appliances. Entirely New Main Floor Bathroom. New Interior Doors. New Exterior Doors. New Storm Doors. New Windows. New Vinyl Siding. New Hickory Harwood Flooring With The Exception Of The Original Oak Flooring That Was Refinished. New Vinyl Flooring In The Kitchen and Main Floor Bathroom. New LED Lighting Fixtures. New Trim ...
Continue Reading- Houzeo last checked: 1 hour ago
- Listing updated: August 28, 2026 at 8:50 pm
- Listing Provided by: Ernie Martin (606) 319-4444 , Sheila Martin | COLOR Real Estate (859) 948-2062
- Source: Lexington Bluegrass AOR (Imagine) MLS-KY | MLS#: 26020663

Property Details
Status
Active
Type
Single Family Residence
No. of Stories
-
County
City
Neighborhood
--
Year Built
1960
HOA Fees
-
Finished Area
1,144 sqft
Lot Size
4.7 acres lot
Basement Area
- sqft
MLS Name
Lexington Bluegrass AOR (Imagine) MLS
MLS Number
26020663
MLS Status
Active
Days on Market
47
Cumulative Days on Market
29

Continue Your Journey in App
Find your dream home, receive real-time updates, and many more!
Download App
Continue Your Journey in App
Find your dream home, receive real-time updates, and many more!
Facts & Features
Rooms
Bedrooms & bathrooms
Bedrooms: 2
Bathrooms: 2
Interior
Flooring
Hardwood, Laminate
Sewer
Septic Tank
Cooling
Ceiling Fan(s), Central Air, Heat Pump
Window Features
Insulated Windows, Screens
Heating
Forced Air, Heat Pump
Interior Features
Ceiling Fan(s), Eat In Kitchen, Primary Downstairs, Walk In Closet(s)
Appliances
Dishwasher, Microwave, Range, Refrigerator
Construction
Year Built
Year Built: 1960
Home type
Single Family Residence
Construction Materials
Vinyl Siding
Foundation Details
Block
Roof
Metal
Architectural Style
Craftsman, Ranch
Utilities & Energy
Utilities
Electricity Connected, Water Connected
Parking Features
Detached Garage, Driveway, Garage Faces Front, Off Street
Water Source
Public
Fireplace Features
Basement, Living Room
Laundry Features
Electric Dryer Hookup, Main Level, Washer Hookup
Basement
Bath/stubbed, Concrete, Exterior Entry, Full, Interior Entry, Partially Finished, Sump Pump, Walk Out Access
Other Features
Community Features
Park
Subdivision Name
Rural
Patio And Porch Features
Porch, Front Porch, Rear Porch
Lot Features
Many Trees, Secluded
Price History
| Date | Event | Price |
|---|---|---|
08/01/2026 Source: | Price Decreased | $279,000 -6.69% $244/sqft |
08/01/2026 Source: | Listed for Sale | $299,000 $261/sqft |

Nearby Homes
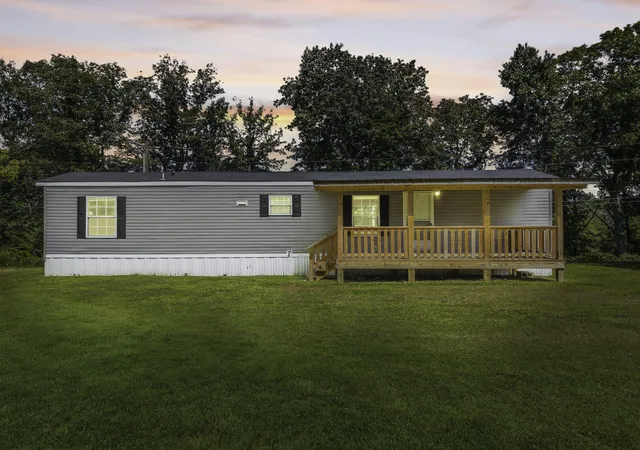
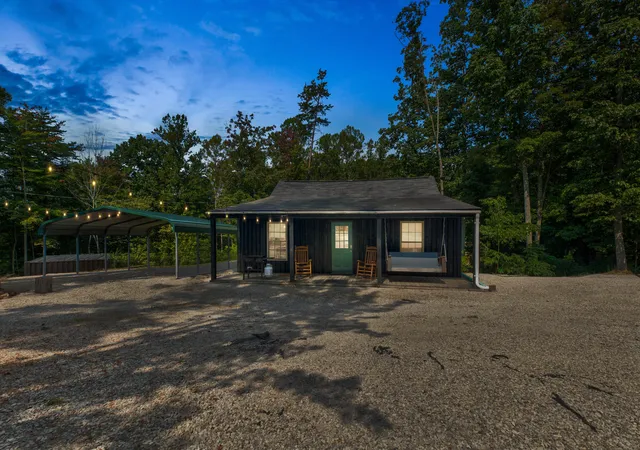
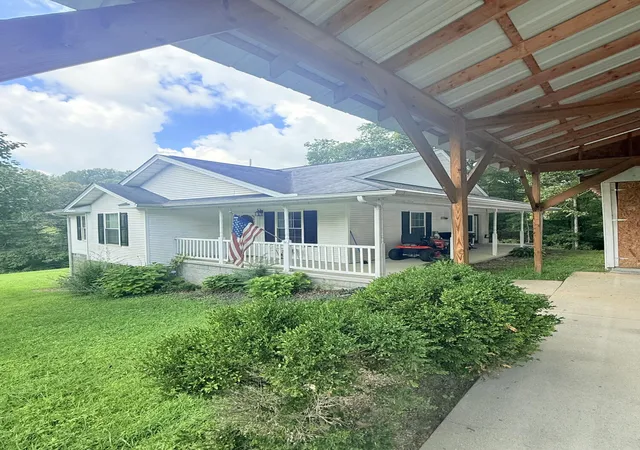


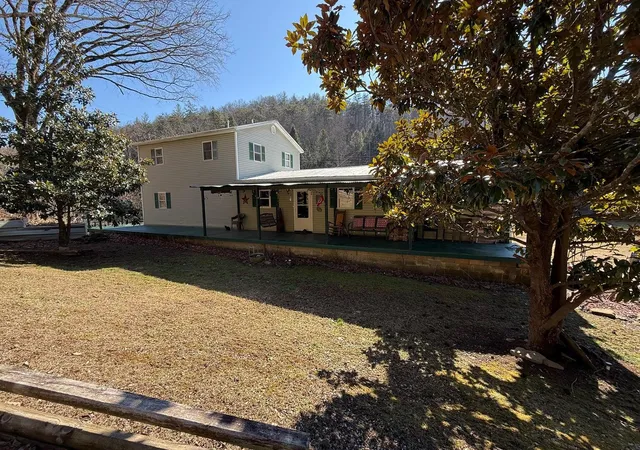

Find Homes by Property Features in Beattyville, KY
Nearby New Homes For Sale


Based on information from the IMAGINE MLS® through Sep 17, 2026, 09:45AM. Copyrighted by the Imagine MLS®. IDX information is provided exclusively for consumers' personal, non-commercial use. It may not be used for any purpose other than to identify prospective properties consumers may be interested in purchasing. Data on this website is deemed reliable but is not guaranteed accurate by the MLS. © 2026 IMAGINE MLS®. All Rights Reserved.
 Advertising Broker: Donna Mink | Mink Realty

Love this home?
Here's 2 things you can do

Your local real estate expert. Speak directly with agent about the home & pricing.

Rates starting from 6.8%. Secure financing early to move quickly when you're ready.
Houzeo Corp. holds real estate brokerage licenses in Alabama (License No. 000157023 - 0) and Texas (License No. 9013396)
TREC: Info About Brokerage Services, Consumer Protection Notice.
§ 442‑H New York Standard Operating Procedure.
New York State Fair Housing Notice.


