- Overview
- Description
- Property Details
- Location
- Facts & Features
- Getting Around
- Nearby Homes
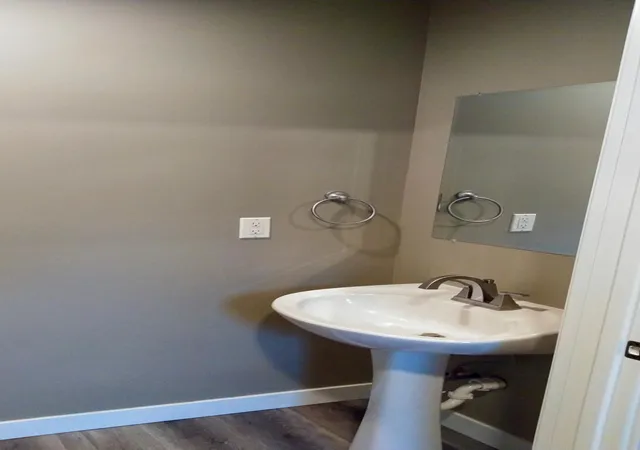

Street View
$245,000
Monthly Est:$1,219
 4 Beds
 3 Baths
2 full baths + 1 half bath
 1,820sqft
435 Mcguire Ave, Beattyville, KY 41311
$245,000
$1,219/moEst:
Get Pre-Approved
Single Family Residence
Built in 1970
$-- HOA
0.72 acre lot
$135/sq.ft
Description
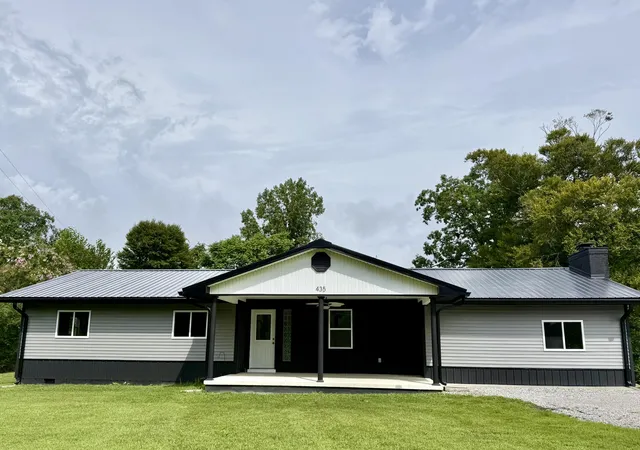
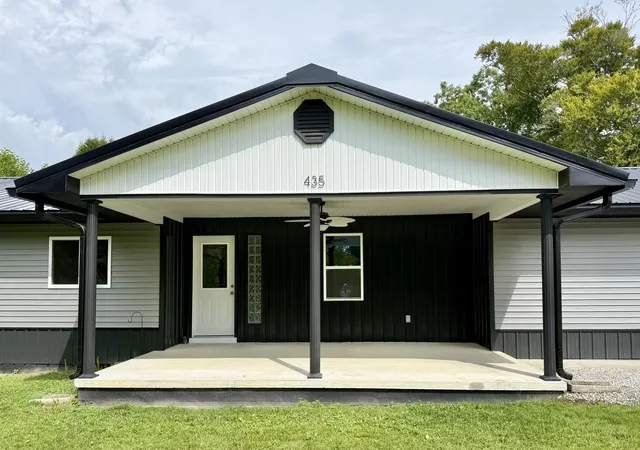
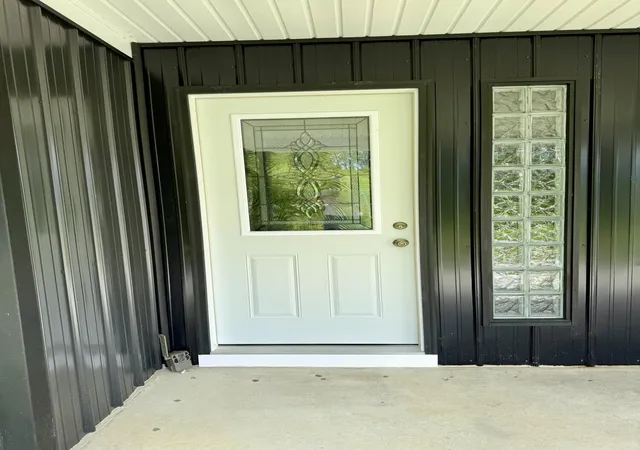
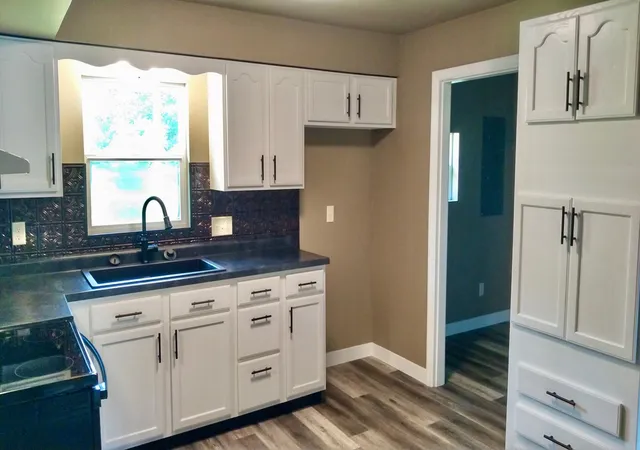
WHEN YOU DRIVE UP YOU'LL THINK THIS HOUSE IS NEW!!! This 4 Bedroom Ranch Has Been Extensively Renovated!! Renovations Began in April of this Year and were Completed in August. The Oversized South East Facing Covered Front Porch Sets The Tone! Lots of Detail Throughout the Entire House!! The Kitchen is Traditionally Located at the Back Of The House Giving Direct Access to the Huge Great Room, the Large Dining Room, the Laundry Room, and the Half Bath. The Great Room has a Full Sized Brick Fireplace that currently has an Electric Fireplace Insert. The Dining Room has a Double Glass Sliding Door that Allows Lots of Natural Light, a Great View Of the Woods and gives Access to the Large Back Porch. The Bedroom Wing of the House contains a Master with Full Bath, 2 Bedrooms, and a Full Bath. The Fourth Bedroom is located in the Main Portion of the House. It Offers Multiple Options of Use: Bedroom. Office. Hobby Room. TV Room. Childs Play Room. Library. CREATIVE MODIFICATIONS: The Attached Carport, that has a Fireplace, was Converted into the 20' X 20' Great Room. This enabled a Half Bath to be Installed near the Kitchen.The Small Living Room was Converted into the Fourth Bedroom. The Half Bath, in the Master Bedroom, was Converted into a Full Bath by Adding a Shower. SO MUCH NEW: Steel Roofing. Vinyl & Steel Siding. Seamless 5" Gutters & Downspouts. Exterior Doors. All Windows. Glass Block Window. Back Porch. HVAC (Lennox. Heat Is Natural Gas). HVAC Ductwork. 50 Gallon Water Heater. Electrical Service Panel & Breakers. Solid Vinyl LVP Waterproof Flooring. Carpeting in Bedrooms. Kitchen Countertops. Kitchen Stove. Kitchen Sink & Faucet. Stove Exhaust Fan Vented Outside. Garbage Disposal. Bathroom Vanities/Sinks/Faucets/Toilets. Master Bath Shower. Light Fixtures. Exhaust Fans. Ceiling Fans. Electrical Outlets. Electrical Switches. Hardware. Many Interior Doors. Much Of The Wood Trim. Electric Fireplace Insert. RECONDITIONED: Kitchen Cabinets. Main Bathroom Tub/Shower. A Few Interior Doors. The Driveway, a Deeded Easement between the neighbors driveways, Leads back to the House. The House Sits More than 350' Back from McGuire Avenue Giving Extra Privacy. The Lot has a +- 15' Wide Extension That Leads to McGuire Avenue, possibly allowing placement of a Second Driveway. 5 Minutes to Downtown Beattyville. 20 Minutes to Bald Rock. 20 Minutes to Natural Bridge. 50 Minutes to London. SOLD PER THE DEED.
- Houzeo last checked: 12 hours ago
- Listing updated: August 28, 2026 at 9:03 pm
- Listing Provided by: Ernie Martin (606) 319-4444 , Sheila Martin | COLOR Real Estate (859) 948-2062
- Source: Lexington Bluegrass AOR (Imagine) MLS-KY | MLS#: 26022227

Property Details
Status
Active
Type
Single Family Residence
No. of Stories
-
County
City
Neighborhood
--
Year Built
1970
HOA Fees
-
Finished Area
1,820 sqft
Lot Size
0.72 acre lot
Basement Area
- sqft
MLS Name
Lexington Bluegrass AOR (Imagine) MLS
MLS Number
26022227
MLS Status
Active
Days on Market
55
Cumulative Days on Market
13

Continue Your Journey in App
Find your dream home, receive real-time updates, and many more!
Download App
Continue Your Journey in App
Find your dream home, receive real-time updates, and many more!
Location
Facts & Features
Rooms
Bedrooms & bathrooms
Bedrooms: 4
Bathrooms: 3
Interior
Cooling
Central Air, Heat Pump
Window Features
Insulated Windows
Appliances
Range
Interior Features
Ceiling Fan(s), Entrance Foyer, Primary Downstairs
Flooring
Carpet
Exterior Features
Fire Pit
Sewer
Public Sewer
Heating
Forced Air, Natural Gas
Construction
Year Built
Year Built: 1970
Home type
Single Family Residence
Foundation Details
Block
Construction Materials
Vinyl Siding
Roof
Metal
Architectural Style
Ranch
Utilities & Energy
Laundry Features
Electric Dryer Hookup, Main Level, Washer Hookup
Utilities
Cable Available, Electricity Connected, Natural Gas Connected, Sewer Connected, Water Connected
Fireplace Features
Blower Fan, Electric, Great Room, Insert
Basement
Crawl Space
Parking Features
Driveway
Water Source
Public
Other Features
Lot Features
Few Trees
Patio And Porch Features
Porch, Front Porch, Rear Porch
Subdivision Name
Rural
Price History
| Date | Event | Price |
|---|---|---|
08/16/2026 Source: | Listed for Sale | $268,000 +9.39% $147/sqft |
08/16/2026 Source: | Price Increased | $245,000 +390.98% $135/sqft |
04/14/2026 Source: | Sold | $49,900 -10.89% $27/sqft |
04/14/2026 Source: | Price Increased | $56,000 +12.22% $31/sqft |
02/05/2026 Source: | Pending | $49,900 $27/sqft |

Show more
Getting Around 435 Mcguire Ave
Bike Score®

Somewhat Bikeable
30/100
Walk Score®

Car-Dependent
26/100
Data provided by Redfin
Nearby Homes



Find Homes by Property Features in Beattyville, KY
Nearby New Homes For Sale


Based on information from the IMAGINE MLS® through Oct 09, 2026, 02:30PM. Copyrighted by the Imagine MLS®. IDX information is provided exclusively for consumers' personal, non-commercial use. It may not be used for any purpose other than to identify prospective properties consumers may be interested in purchasing. Data on this website is deemed reliable but is not guaranteed accurate by the MLS. © 2026 IMAGINE MLS®. All Rights Reserved.
 Advertising Broker: Donna Mink | Mink Realty