- Overview
- Description
- Property Details
- Location
- Facts & Features
- Getting Around
- Nearby Homes


Street View
$269,000
 5 Beds
 2 Baths
2 full baths
 2,722sqft
3317 Highway 52, Beattyville, KY 41311
$269,000
Get Pre-Approved
Single Family Residence
Built in 1964
$-- HOA
2.4 acres lot
$99/sq.ft
Description
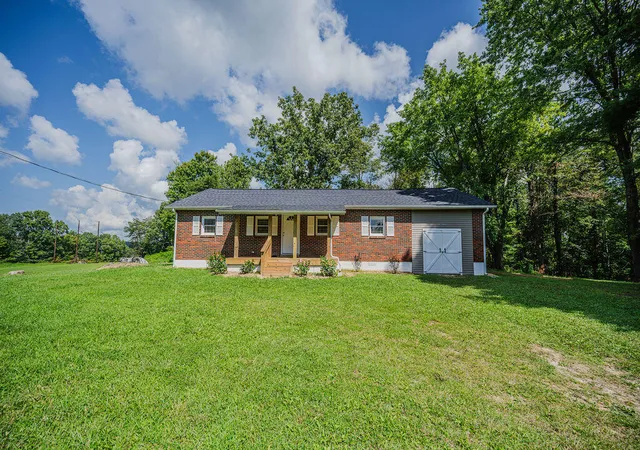
VERY WELL MAINTAINED RANCH 0N 2.4 ACRES!!! This Traditional Home Has Many Special Features That You Will See As You Walk Through The House. The Front Entrance has a Foyer and a Foyer Closet. The Living Room has a Ventless Propane FirePlace. The Kitchen and Dining Room, with Lots Of Natural Light, is an Open Space Layout with Two Doors Opening to the Deck with Great Views of the Woods. The Three Main Bedrooms and Bathroom are located off the Hallway that is accessible from the Living Room and the Dining Room. All the Windows on the Main Floor of the House, plus one in the Garage, have been Updated. The Flooring on the Main Floor of the House is Hardwood, with the exception of the Kitchen and Bathroom Floors that are Tiled. The Hardwood Floors in the Bedrooms are Covered with Carpet. The Closet Walls on the Main Floor of the House are Lined With Cedar. BASEMENT: The Partial Basement is Fully Finished, most of it in a Rustic Style. It has a Wood Burning Stove and a Propane Wall Mounted Heater.The Basement has a Large Living Area, a Kitchen/Laundry Area, a Bedroom with Direct Access to the Former Pool Area, and a Full Bathroom. GARAGE: At the back of the Garage is a Large Bedroom with its own Outside Entrance. This Bedroom is built over the No Longer Used Cistern. POOL: The Pool has been Filled In because the owner no longer wanted to maintain it. 7 Minutes to Beattyville. 45 minutes to London. 55 Minutes to Richmond. 20 Minutes to Bald Rock. 20 Minutes to Natural Bridge. SOLD PER THE DEED.
- Houzeo last checked: 11 minutes ago
- Listing updated: October 16, 2026 at 5:44 pm
- Listing Provided by: Ernie Martin (606) 319-4444 , Sheila Martin | COLOR Real Estate (859) 948-2062
- Source: Lexington Bluegrass AOR (Imagine) MLS-KY | MLS#: 26008403

Property Details
Status
Active
Type
Single Family Residence
No. of Stories
-
County
City
Neighborhood
--
Year Built
1964
HOA Fees
-
Finished Area
2,722 sqft
Lot Size
2.4 acres lot
Basement Area
- sqft
MLS Name
Lexington Bluegrass AOR (Imagine) MLS
MLS Number
26008403
MLS Status
Active
Days on Market
196
Cumulative Days on Market
182

Continue Your Journey in App
Find your dream home, receive real-time updates, and many more!
Continue Your Journey in App
Find your dream home, receive real-time updates, and many more!
Location
Facts & Features
Rooms
Bedrooms & bathrooms
Bedrooms: 5
Bathrooms: 2
Interior
Exterior Features
Other
Heating
Baseboard, Electric, Forced Air, Heat Pump, Propane, Wood Stove
Interior Features
Ceiling Fan(s), Entrance Foyer, Primary Downstairs
Cooling
Ceiling Fan(s), Central Air, Heat Pump
Window Features
Blinds, Insulated Windows, Window Treatments
Appliances
Dishwasher, Dryer, Microwave, Range, Refrigerator, Self Cleaning Oven, Washer
Flooring
Carpet, Hardwood, Tile
Sewer
Public Sewer
Construction
Year Built
Year Built: 1964
Home type
Single Family Residence
Foundation Details
Block
Architectural Style
Ranch
Construction Materials
Aluminum Siding, Vinyl Siding, Other
Roof
Dimensional Style
Utilities & Energy
Parking Features
Driveway, Garage Door Opener, Garage Faces Front
Security Features
Security System Owned
Utilities
Electricity Connected, Natural Gas Not Available, Sewer Connected, Water Connected
Basement
Concrete, Finished, Partial
Fireplace Features
Living Room, Propane
Water Source
Public
Laundry Features
Electric Dryer Hookup, Washer Hookup
Other Features
Patio And Porch Features
Deck, Patio, Porch, Front Patio, Front Porch
Subdivision Name
Rural
Lot Features
Few Trees
Price History
| Date | Event | Price |
|---|---|---|
10/02/2026 Source: | Price Decreased | $269,000 -10.03% $99/sqft |
07/28/2026 Source: | Price Decreased | $299,000 -9.12% $110/sqft |
05/30/2026 Source: | Price Decreased | $329,000 -5.73% $121/sqft |
04/19/2026 Source: | Listed for Sale | $349,000 $128/sqft |

Nearby Homes




Find Homes by Property Features in Beattyville, KY
Nearby New Homes For Sale


Based on information from the IMAGINE MLS® through Nov 01, 2026, 08:15PM. Copyrighted by the Imagine MLS®. IDX information is provided exclusively for consumers' personal, non-commercial use. It may not be used for any purpose other than to identify prospective properties consumers may be interested in purchasing. Data on this website is deemed reliable but is not guaranteed accurate by the MLS. © 2026 IMAGINE MLS®. All Rights Reserved.
 Advertising Broker: Donna Mink | Mink Realty
