- Overview
- Description
- Property Details
- Location
- HOA Management
- Facts & Features
- Getting Around
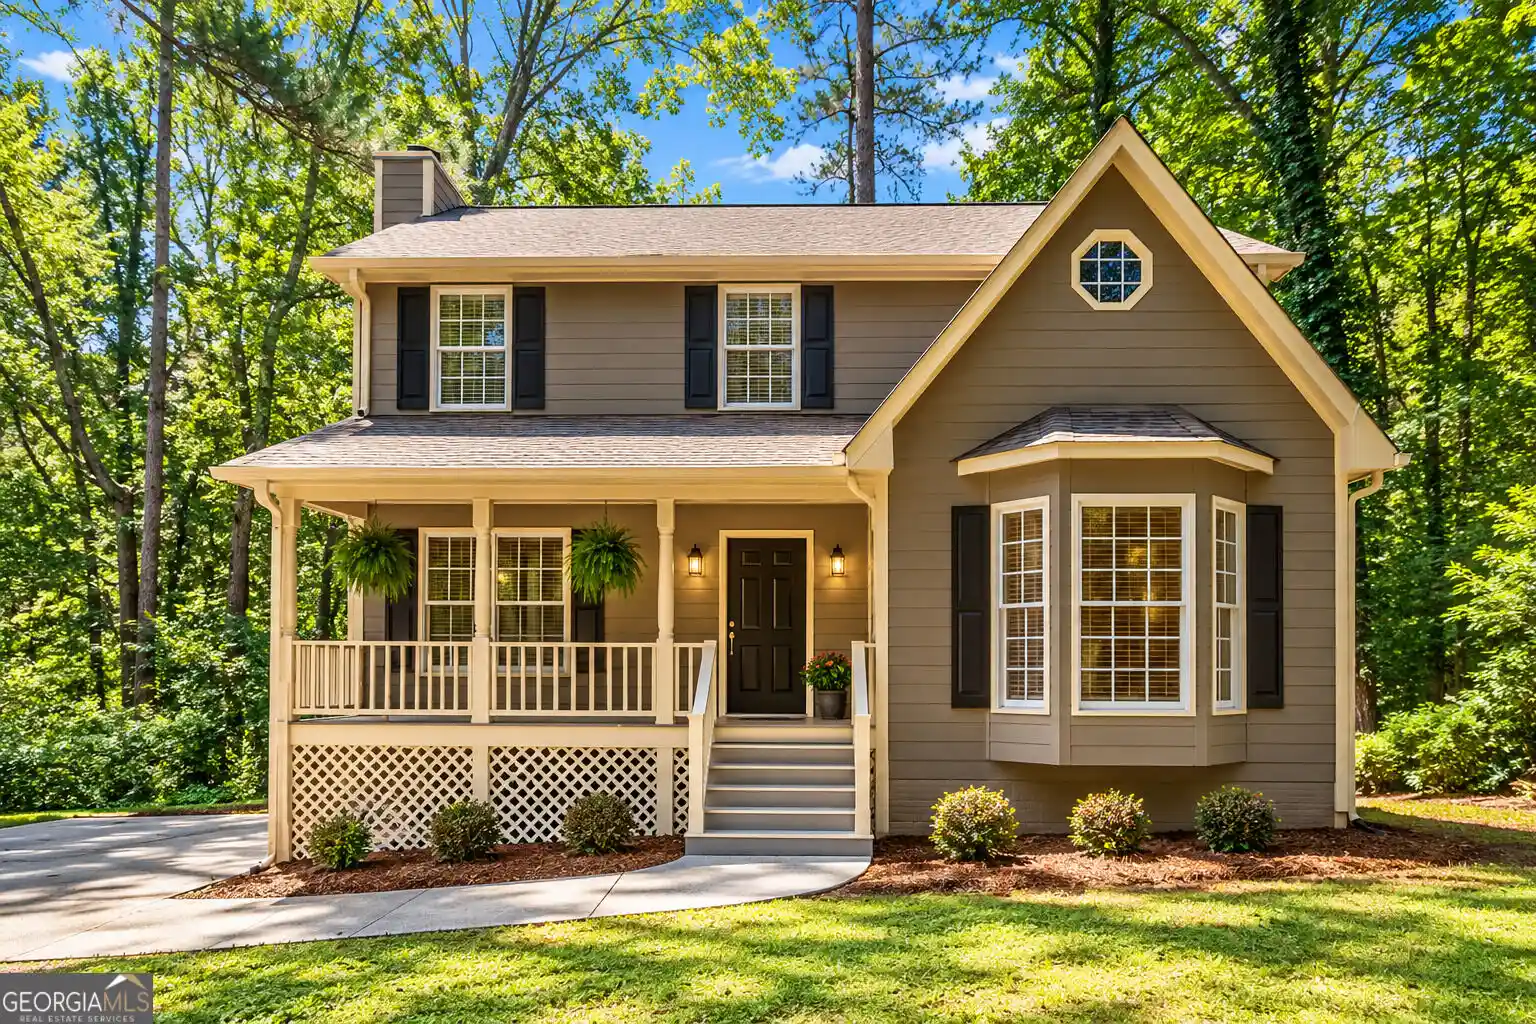
- Nearby Homes
 Price Drop: $20K (10/22)
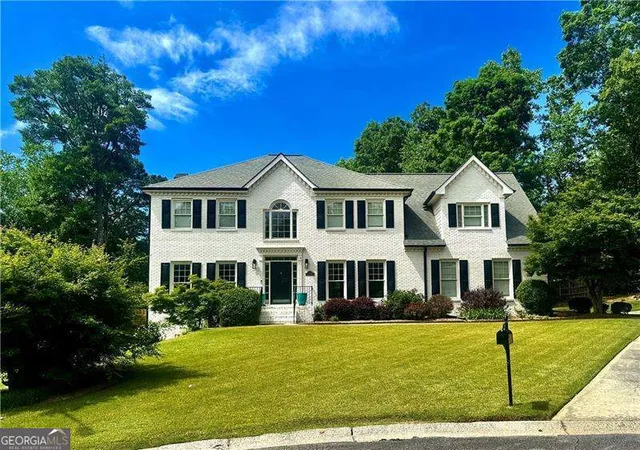
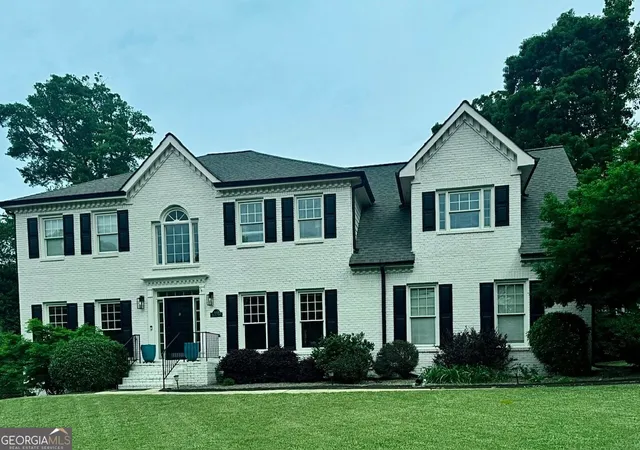
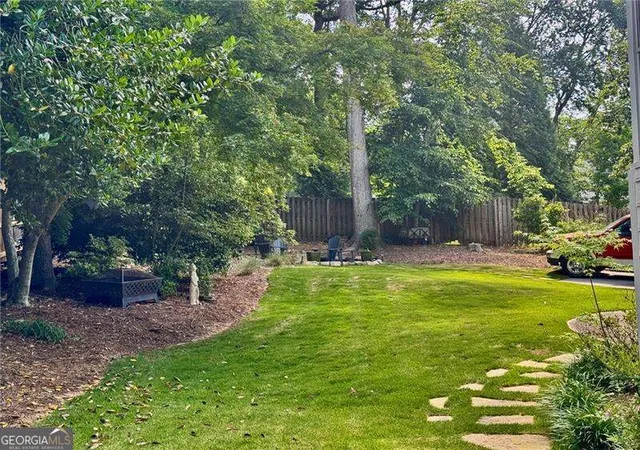

Street View
$519,000
Monthly Est:$2,583
 4 Beds
 3 Baths
2 full baths + 1 half bath
 4,229sqft
3013 Braxton Ct NW, Kennesaw, GA 30152
$519,000
$2,583/moEst:
Get Pre-Approved
Single Family Residence
Built in 1993
$-- HOA
15,246 sqft lot
$123/sq.ft
Description
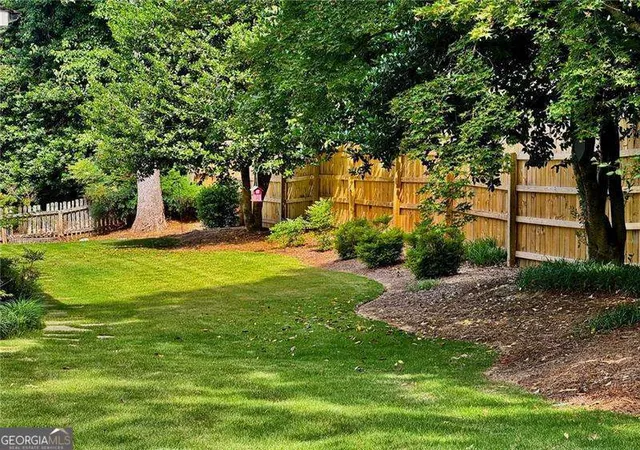
PICK ME...It's a big big house...with lots and lots of room!! A perfect home for entertaining family and friends. A must see house in the Kennesaw Mountain school district! Fabulous curb appeal and it's on a wonderful cul-de-sac lot. This home features a spacious floor plan, hardwood floors & updated carpet on main level. The bright kitchen offers white cabinets, granite counters, tile backsplash and stainless steel appliances. The kitchen has a perfect view of breakfast area & inviting family room. The spacious family room includes built-in book shelves and a fireplace. The separate dining and living rooms are on the right & left of the entrance foyer. Don't miss the awesome mud room & laundry room on the main level. Two car garage with storage/cabinets too. The oversized primary suite features a bedroom with tray ceiling with an oversized attached living area with fireplace. So many options for this space!!! A large master bath with separate vanities, separate shower & spa-like tub. Walk-in Closet & additional storage closet space. The secondary bedrooms are generously sized with spacious closets and share hall bath. The finished basement has media, recreation & exercise/work out areas and a large private office. There is an exterior door on the terrace level. Enjoy outdoor living with a screened porch, grilling deck, awesome fire pit and private back yard. Recent updates include exterior paint & landscaped yard. Located in a swim/tennis community close to I-75, Kennesaw Mountain trails, shopping, dining, and top-rated schools. Enjoy life in the heart of West Cobb!
- Houzeo last checked: 14 minutes ago
- Listing updated: October 22, 2026 at 5:08 am
- Listing Provided by: | Atlanta Communities (770) 240-2004
- Source: Georgia MLS-GA | MLS#: 10768080

Property Details
Status
Active
Type
Single Family Residence
No. of Stories
-
County
City
Neighborhood
--
Year Built
1993
HOA Fees
-
Finished Area
4,229 sqft
Lot Size
15,246 sqft lot
Basement Area
- sqft
MLS Name
Georgia MLS
MLS Number
10768080
MLS Status
Active
Days on Market
164
Cumulative Days on Market
151

Continue Your Journey in App
Find your dream home, receive real-time updates, and many more!
Continue Your Journey in App
Find your dream home, receive real-time updates, and many more!
Location
HOA Management
N/A
HOA Fees
$662/
Amenities
 Amenities and services may be covered by one or multiple associations and service providers.
 Pool
 Tennis
 Maintenance
Disclaimer: Amenities are based on third-party information and may vary; buyers must independently verify all amenities, as information is deemed reliable but not guaranteed.
Facts & Features
Rooms
Bedrooms & bathrooms
Bedrooms: 4
Bathrooms: 3
Interior
Flooring
Carpet, Hardwood, Tile
Appliances
Dishwasher, Disposal, Gas Water Heater, Microwave
Interior Features
Bookcases, High Ceilings, Walk In Closet(s)
Sewer
Public Sewer
Window Features
Double Pane Windows
Cooling
Ceiling Fan(s), Central Air, Electric, Zoned
Heating
Central, Forced Air, Natural Gas, Zoned
Exterior Features
Sprinkler System
Construction
Year Built
Year Built: 1993
Home type
Single Family Residence
Architectural Style
Brick Front, Traditional
Construction Materials
Brick
Property Condition
Resale
Roof
Composition, Other
Utilities & Energy
Water Source
Public
Laundry Features
Mud Room
Parking Features
Garage, Attached, Kitchen Level, Garage Door Opener, Side/rear Entrance
Fireplace Features
Family Room, Gas Log, Master Bedroom
Basement
Daylight, Finished, Full, Interior Entry
Utilities
Cable Available, Underground Utilities
Security Features
Smoke Detector(s)
Other Features
Lot Features
Cul De Sac, Level, Private
Patio And Porch Features
Deck
Community Features
Walk To Schools
Subdivision Name
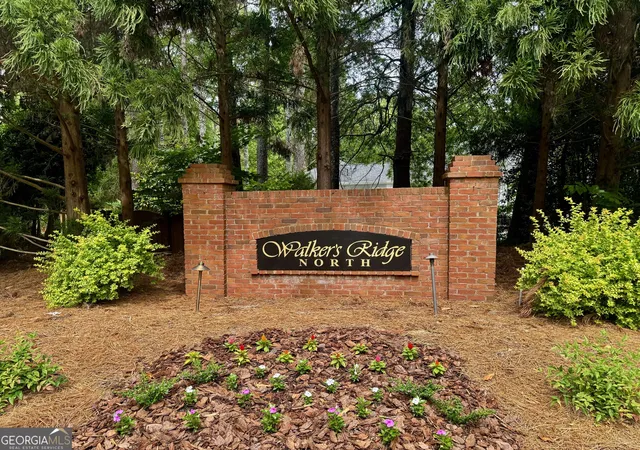
Walkers Ridge North
Price History
| Date | Event | Price |
|---|---|---|
10/18/2026 Source: | Price Decreased | $519,000 -3.71% $123/sqft |
08/17/2026 Source: | Price Decreased | $539,000 -3.58% $127/sqft |
07/30/2026 Source: | Price Decreased | $559,000 -2.78% $132/sqft |
07/21/2026 Source: | Price Decreased | $575,000 -1.71% $136/sqft |
06/09/2026 Source: | Price Decreased | $585,000 -2.34% $138/sqft |

Show more
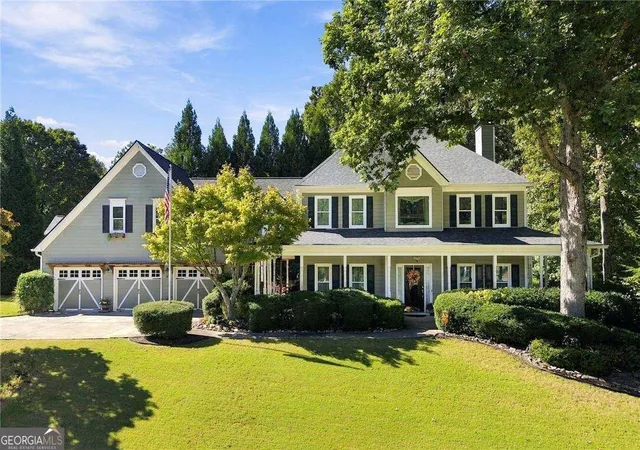
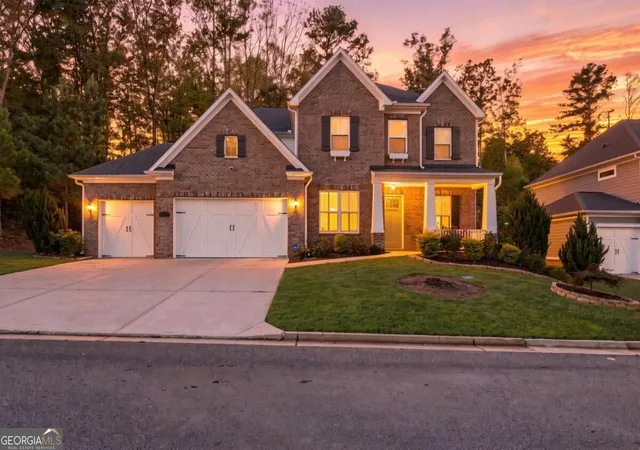
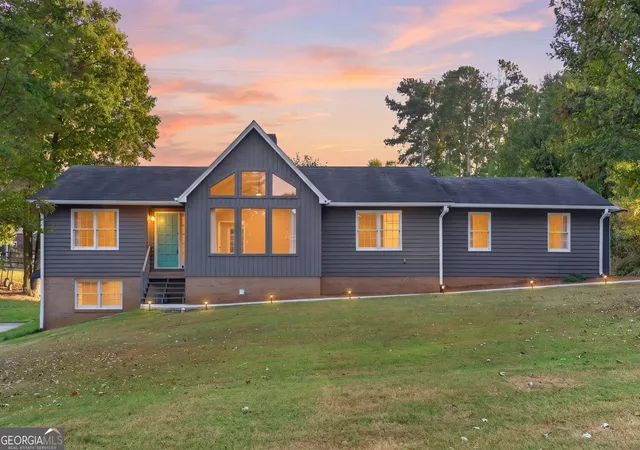
Nearby Homes
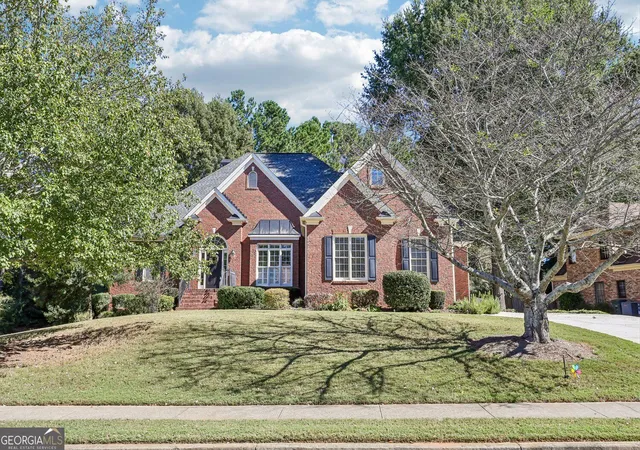

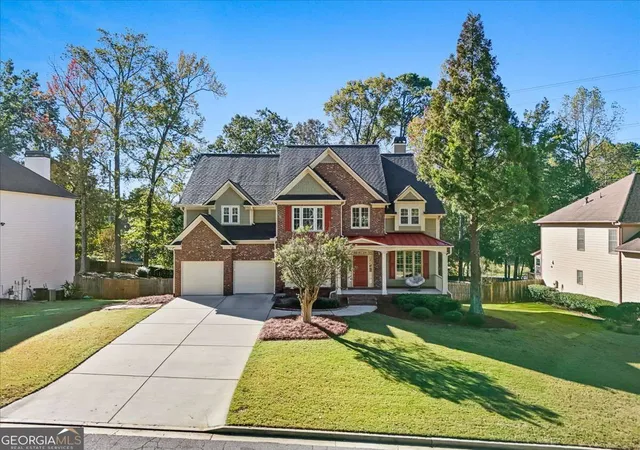
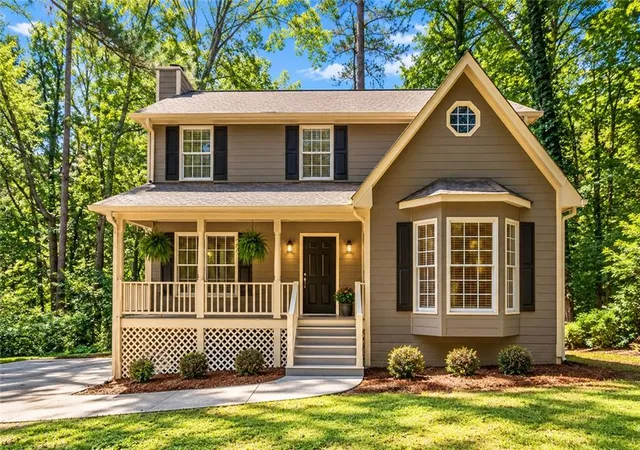
Find Homes by Property Features in Kennesaw, GA
Nearby New Homes For Sale


Information Deemed Reliable But Not Guaranteed. © 2026 Georgia Multiple Listing Service. All Rights Reserved.
 Advertising Broker: Fred McGill | Simple Showing, Inc
