- Overview
- Description
- Property Details
- Location
- Facts & Features
- Getting Around
- Nearby Homes


$1,595,000
Monthly Est:$7,939
 5 Beds
 5 Baths
4 full baths + 1 half bath
 5,002sqft
3014 Greendale Dr NW, Atlanta, GA 30327
$1,595,000
$7,939/moEst:
Get Pre-Approved
Single Family Residence
Built in 2001
$-- HOA
9,888.12 sqft lot
$319/sq.ft
Description
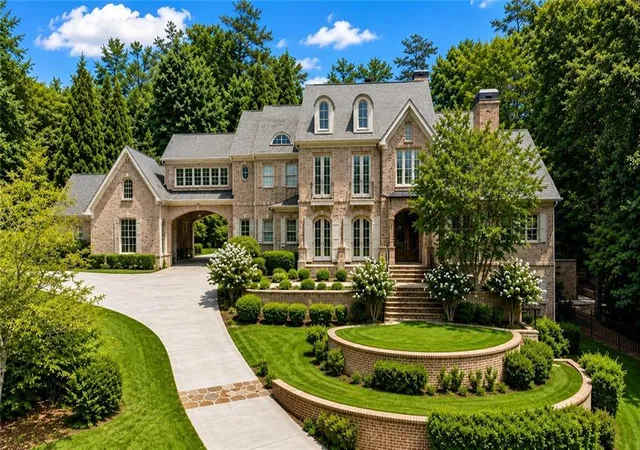
Exceptional opportunity and price for this beautifully appointed custom-built home ideally situated at the end of a quiet cul-de-sac in the highly sought-after Morris Brandon School District with close proximity to the Westminster, Pace and Lovett Schools. Designed for effortless indoor-outdoor living, this home offers three finished levels with an open floor plan, loads of natural light, and timeless finishes throughout. A grand entry foyer welcomes you into the heart of the home, where the white chef's kitchen flows seamlessly into the spacious family room with fireplace and built in bookshelves. The formal dining room comfortably seats 12, while the inviting formal living room with fireplace, provides an elegant space for entertaining or relaxing. Hardwood floors extend throughout the main living area, the master and the upstairs hall. The oversized primary suite features a sitting area, a spa-inspired bath, and separate his-and-her walk-in closets. Three additional generously sized upstairs bedrooms each offer brand-new carpet and tiled bathrooms. The finished terrace level expands the home's versatility with an additional bedroom, a renovated full bath with double vanities, an exercise room, and a flexible bonus room ideal for a media room, home office, playroom. Enjoy private outdoor living with two charming Charleston-style covered porches and beautifully designed spaces for relaxing or entertaining. An oversized two-car garage and exceptional craftsmanship throughout complete this remarkable home. Some photos are AI enhanced.
- Houzeo last checked: 6 minutes ago
- Listing updated: October 5, 2026 at 5:24 pm
- Listing Provided by: | HOME Luxury Real Estate (404) 383-4663
- Source: Georgia MLS-GA | MLS#: 10867150

Property Details
Status
Active
Type
Single Family Residence
No. of Stories
-
County
City
Neighborhood
Year Built
2001
HOA Fees
-
Finished Area
5,002 sqft
Lot Size
9,888.12 sqft lot
Basement Area
- sqft
MLS Name
Georgia MLS
MLS Number
10867150
MLS Status
New
Days on Market
5
Cumulative Days on Market
4

Continue Your Journey in App
Find your dream home, receive real-time updates, and many more!
Download App
Continue Your Journey in App
Find your dream home, receive real-time updates, and many more!
Location
Facts & Features
Rooms
Bedrooms & bathrooms
Bedrooms: 5
Bathrooms: 5
Interior
Heating
Central, Forced Air, Natural Gas, Zoned
Sewer
Public Sewer
Exterior Features
Garden
Appliances
Dishwasher, Disposal, Double Oven, Dryer, Gas Water Heater, Microwave, Refrigerator, Washer
Cooling
Ceiling Fan(s), Central Air
Interior Features
Bookcases, High Ceilings, Walk In Closet(s)
Flooring
Carpet, Hardwood
Construction
Year Built
Year Built: 2001
Home type
Single Family Residence
Construction Materials
Concrete, Stone
Property Condition
Resale
Foundation Details
Slab
Architectural Style
Traditional
Roof
Composition
Utilities & Energy
Security Features
Security System, Smoke Detector(s)
Basement
Bath Finished, Daylight, Exterior Entry, Finished, Full, Interior Entry
Parking Features
Garage, Garage Door Opener, Side/rear Entrance
Water Source
Public
Fireplace Features
Family Room, Living Room, Master Bedroom
Utilities
Cable Available, Electricity Available, Natural Gas Available, Phone Available, Sewer Available, Underground Utilities, Water Available
Laundry Features
Upper Level
Other Features
Lot Features
Cul De Sac, Level, Private
Subdivision Name
Westminster Milmar
Community Features
Sidewalks, Street Lights, Near Public Transport, Walk To Schools, Near Shopping
Price History
| Date | Event | Price |
|---|---|---|
10/01/2026 Source: | Listed for Sale | $1,595,000 -3.33% $319/sqft |
09/28/2026 Source: | Listing Removed | $1,650,000 $330/sqft |
09/09/2026 Source: | Listed for Sale | $1,650,000 -1.49% $330/sqft |
08/21/2026 Source: | Off Market | $1,675,000 $335/sqft |
08/04/2026 Source: | Price Decreased | $1,675,000 -1.47% $335/sqft |


Show more
Nearby Homes




Find Homes by Property Features in Atlanta, GA
Nearby New Homes For Sale


Information Deemed Reliable But Not Guaranteed. © 2026 Georgia Multiple Listing Service. All Rights Reserved.
 Advertising Broker: Fred McGill | Simple Showing, Inc