- Overview
- Description
- Property Details
- Location
- HOA Management
- Facts & Features
- Getting Around
- Nearby Homes

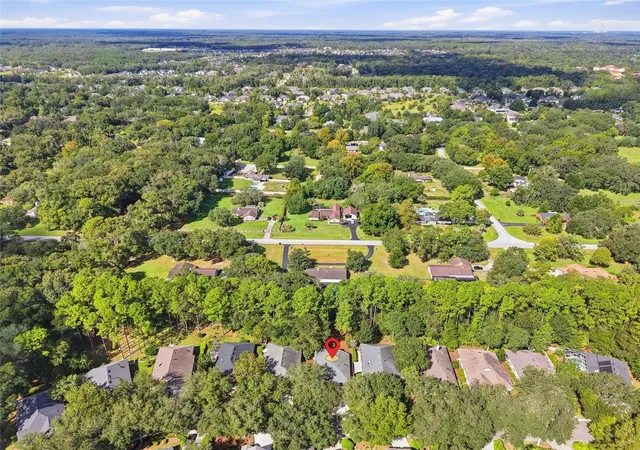


$424,900
Monthly Est:$2,115
 3 Beds
 2 Baths
2 full baths
 1,724sqft
3014 SW 98th Way, Gainesville, FL 32608
$424,900
$2,115/moEst:
Get Pre-Approved
Single Family Residence
Built in 2001
$208.33/mo HOA
5,663 sqft lot
$246/sq.ft
Description
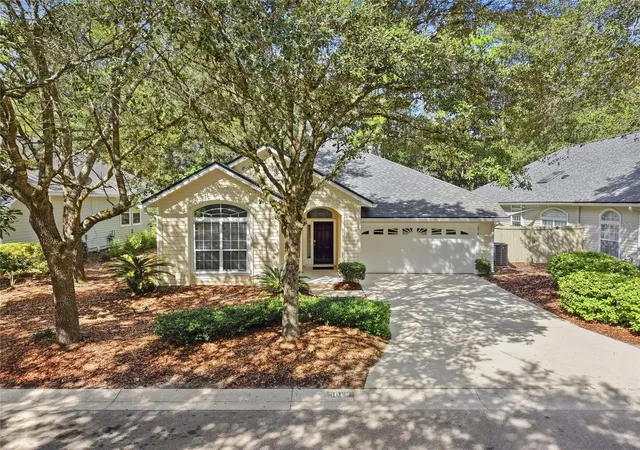
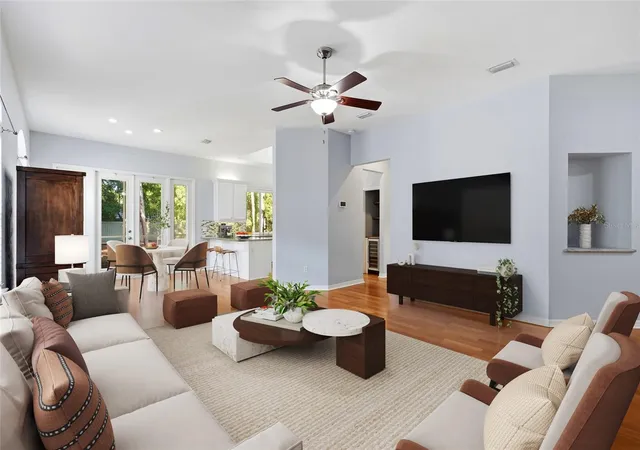
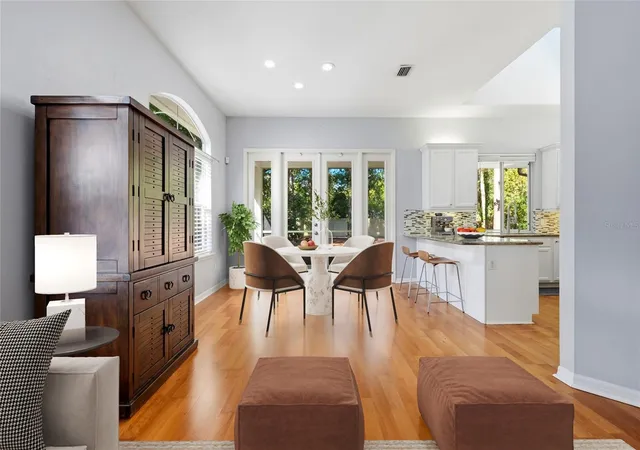
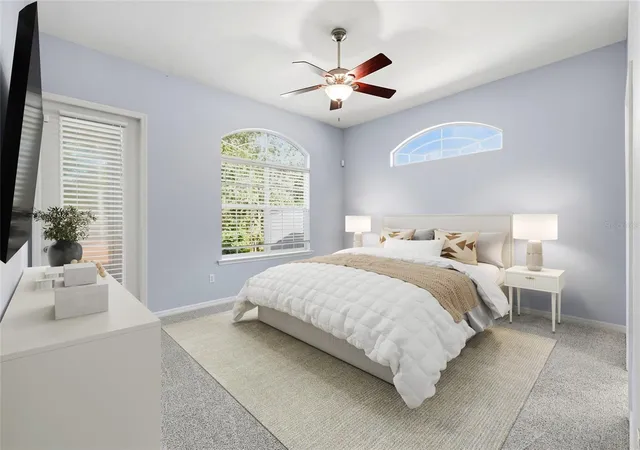
Virtually Staged. Welcome to this beautifully manicured home built by Jeffrey Wilde on a quiet private street in Haile Plantation's sought-after Katelyn Lane neighborhood, directly across from Chiles Elementary School. Thoughtfully renovated and surrounded by lush, wooded grounds, this home offers a wonderful combination of comfort, privacy, and convenience. The combination of natural light and ten-foot ceilings create an open, airy feel. The kitchen features a grand skylight, granite countertops, stainless steel appliances, plenty of storage, and a wine fridge, perfect for entertaining. Step outside to the huge screened-in porch that overlooks the private, wooded back garden, a cozy setting for morning coffee or relaxing evenings. The attractive split bedroom floor plan offers added privacy, with three spacious bedrooms, including a comfortable primary suite with walk-in closet and en-suite bathroom. Major upgrades include a NEW ROOF in 2021, NEW WATER HEATER in 2023, and NEW HVAC in 2024. Enjoy the exceptional lifestyle of the Haile Plantation, with miles of scenic trails, neighborhood parks and tree-lined streets. The popular Haile Village Center, which offers local shops, Saturday Farmer's Market, restaurants, community events, and a charming meeting place. The nearby Publix Market Square offers daily amenities, while an optional membership to Hawkstone Country Club offers opportunities to enjoy golf, dining, social activities, tennis, swimming pools, pickleball and a fitness center! With convenient access to schools, shopping, dining, and entertainment, this home offers a wonderful lifestyle!
- Houzeo last checked: 2 minutes ago
- Listing updated: November 6, 2026 at 9:11 pm
- Listing Provided by: Ann Ballatore (352) 316-2875 , Angelina Ballatore | BHHS FLORIDA REALTY (352) 225-4700
- Source: Stellar MLS-FL as distributed by MLS GRID | MLS#: GC543667

Property Details
Status
Active
Type
Single Family Residence
No. of Stories
-
County
City
Neighborhood
--
Year Built
2001
HOA Fees
$208.33/mo
Finished Area
1,724 sqft
Lot Size
5,663 sqft lot
Basement Area
- sqft
MLS Name
Stellar MLS
MLS Number
GC543667
MLS Status
Active
Days on Market
44
Cumulative Days on Market
43

Continue Your Journey in App
Find your dream home, receive real-time updates, and many more!
Continue Your Journey in App
Find your dream home, receive real-time updates, and many more!
Location
HOA Management
Haile Plantation West/Leland Management
HOA Fees
$173/ Monthly
Hampstead Park
HOA Fees
$106/ Quarterly
Amenities
 Amenities and services may be covered by one or multiple associations and service providers.
 Bike Trails
Disclaimer: Amenities are based on third-party information and may vary; buyers must independently verify all amenities, as information is deemed reliable but not guaranteed.
Facts & Features
Rooms
Bedrooms & bathrooms
Bedrooms: 3
Bathrooms: 2
Kitchen
Level: First
Primary Bedroom
Level: First
Family Room
Level: First
Interior
Appliances
Dishwasher, Disposal, Dryer, Gas Water Heater, Microwave, Range, Refrigerator, Washer, Wine Refrigerator
Sewer
Public Sewer
Exterior Features
Rain Gutters
Window Features
Skylight(s), Blinds, Double Pane Windows
Interior Features
Accessibility Features, Ceiling Fans(s), Living Room/dining Room Combo, Open Floorplan, Primary Bedroom Main Floor, Split Bedroom, Thermostat, Walk In Closet(s)
Cooling
Central Air
Heating
Central, Natural Gas
Flooring
Carpet, Other, Tile
Construction
Year Built
Year Built: 2001
Home type
Single Family Residence
Roof
Shingle
Property Condition
Completed
Foundation Details
Slab
Construction Materials
Hardi Plank Type, Frame
Architectural Style
Contemporary
Utilities & Energy
Water Source
Public
Laundry Features
Laundry Room
Parking Features
Driveway, Garage Door Opener
Association Amenities
Trail(s)
Utilities
Cable Available, Electricity Connected, Natural Gas Connected, Sewer Connected, Underground Utilities, Water Connected
Other Features
Vegetation
Mature Landscaping
Community Features
Community Mailbox, Golf Carts Ok, Golf
Lot Features
Cleared
Subdivision Name
Haile Plantation Unit 35 Ph Iii
Patio And Porch Features
Covered, Front Porch, Rear Porch, Screened
Price History
| Date | Event | Price |
|---|---|---|
10/20/2026 Source: | Price Decreased | $424,900 -3.21% $246/sqft |
09/24/2026 Source: | Listed for Sale | $439,000 $255/sqft |
09/24/2026 Source: | Price Increased | $439,000 +4.55% $255/sqft |
08/29/2023 Source: | Price Decreased | $419,900 -0.02% $244/sqft |
08/29/2023 Source: | Price Increased | $420,000 +55.61% $244/sqft |

Show more
Nearby Homes
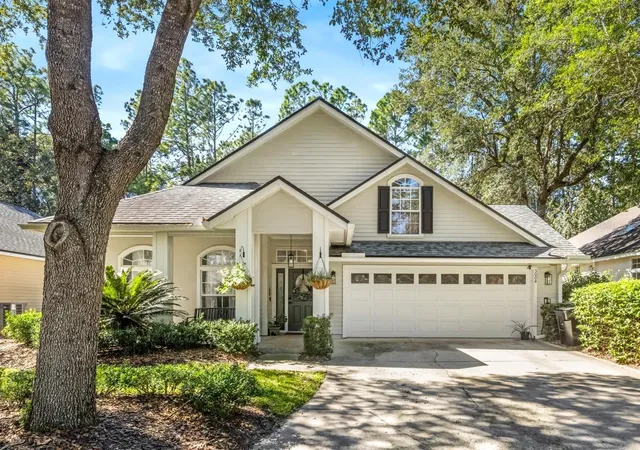
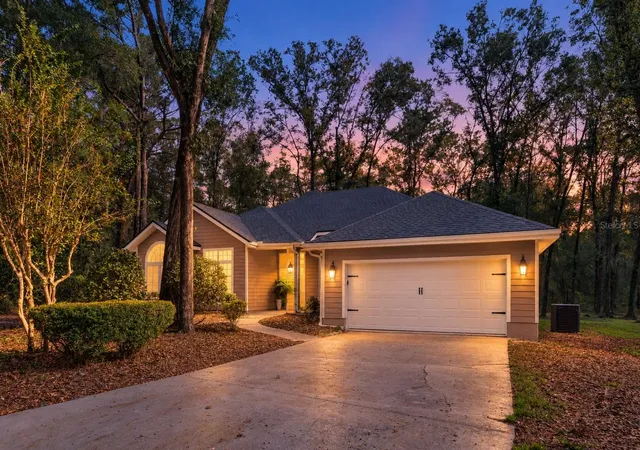
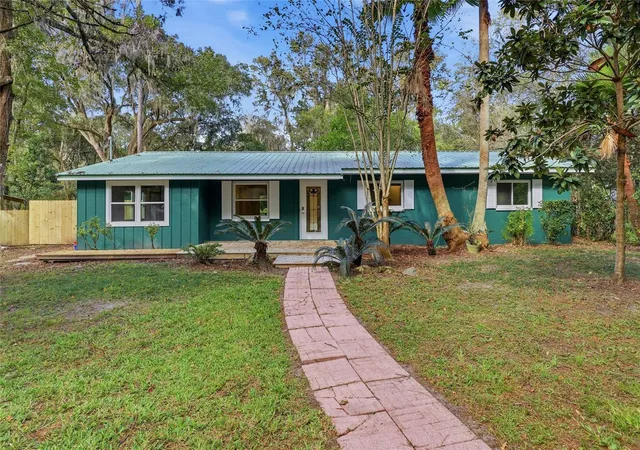
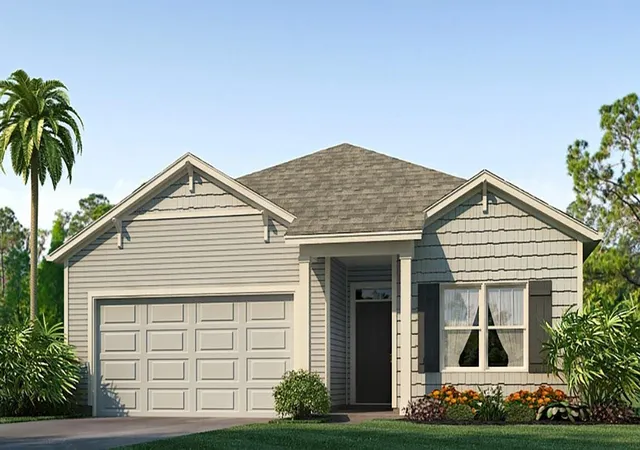
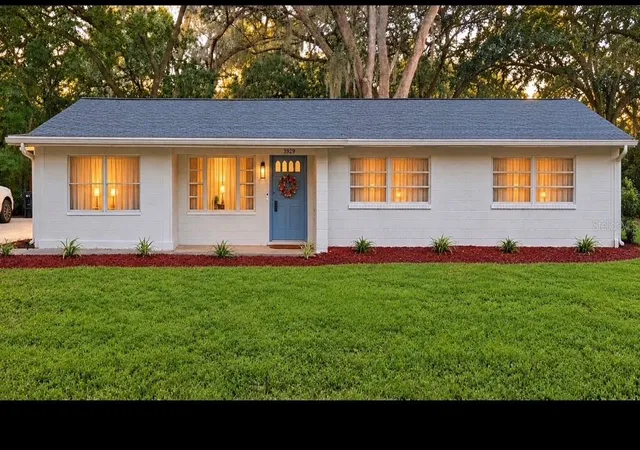
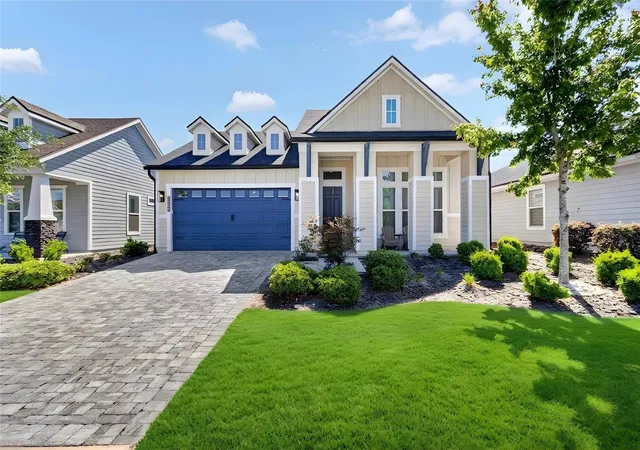
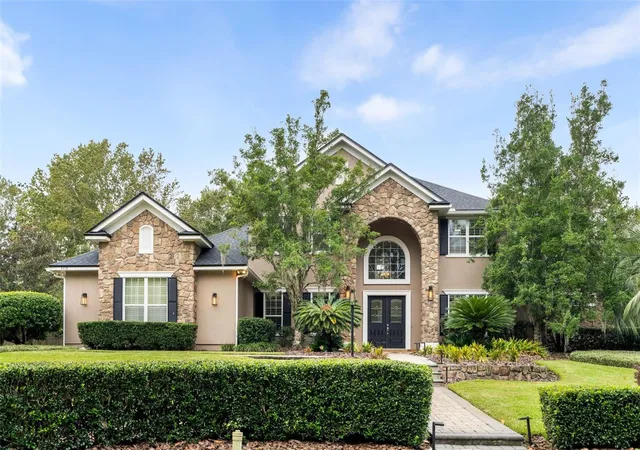
Find Homes by Property Features in Gainesville, FL
Nearby New Homes For Sale

Based on information from Stellar MLS® through Nov 08, 2026, 07:15AM as submitted to and distributed by MLS GRID. All data is obtained from various sources and may not have been verified by the broker or MLS GRID. Supplied Open House Information is subject to change without notice. All information should be independently reviewed and verified for accuracy. Properties may or may not be listed by the office/agent presenting the information. IDX information is provided exclusively for consumers’ personal non-commercial use. It may not be used for any purpose other than to identify prospective properties consumers may be interested in purchasing. The data is deemed reliable but is not guaranteed by MLS GRID. The use of the MLS GRID Data may be subject to an end-user license agreement prescribed by the Member Participant’s applicable MLS, if any, and as amended from time to time. © 2026 Stellar MLS. All Rights Reserved.
 Advertising Broker: Fred McGill | Simple Showing, Inc
