- Overview
- Description
- Property Details
- Location
- Facts & Features
- Getting Around
- Nearby Homes



$544,900
Monthly Est:$2,712
 3 Beds
 3 Baths
3 full baths
 1,861sqft
3016 6Th Ave, Fort Worth, TX 76110
$544,900
$2,712/moEst:
Get Pre-Approved
Single Family Residence
Built in 1953
$-- HOA
11,178 sqft lot
$293/sq.ft
Description
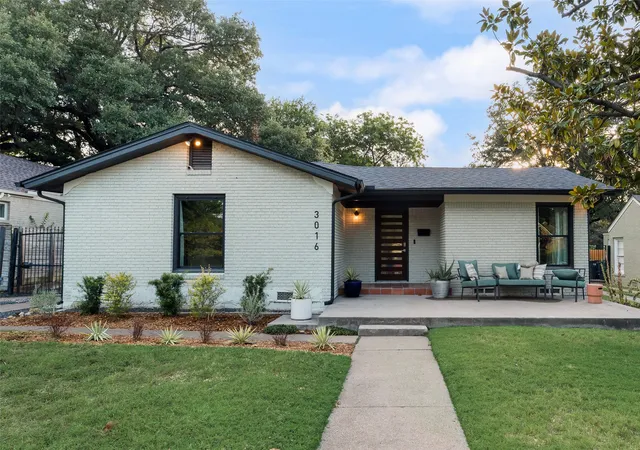
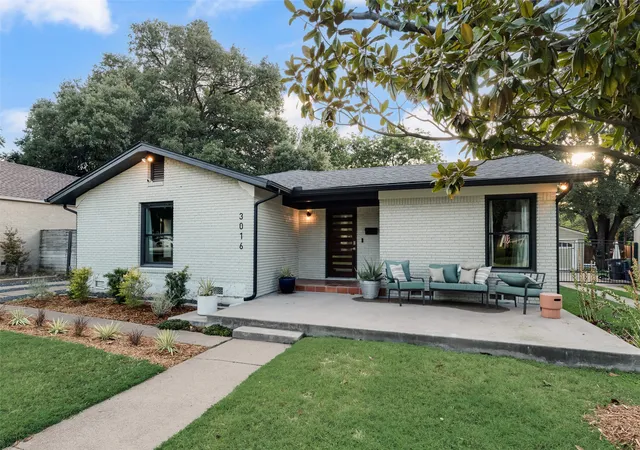
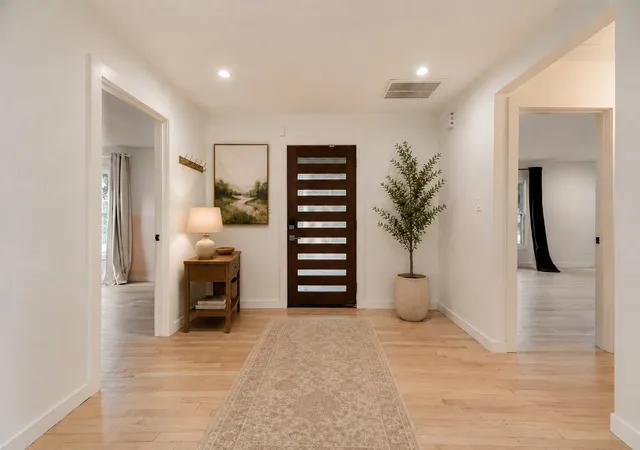
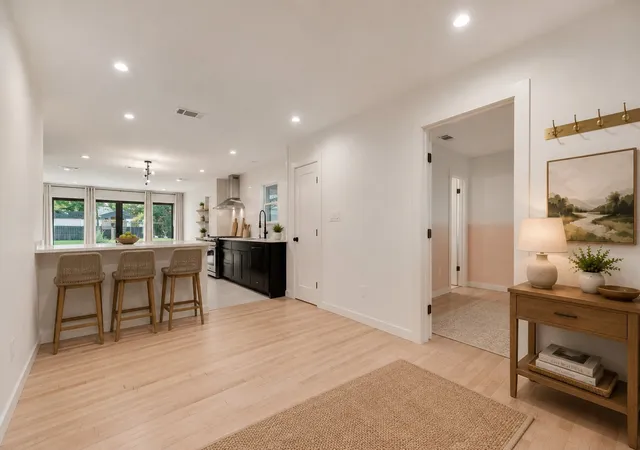
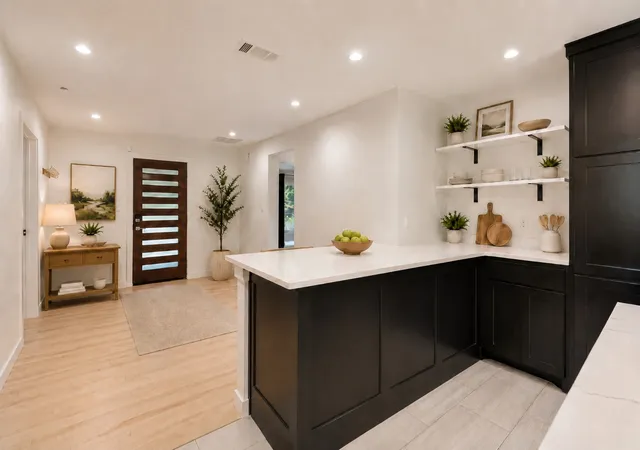
Located in the heart of Fort Worth's highly sought-after Ryan Place neighborhood, 3016 6th Avenue combines historic charm with an unbeatable location. Just across the street, the newly refreshed Joan Kline Park offers a beautiful green space, while the Fort Worth Zoo, Medical District, TCU, Downtown Fort Worth, and Magnolia Avenue's popular dining and entertainment destinations are all just minutes away. Extensively updated between 2020 and 2026, this move-in-ready home features restored hardwood floors, porcelain tile, updated lighting, custom doors, fresh paint, and modern fixtures throughout. The tastefully updated kitchen includes quartz countertops, custom cabinetry, reverse-osmosis water filtration, stainless
steel appliances, and a premium gas range. All three bathrooms have been thoughtfully updated, and the primary suite offers a custom closet system and refreshed walk-in shower. Additional upgrades include new windows, roof, gutters, HVAC system, tankless water heater, insulation,
security system, landscaping, irrigation, gate operator, and a new garage door. The large backyard patio provides an ideal setting for entertaining guests or offers future expansion potential. A detached two-car garage, spacious backyard, and outdoor entertaining areas complete this beautifully maintained home. Updated lighting and fixtures throughout interior and exterior 2020, 2026 4in LED can less recess lighting throughout.
Custom light fixtures for patio, hallway, bathrooms and kitchen. Exterior flood lighting installed. Floors Updated wood and tile floors throughout. 2020
Existing red oak flooring was restored, stained and sealed. New porcelain tile installed throughout. Doors New Doors installed throughout 2020
Solid wood doors for primary and laundry rooms, with custom doors for all other rooms, and new Kwikset black hardware and doorknobs.
Custom Marvin 12-foot sliding French door, with clad exterior and stained interior.
- Houzeo last checked: 12 hours ago
- Listing updated: September 10, 2026 at 7:22 pm
- Listing Provided by: Jodi Rudel | eXp Realty, LLC (888) 519-7431
- Source: NTREIS MLS-TX | MLS#: 21333996

Property Details
Status
Pending
Type
Single Family Residence
No. of Stories
1
County
City
Neighborhood
--
Year Built
1953
HOA Fees
-
Finished Area
1,861 sqft
Lot Size
11,178 sqft lot
Basement Area
- sqft
MLS Name
NTREIS MLS
MLS Number
21333996
MLS Status
Pending
Cumulative Days on Market
50

Continue Your Journey in App
Find your dream home, receive real-time updates, and many more!
Continue Your Journey in App
Find your dream home, receive real-time updates, and many more!
Location
Facts & Features
Rooms
Bedrooms & bathrooms
Bedrooms: 3
Bathrooms: 3
Laundry
Level: First
Area: 117.00 Square Feet
Dimensions: 9 x 13
FullBath
Level: First
Area: 35.00 Square Feet
Dimensions: 7 x 5
FullBath
Level: First
Area: 70.00 Square Feet
Dimensions: 7 x 10
PrimaryBathroom
Level: First
Area: 70.00 Square Feet
Dimensions: 7 x 10
Bedroom
Level: First
Area: 130.00 Square Feet
Dimensions: 10 x 13
Bedroom
Level: First
Area: 234.00 Square Feet
Dimensions: 18 x 13
PrimaryBedroom
Level: First
Area: 270.00 Square Feet
Dimensions: 15 x 18
Kitchen
Level: First
Area: 210.00 Square Feet
Dimensions: 14 x 15
DiningRoom
Level: First
Area: 143.00 Square Feet
Dimensions: 13 x 11
LivingRoom
Level: First
Area: 108.00 Square Feet
Dimensions: 9 x 12
Interior
Appliances
Dishwasher, Electric Oven, Electric Water Heater, Gas Cooktop, Disposal
Exterior Features
Lighting, Rain Gutters
Flooring
Tile, Wood
Sewer
Public Sewer
Cooling
Attic Fan, Central Air, Ceiling Fans, Electric, Gas
Interior Features
Decorative Designer Lighting Fixtures, Eat In Kitchen, High Speed Internet, Kitchen Island, Pantry, Cable Tv
Heating
Central, Electric
Construction
Year Built
Year Built: 1953
Home type
Single Family Residence
Roof
Composition
Architectural Style
Contemporary Modern, Detached
Construction Materials
Brick
Property Condition
Resale
Utilities & Energy
Parking Features
Driveway, Electric Gate, Garage Faces Front, Garage, Garage Door Opener, Gated
Utilities
Electricity Available, Natural Gas Available, Sewer Available, Water Available, Cable Available
Water Source
Public
Security Features
Carbon Monoxide Detectors, Fire Alarm
Pool Features
None
Laundry Features
Washer Hookup, Electric Dryer Hookup, Laundry In Utility Room
Other Features
Vegetation
Grassed
Subdivision Name
Ryan Place Add
Lot Features
Back Yard, Lawn, Landscaped
Patio And Porch Features
Rear Porch, Covered, Front Porch
Price History
| Date | Event | Price |
|---|---|---|
09/10/2026 Source: | Pending | $544,900 $293/sqft |
08/28/2026 Source: | Contingent (Active Under Contract) | $544,900 -0.91% $293/sqft |
07/17/2026 Source: | Listed for Sale | $549,900 $295/sqft |

Nearby Homes
Find Homes by Property Features in Fort Worth, TX
Nearby New Homes For Sale

Based on information from the North Texas Real Estate Information Systems, Inc., through Nov 02, 2026, 02:15PM. Information is provided exclusively for consumers’ personal, non-commercial use. It may not be used for any purpose other than to identify prospective properties consumers may be interested in purchasing. Data is deemed reliable but is not guaranteed accurate. This website may not include listings or property addresses of sellers who have directed their listing brokers to withhold their listing or their property address from display on the Internet. ©2026 North Texas Real Estate Information Systems, Inc. All Rights Reserved.
 Advertising Broker: Michelle Brecker | Pathway To Home Realty
