- Overview
- Description
- Property Details
- Location
- HOA Management
- Facts & Features
- Getting Around
- Nearby Homes


Street View
$568,000
Monthly Est:$2,827
 3 Beds
 3 Baths
3 full baths
 2,663sqft
30181 E Lake Rd, Wagram, NC 28396
$568,000
$2,827/moEst:
Get Pre-Approved
Single Family Residence
Built in 2005
$46.67/mo HOA
0.95 acre lot
$213/sq.ft
Description
Seller is offering a 10,000 CONCESSION with an accepted offer and a 1-year GOLF MEMBERSHIP at Deercroft Golf Club! Up to a $2,500 Preferred Lender Credit! Golf-Front Beauty with 3 Beds plus Bonus Suite. Golf-front elegance meets resort-style living in this beautifully renovated, all-brick custom ranch home located in the semi-private, gated Deercroft Golf & Lake Community. Perfectly positioned on the 8th fairway, this home offers timeless craftsmanship, thoughtful upgrades, and exceptional outdoor living. The main level features 3 spacious bedrooms and 2 full baths, including a stunning primary suite with tray ceiling, crown molding, French doors leading to the screened deck, a large walk-in closet, and a spa-style bath with tub and shower combo. Upstairs, a large bonus room with a full bath provides flexible space for a guest suite, office, or media room. The heart of the home is the custom-renovated kitchen, complete with granite countertops, farmhouse sink, custom cabinetry and pantry, breakfast bar, vent hood, tile backsplash, and all major appliances included. Additional interior highlights include fresh paint throughout (including ceilings), added recessed lighting, updated fixtures in the entry, dining room, and breakfast room, custom built-in cabinets and fireplace with new logs in the living room, decorative arches in the dining room, living room, and kitchen, and a fully renovated primary bath completed in 2024. Step outside to enjoy enhanced outdoor living with an expanded paver patio, enclosed porch with new fan and lighting, new exterior lighting, wood shutters with hardware, fencing, irrigation system, and beautifully refreshed landscaping. Major system upgrades include 2 new HVAC units (2024), a new electric hot water heater, owned in-ground propane tank, well for irrigation, and a recently pumped septic system (2025). The crawlspace foundation offers durability, and the attic provides ample storage. The oversized garage includes 2 bays for vehicles and a 3rd bay ideal for a mower or golf cart, plus power already in place for adding a jacuzzi to the enclosed patio.Residents of Deercroft enjoy an active lifestyle with access to a paved roads for electric golf carts, waking, and biking, a community pool, RV/Boat storage, boat launch, a sandy beach, sports courts for tennis, pickle ball and basketball, charcoal grills, picnic area, lake for fishing, swimming, electric boating, kayaking, canoeing, playground, and clubhouse - making this home not just a place to live, but a place to truly enjoy exceptional amenities.
- Houzeo last checked: 11 minutes ago
- Listing updated: July 18, 2026 at 2:17 am
- Listing Provided by: SUE CALEGAN (910) 709-7123 | LPT REALTY LLC (877) 366-2213
- Source: Doorify MLS-NC | MLS#: 756340

Property Details
Status
Pending
Type
Single Family Residence
No. of Stories
-
County
City
Neighborhood
--
Year Built
2005
HOA Fees
$46.67/mo
Finished Area
2,663 sqft
Lot Size
0.95 acre lot
Basement Area
- sqft
MLS Name
Doorify MLS
MLS Number
756340
MLS Status
Pending

Continue Your Journey in App
Find your dream home, receive real-time updates, and many more!
Download App
Continue Your Journey in App
Find your dream home, receive real-time updates, and many more!
Location
HOA Management
Deercroft HOA
HOA Fees
$560/ Annually
Disclaimer: Amenities are based on third-party information and may vary; buyers must independently verify all amenities, as information is deemed reliable but not guaranteed.
Facts & Features
Rooms
Bedrooms & bathrooms
Bedrooms: 3
Bathrooms: 3
Interior
Sewer
Septic Tank
Appliances
Dishwasher, Microwave, Refrigerator
Heating
Heat Pump
Flooring
Laminate, Wood
Interior Features
Bathtub/shower Combination, Cathedral Ceiling(s), Double Vanity, Granite Counters, Primary Downstairs, Whirlpool Tub
Exterior Features
Fenced Yard
Cooling
Central Air, Electric
Construction
Year Built
Year Built: 2005
Home type
Single Family Residence
Construction Materials
Brick Veneer
Utilities & Energy
Basement
Crawl Space
Utilities
Propane
Pool Features
Community
Fireplace Features
Gas, Ventless
Laundry Features
Main Level
Security Features
Gated Community
Water Source
Public
Parking Features
Attached
Other Features
Community Features
Clubhouse, Golf, Pool
Patio And Porch Features
Front Porch, Patio, Porch, Screened
Price History
| Date | Event | Price |
|---|---|---|
05/23/2026 Source: | Pending | $568,000 $213/sqft |
01/25/2026 Source: | Off Market | $568,000 $213/sqft |
01/25/2026 Source: | Listed for Sale | $568,000 -3.40% $213/sqft |
01/25/2026 Source: | Price Increased | $588,000 +3.52% $221/sqft |
01/25/2026 Source: | Price Decreased | $568,000 -3.40% $213/sqft |


Show more
Getting Around 30181 E Lake Rd
Bike Score®

Somewhat Bikeable
22/100
Walk Score®

Car-Dependent
0/100
Data provided by Redfin
Nearby Homes
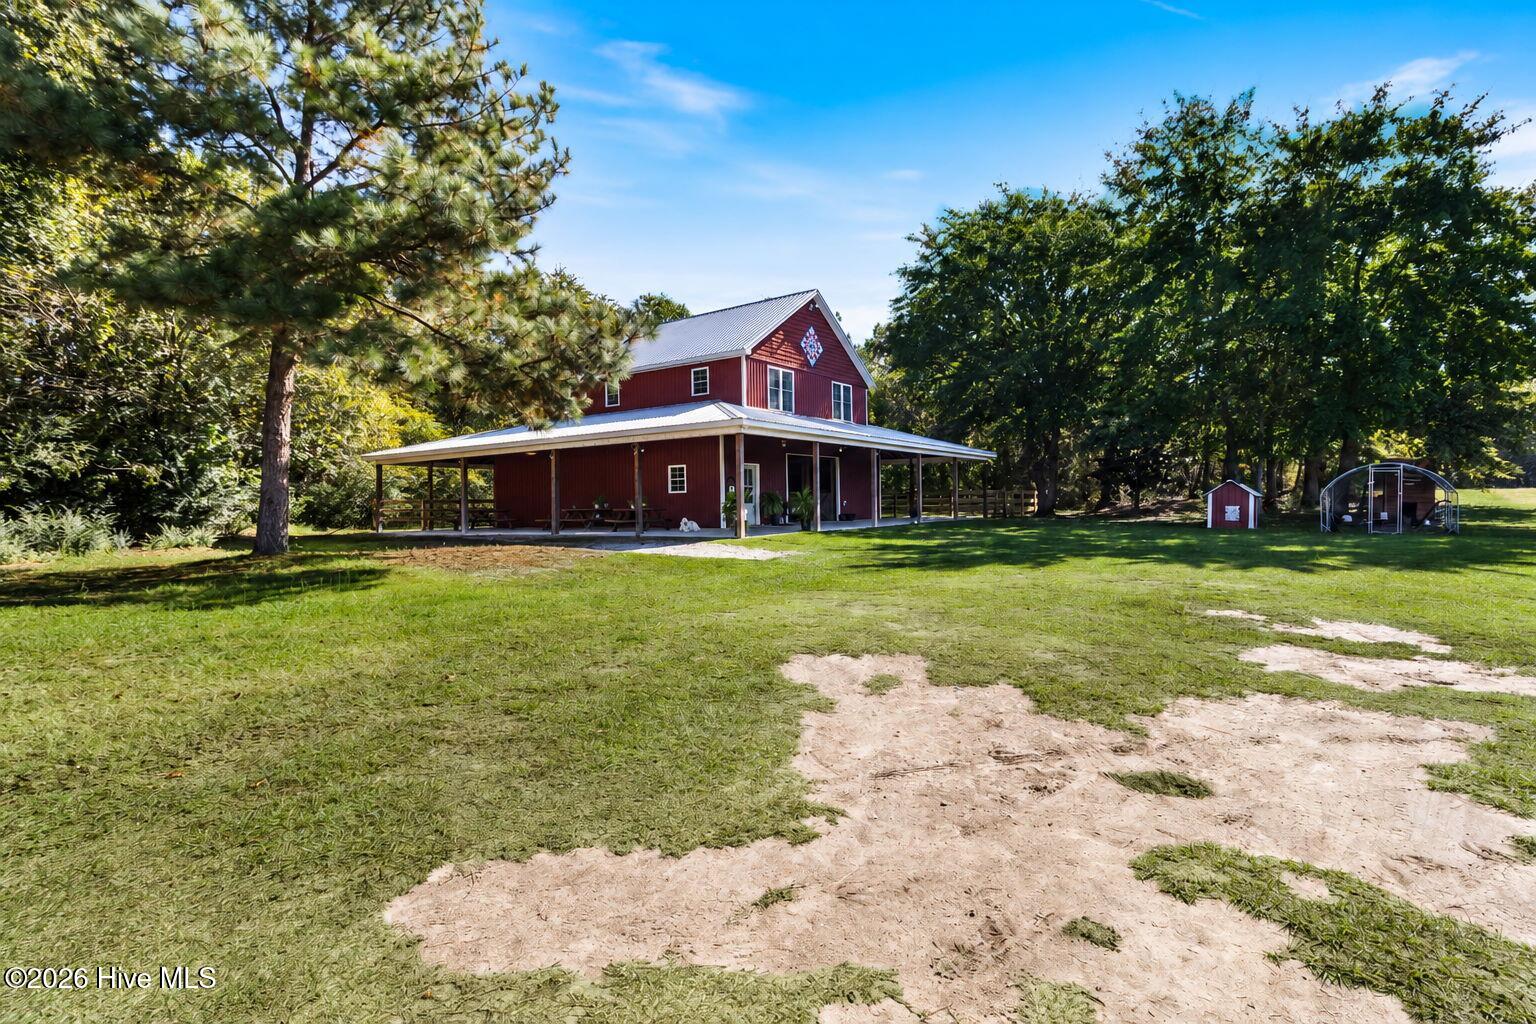
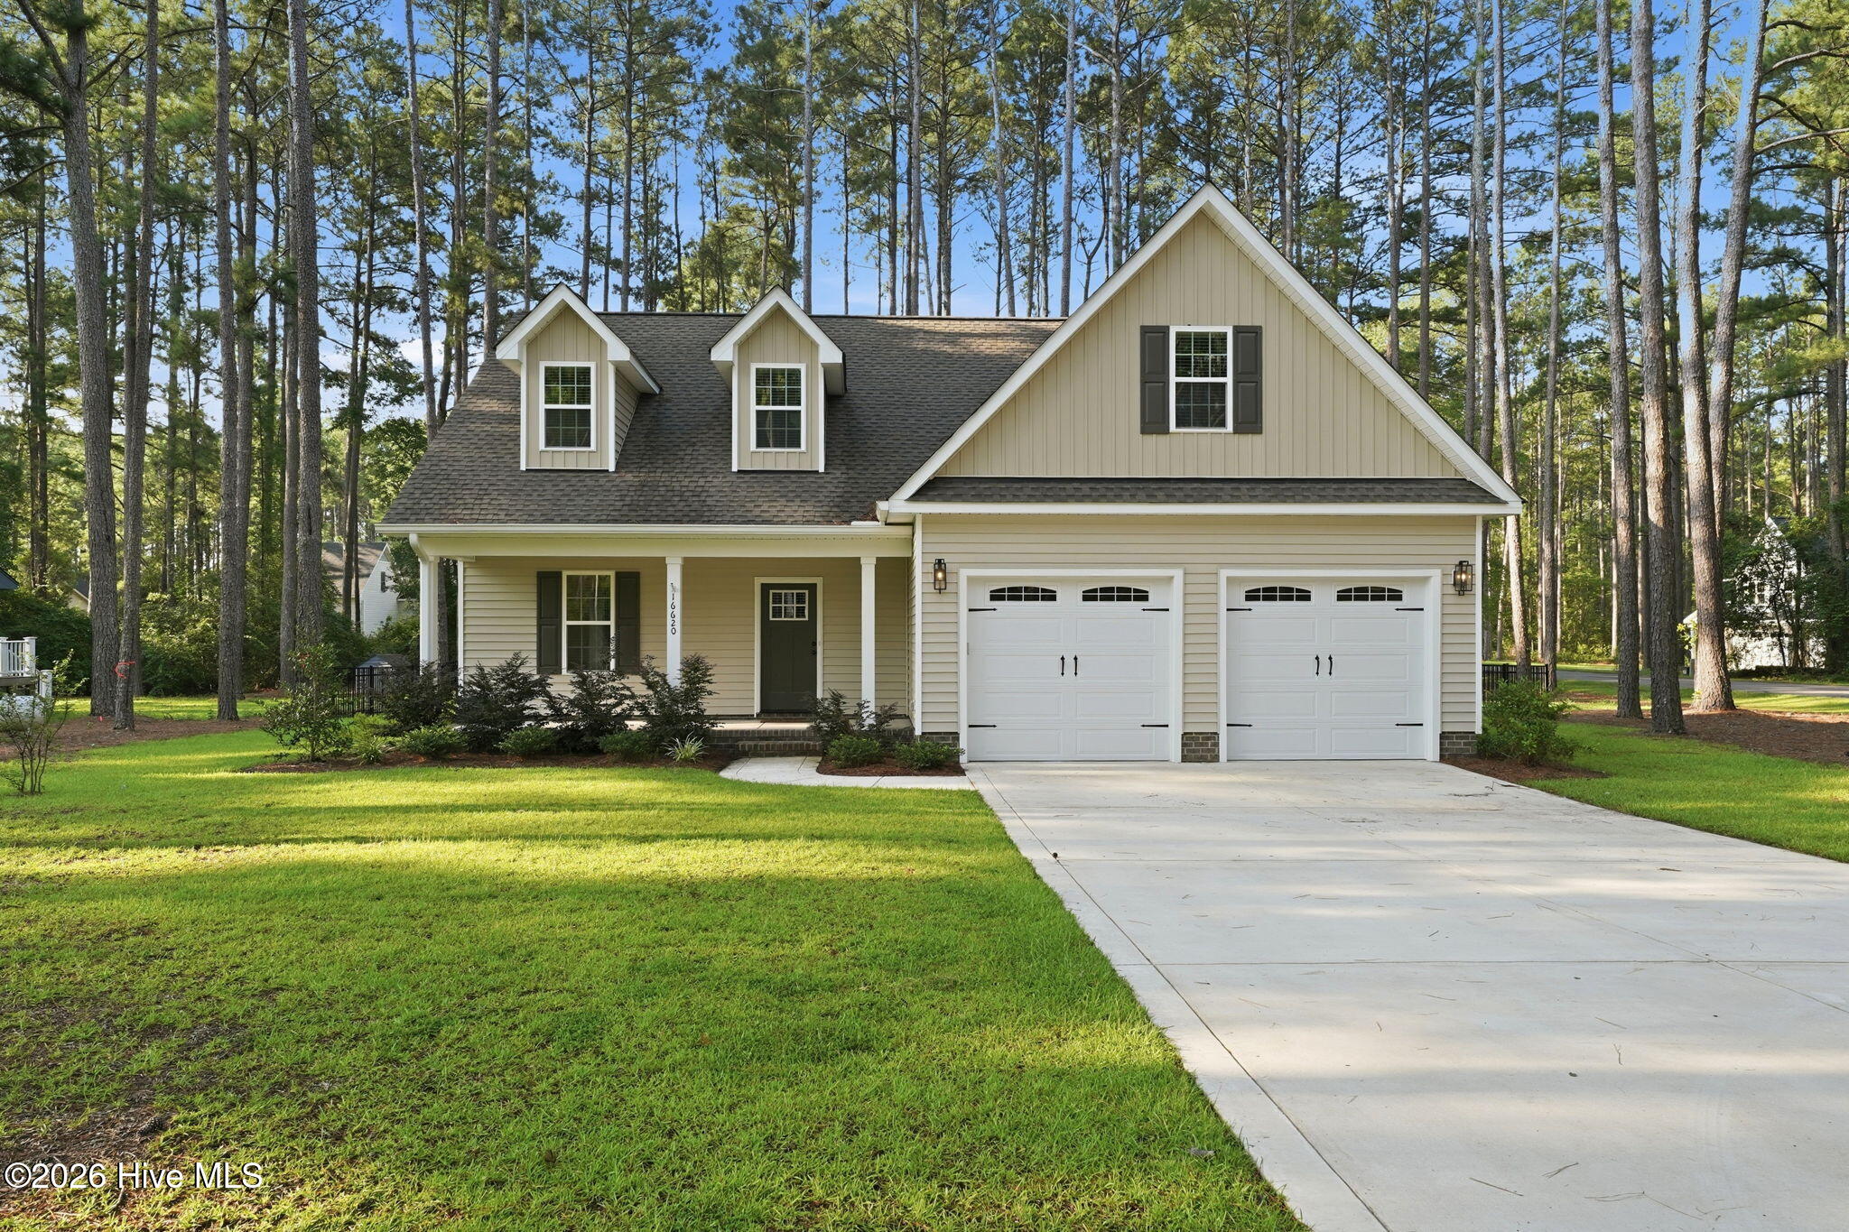


Find Homes by Property Features in Wagram, NC
Nearby New Homes For Sale


Based on information from the Doorify MLS (Triangle MLS, Inc.) through Oct 21, 2026, 01:30AM. All information provided is deemed reliable but is not guaranteed and should be independently verified. Some IDX listings have been excluded from this IDX display. Brokers make an effort to deliver accurate information, but buyers should independently verify any information on which they will rely in a transaction. The listing broker shall not be responsible for any typographical errors, misinformation, or misprints, and they shall be held totally harmless from any damages arising from reliance upon this data. This data is provided exclusively for consumers’ personal, non-commercial use. Listings marked with an icon are provided courtesy of the Doorify MLS, Inc. of North Carolina, Internet Data Exchange Database. Closed (sold) listings may have been listed and/or sold by a real estate firm other than the firm(s) featured on this website. Closed data is not available until the sale of the property is recorded in the MLS. Home sale data is not an appraisal, CMA, competitive or comparative market analysis, or home valuation of any property. © 2026 Doorify MLS, Inc. of North Carolina. All rights reserved. Non-MLS properties are not included. Properties sold were listed/sold by various MLS participating offices. © 2026 Doorify MLS, Inc. of North Carolina. All Rights Reserved.
 Advertising Broker: Nicholas Huscroft | Chosen Realty
