- Overview
- Description
- Property Details
- Location
- HOA Management
- Facts & Features
- Getting Around
- Nearby Homes

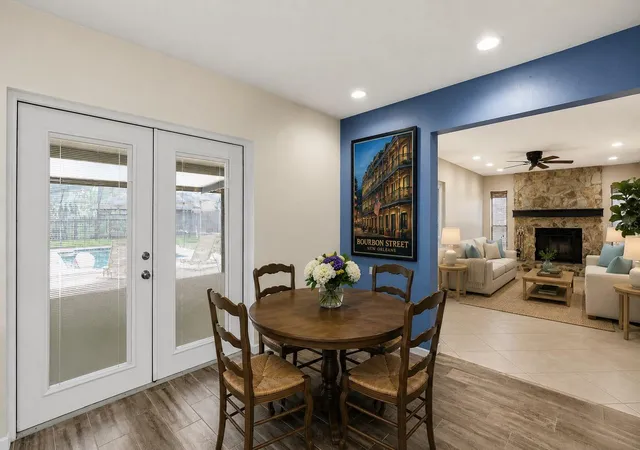


$549,999
Monthly Est:$2,738
 4 Beds
 3 Baths
2 full baths + 1 half bath
 2,465sqft
302 Bloomingfield Dr, Brandon, FL 33511
$549,999
$2,738/moEst:
Get Pre-Approved
Single Family Residence
Built in 1982
$2.08/mo HOA
16,038 sqft lot
$223/sq.ft
Description
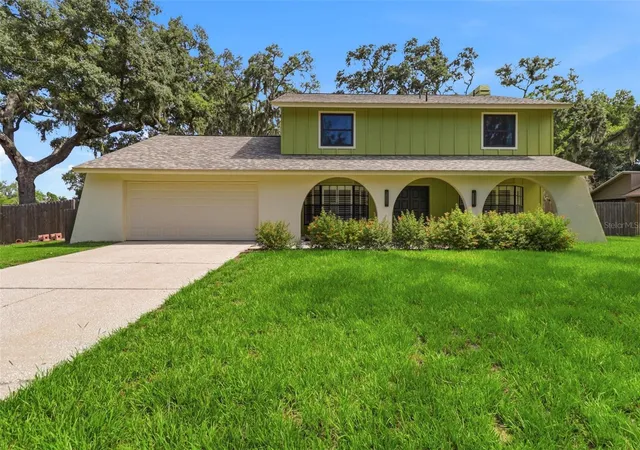
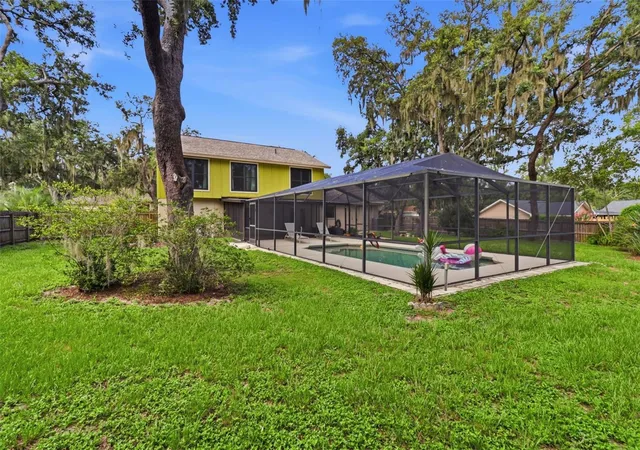
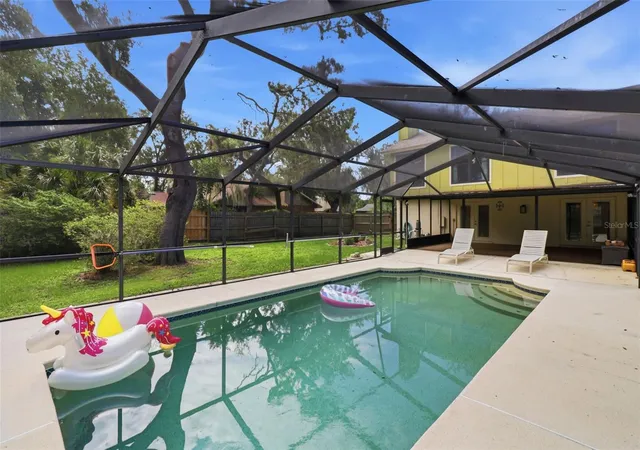
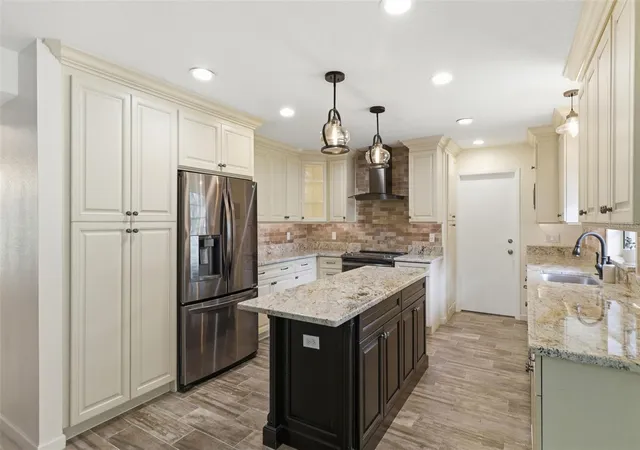
Welcome to 302 Bloomingfield Drive, a beautifully updated 4BR/2.5BA pool home on an oversized fenced corner lot with $100K+ in recent improvements in highly desirable Bloomingdale Estates. This home combines modern conveniences, flexible living space, and your own private backyard paradise without the “honey-do” list. Designed for both everyday living and entertaining, the flexible floor plan includes a welcoming formal dining room and a spacious downstairs office/flex room ideal for working from home, hobbies, guests, or a playroom. An inside laundry room and convenient under-stair storage add to the home’s functionality. At the heart of the home is the beautifully remodeled kitchen featuring granite countertops, stainless steel appliances, a center island, abundant cabinetry, and custom pull-out drawers that make organization effortless. Just outside the kitchen window, a charming herb garden lets you snip fresh herbs while preparing your favorite meals. Two sets of French doors open to the covered lanai, creating seamless indoor-outdoor living and a wonderful setting for gatherings and weekend entertaining. Step outside to your own private Florida oasis. Lounge beside the sparkling pool, entertain under the covered lanai, enjoy the mature native landscaping, or take advantage of the expansive fenced backyard with plenty of room for gardening, pets, play, and relaxing. The hard work has already been done, with more than $100,000 in recent improvements, including a dimensional-shingle roof (2025), attic insulation (2026), water heater (2026), pool pump and filter (2025), Hardie Board siding (2023), exterior paint (2023), upstairs windows (2023), remodeled primary and guest bathrooms with new PEX plumbing upstairs (2023), HVAC (2020), remodeled kitchen with new PEX plumbing downstairs (2019), and remodeled half bath (2019).
Just a short walk from Bloomingdale West Park, the home offers convenient access to paved walking trails, basketball, tennis and racquetball courts, sand volleyball, playgrounds, and open green space. Schools, shopping, restaurants, and everyday conveniences are just minutes away, with convenient access to Tampa, the University of South Florida, and destinations throughout the Tampa Bay area.
This is a home where the updates have already been made and the backyard is ready to enjoy. Skip the renovation projects. Move in, unpack, and start enjoying the Florida lifestyle. NO CDD - Voluntary HOA of $25/yr
- Houzeo last checked: 12 hours ago
- Listing updated: October 2, 2026 at 7:44 pm
- Listing Provided by: Catherine Waters (727) 415-3536 , Robbyn Quandt PLLC | FUTURE HOME REALTY INC (813) 855-4982
- Source: Stellar MLS-FL | MLS#: TB8527541

Property Details
Status
Active
Type
Single Family Residence
No. of Stories
2
County
City
Neighborhood
--
Year Built
1982
HOA Fees
$2.08/mo
Finished Area
2,465 sqft
Lot Size
16,038 sqft lot
Basement Area
- sqft
MLS Name
Stellar MLS
MLS Number
TB8527541
MLS Status
Active
Days on Market
90
Cumulative Days on Market
85

Continue Your Journey in App
Find your dream home, receive real-time updates, and many more!
Download App
Continue Your Journey in App
Find your dream home, receive real-time updates, and many more!
Location
HOA Management
N/A
HOA Fees
$25/ Annually
Disclaimer: Amenities are based on third-party information and may vary; buyers must independently verify all amenities, as information is deemed reliable but not guaranteed.
Facts & Features
Rooms
Bedrooms & bathrooms
Bedrooms: 4
Bathrooms: 3
Kitchen
Level: First
Area: 204.10 Square Feet
Dimensions: 15.7x13
Living Room
Level: First
Area: 283.80 Square Feet
Dimensions: 21.5x13.2
Dining Room
Level: First
Area: 212.16 Square Feet
Dimensions: 13.6x15.6
Primary Bedroom
Level: Second
Area: 252.39 Square Feet
Dimensions: 17.9x14.1
Bedroom 1
Level: Second
Area: 119.56 Square Feet
Dimensions: 9.8x12.2
Bedroom 2
Level: Second
Area: 126.42 Square Feet
Dimensions: 9.8x12.9
Bedroom 3
Level: Second
Area: 120.19 Square Feet
Dimensions: 11.9x10.1
Interior
Appliances
Dishwasher, Disposal, Microwave, Range, Range Hood, Refrigerator, Water Softener
Cooling
Central Air
Heating
Electric
Interior Features
Ceiling Fans(s), Eat In Kitchen, Primary Bedroom Upstairs, Solid Surface Counters, Thermostat, Walk In Closet(s), Window Treatments
Exterior Features
Garden, Sidewalk
Sewer
Public Sewer
Flooring
Carpet, Tile
Window Features
Drapes, Window Treatments
Construction
Year Built
Year Built: 1982
Home type
Single Family Residence
Property Condition
Completed
Architectural Style
Florida
Roof
Shingle
Construction Materials
Block, Hardi Plank Type, Stucco, Frame
Foundation Details
Slab
Utilities & Energy
Utilities
Bb/hs Internet Available, Cable Available, Electricity Connected, Public, Sewer Connected, Water Connected
Pool Features
In Ground, Lighting, Screen Enclosure
Fireplace Features
Living Room, Wood Burning
Laundry Features
Electric Dryer Hookup, Inside, Laundry Room, Washer Hookup
Water Source
Public
Parking Features
Garage Door Opener, Oversized
Other Features
Vegetation
Mature Landscaping, Oak Trees
Subdivision Name
Bloomingdale Sec D Unit
Patio And Porch Features
Covered, Enclosed, Patio, Screened
Lot Features
Corner Lot, Landscaped, Sidewalk, Paved
Community Features
Park, Playground, Racquetball, Sidewalks, Tennis Court(s)
Price History
| Date | Event | Price |
|---|---|---|
09/09/2026 Source: | Price Decreased | $549,999 -2.66% $223/sqft |
08/18/2026 Source: | Price Decreased | $565,000 -0.88% $229/sqft |
08/10/2026 Source: | Price Decreased | $570,000 -0.87% $231/sqft |
08/03/2026 Source: | Price Decreased | $575,000 -0.69% $233/sqft |
07/09/2026 Source: | Price Increased | $579,000 +5.27% $235/sqft |

Show more
Nearby Homes
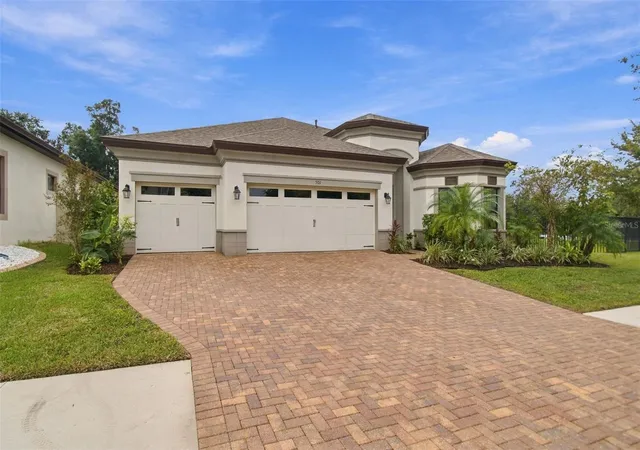
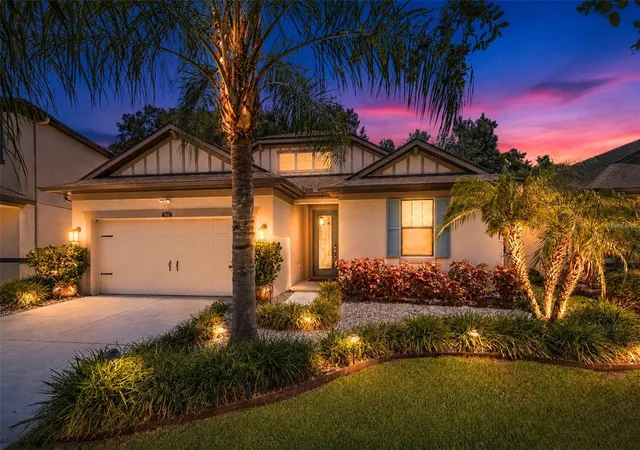
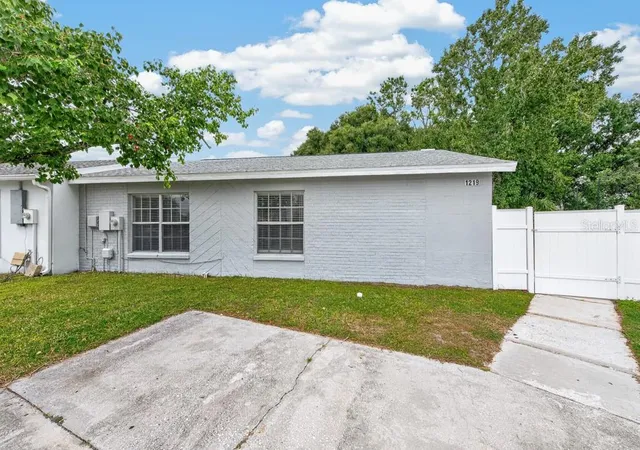
Find Homes by Property Features in Brandon, FL
Nearby New Homes For Sale

Based on information from Stellar MLS® through Oct 07, 2026, 06:00AM as submitted to and distributed by MLS GRID. All data is obtained from various sources and may not have been verified by the broker or MLS GRID. Supplied Open House Information is subject to change without notice. All information should be independently reviewed and verified for accuracy. Properties may or may not be listed by the office/agent presenting the information. IDX information is provided exclusively for consumers’ personal non-commercial use. It may not be used for any purpose other than to identify prospective properties consumers may be interested in purchasing. The data is deemed reliable but is not guaranteed by MLS GRID. The use of the MLS GRID Data may be subject to an end-user license agreement prescribed by the Member Participant’s applicable MLS, if any, and as amended from time to time. © 2026 Stellar MLS. All Rights Reserved.
 Advertising Broker: Fred McGill | Simple Showing, Inc