- Overview
- Description
- Property Details
- Location
- HOA Management
- Facts & Features
- Getting Around
- Nearby Homes
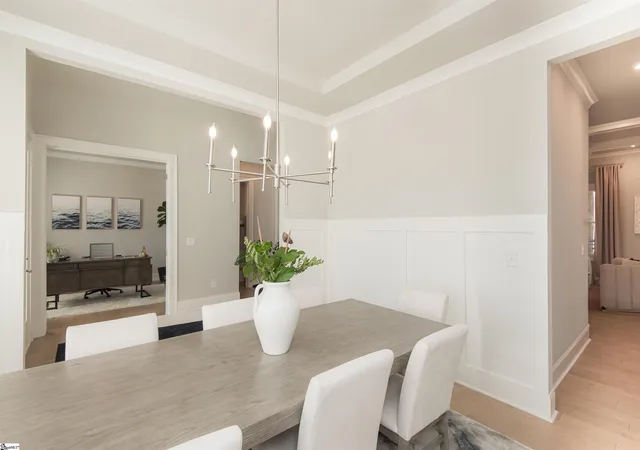

Street View
$889,000
Monthly Est:$4,425
 4 Beds
 5 Baths
4 full baths + 1 half bath
 --sqft
302 Forest Edge Rd, Piedmont, SC 29673
$889,000
$4,425/moEst:
Get Pre-Approved
Single Family Residence
Built in 2023
$70/mo HOA
28,749.6 sqft lot
--/sqft
Description
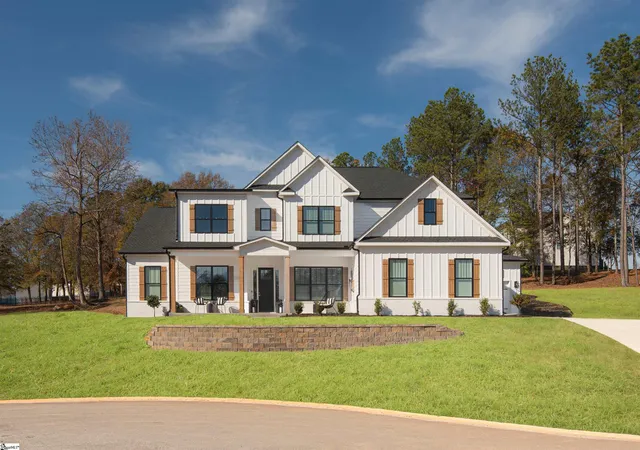
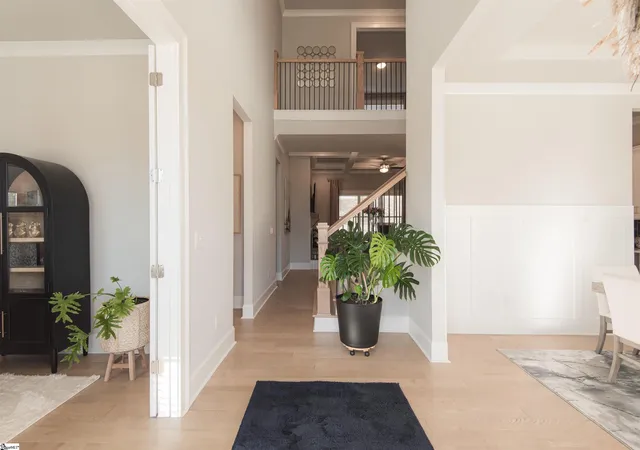
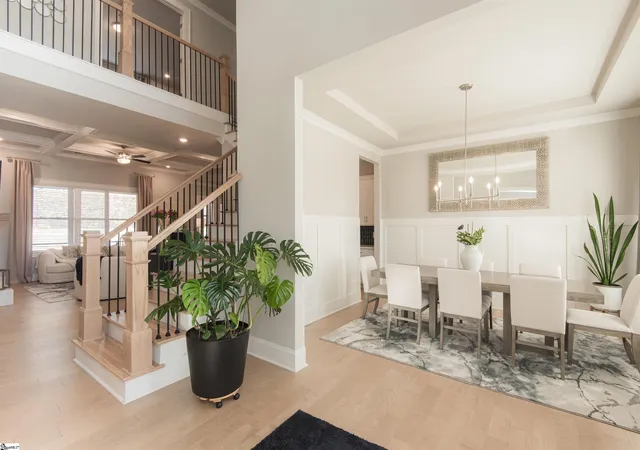
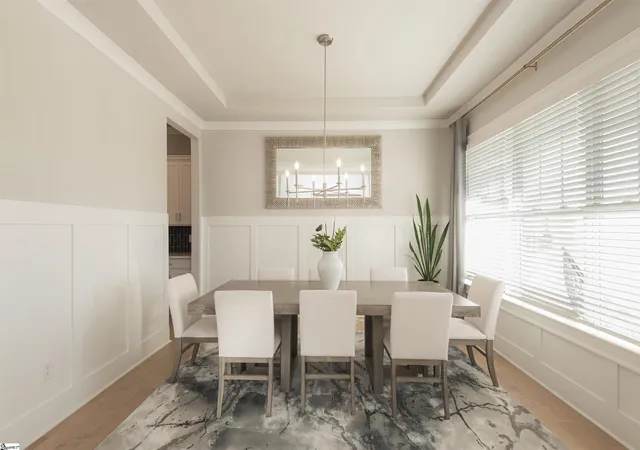
Welcome to 302 Forest Edge Road, a one-of-a-kind semi-custom home thoughtfully designed with custom details and carefully considered upgrades throughout. Offering nearly 4,000 square feet with four bedrooms, four-and-a-half baths, a main-level primary suite, dedicated media room and three-car garage, the home is set on more than half an acre in a gated community approximately 15 minutes from downtown Greenville. An already exceptional floor plan was thoughtfully reconfigured and customized during construction, creating spaces and features unique to this home within the community. From the moment you enter through the front door, the level of detail is immediately apparent. A dramatic two-story foyer and striking open-sided hardwood staircase with exposed hardwood tread ends and iron balusters create an impressive first impression, while 10-foot ceilings, oversized 6-foot windows and wide-plank hardwoods enhance the sense of scale and natural light throughout the main living spaces. At the heart of the home is a chef-inspired kitchen designed well beyond the norm, featuring a reconfigured built-in appliance layout with a 36-inch cooktop and stainless steel hood vented to the exterior, upgraded soft-close cabinetry, quartz countertops and an upgraded island finished with custom cabinet paneling. A reconfigured walk-in pantry provides generous storage, while a separate butler's pantry creates a natural connection to the formal dining room. The kitchen opens to the breakfast area and keeping room, with the family room just beyond, creating an easy flow between spaces while still giving each a sense of purpose. A dedicated study provides a private space to work from home. Privately positioned on the main level, the primary suite is set apart from the secondary bedrooms upstairs and designed as a true retreat, complete with its own fireplace, beautifully appointed bath and custom-designed closets. An oversized laundry room adds everyday function, while the three-car tandem garage provides the space and flexibility that can be difficult to find. Upstairs, each of the three additional bedrooms enjoys its own private bath, thoughtfully finished with tiled surrounds, including one with a fully tiled walk-in shower. The open-rail staircase and two-story foyer continue the sense of openness upstairs, while an oversized dedicated media room with its own kitchenette provides a true second living and entertaining space for movie nights, game days or a house full of friends. Outside, the thoughtful design continues. A large screened and covered porch with two ceiling fans creates a true outdoor living room, while a separate extended patio offers even more space for grilling and entertaining. Both overlook the expansive, tree-lined backyard, providing privacy and plenty of usable outdoor space on the more-than-half-acre homesite. From the custom architectural details and reconfigured spaces to the upgraded kitchen and finished outdoor living areas, 302 Forest Edge offers a level of finish and attention to detail that would be difficult to recreate. With the kitchen appliances, including refrigerator, washer and dryer, and 2-inch faux wood blinds already in place, the finishing touches are complete, making this one-of-a-kind home exceptionally move-in ready. *** SELLER/OWNER IS SC LICENSED REAL ESTATE BROKER***
- Houzeo last checked: 4 minutes ago
- Listing updated: October 31, 2026 at 11:02 pm
- Listing Provided by: Hunter Hurst (864) 423-3420 | Keller Williams Grv Upst (864) 234-7500
- Source: Greater Greenville MLS-SC | MLS#: 1602898

Property Details
Status
Active
Type
Single Family Residence
No. of Stories
2
County
City
Neighborhood
--
Year Built
2023
HOA Fees
$70/mo
Finished Area
- sqft
Lot Size
28,749.6 sqft lot
Basement Area
- sqft
MLS Name
Greater Greenville MLS
MLS Number
1602898
MLS Status
Active
Days on Market
59

Continue Your Journey in App
Find your dream home, receive real-time updates, and many more!
Continue Your Journey in App
Find your dream home, receive real-time updates, and many more!
Location
HOA Management
N/A
HOA Fees
$840/ Annually
Amenities
 Amenities and services may be covered by one or multiple associations and service providers.
 Street Light
Restrictive Covenants
Common Area Ins.
Disclaimer: Amenities are based on third-party information and may vary; buyers must independently verify all amenities, as information is deemed reliable but not guaranteed.
Facts & Features
Rooms
Bedrooms & bathrooms
Bedrooms: 4
Bathrooms: 5
Interior
Interior Features
2 Story Foyer, High Ceilings, Ceiling Fan(s), Ceiling Smooth, Tray Ceiling(s), Open Floorplan, Walk In Closet(s), Coffered Ceiling(s), Countertops – Quartz, Pantry, Pot Filler Faucet
Window Features
Tilt Out Windows
Appliances
Gas Cooktop, Dishwasher, Disposal, Dryer, Self Cleaning Oven, Oven, Refrigerator, Washer, Gas Oven, Microwave, Range Hood, Gas Water Heater, Tankless Water Heater
Heating
Forced Air
Flooring
Carpet, Ceramic Tile, Wood
Sewer
Septic Tank
Cooling
Central Air
Construction
Year Built
Year Built: 2023
Home type
Single Family Residence
Architectural Style
Craftsman
Construction Materials
Brick Veneer, Concrete
Roof
Architectural
Foundation Details
Slab
Property Condition
1 5
Utilities & Energy
Security Features
Smoke Detector(s)
Water Source
Public
Fireplace Features
Gas Log
Utilities
Underground Utilities, Cable Available
Parking Features
Attached, Concrete, Garage Door Opener, Side/rear Entry, Tandem
Laundry Features
Sink, 1st Floor, Walk In, Electric Dryer Hookup, Washer Hookup, Laundry Room
Basement
None
Other Features
Community Features
Gated, Street Lights
Patio And Porch Features
Screened, Patio, Enclosed, Front Porch, Rear Porch
Subdivision Name
River’s Edge
Disclosures
Seller Disclosure
Lot Features
1/2 Acre, Cul De Sac, Few Trees, Sprklr In Grnd Partial Yd
Price History
| Date | Event | Price |
|---|---|---|
10/31/2026 Source: | Listed for Sale | $889,000 $0/sqft |

Nearby Homes

Find Homes by Property Features in Piedmont, SC
Nearby New Homes For Sale

Based on information from the Multiple Listing Service of Greenville, South Carolina, Inc. through Nov 02, 2026, 01:15PM. IDX information is provided exclusively for consumers’ personal, non-commercial use, it may not be used for any purpose other than to identify prospective properties consumers may be interested in purchasing, and that the data is deemed reliable but is not guaranteed accurate by the MLS. The listing broker’s offer of compensation is made only to participants of the MLS where the listing is filed.
 Advertising Broker: Nicholas Huscroft | Chosen Realty
