- Overview
- Description
- Property Details
- Location
- HOA Management
- Facts & Features
- Getting Around
- Nearby Homes


Street View
$425,000
Monthly Est:$2,115
 4 Beds
 3 Baths
2 full baths + 1 half bath
 2,123sqft
302 Palins Ct, Easley, SC 29642
$425,000
$2,115/moEst:
Get Pre-Approved
Single Family Residence
Built in 2016
$22.92/mo HOA
0.6 acre lot
$200/sq.ft
Description
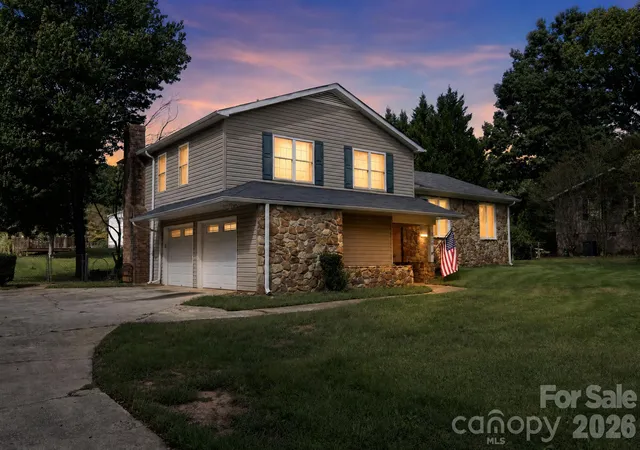
Welcome home to this beautifully maintained 4 bedroom, 2.5 bathroom home situated on over half an acre, featuring a spacious layout and plenty of room to enjoy both indoor and outdoor living. From the welcoming front porch to the large backyard, this home offers a comfortable combination of functionality, character, and space. Inside, the kitchen is designed for both everyday living and entertaining, featuring gorgeous granite countertops, abundant cabinet storage, and plenty of countertop workspace. The kitchen opens to a separate dining area, providing a dedicated space for meals and gatherings. The living room offers plenty of room for entertaining and is highlighted by a beautiful Italian marble fireplace that serves as a focal point of the space. The spacious primary bedroom is conveniently located on the main level and provides a comfortable retreat with room for a sitting area or additional furnishings. The primary bathroom features a relaxing soaking tub and a separate tiled shower, creating a functional and inviting space. The two upstairs bedrooms and bath provide flexibility for family, guests, or hobbies. The additional bedroom downstairs is especially versatile and could easily be used as a home office, playroom, home gym, craft room, or flex space depending on your needs. The screened porch extends the living space outdoors and overlooks the large, partially fenced backyard. The backyard offers multiple options for outdoor enjoyment, including space for grilling, entertaining, gardening, and gathering around a fire pit.Relax on the patio under the retractable awning on sunny days. A storage building offers valuable additional storage for lawn equipment, tools, seasonal items, or hobbies. The front porch adds even more usable outdoor space and creates the perfect spot for rocking chairs, morning coffee, or relaxing at the end of the day. Additional features include a tankless water heater, epoxy flooring in the garage with a transferable warranty, and a sealed porch and driveway with a transferable warranty. With spacious living areas, a main-level primary suite, flexible bedroom space, a screened porch, large backyard, storage building, and generous lot, this home offers plenty of room to live, work, relax, and entertain. This home is located in the award winning Powdersville school district and is just 15 mins from downtown Greenville and 10 mins from downtown Easley. Enjoy the small town feel while being close to many shopping and dining options.
- Houzeo last checked: 9 minutes ago
- Listing updated: September 26, 2026 at 3:53 pm
- Listing Provided by: Bruce Bachtel (864) 313-3606 DRE #73365 | Bluefield Realty Group (864) 362-2375
- Source: Western Upstate MLS-SC | MLS#: 20306610

Property Details
Status
Pending
Type
Single Family Residence
No. of Stories
2
County
City
Neighborhood
--
Year Built
2016
HOA Fees
$22.92/mo
Finished Area
2,123 sqft
Lot Size
0.6 acre lot
Basement Area
- sqft
MLS Name
Western Upstate MLS
MLS Number
20306610
MLS Status
Pending
Days on Market
14
Cumulative Days on Market
2

Continue Your Journey in App
Find your dream home, receive real-time updates, and many more!
Download App
Continue Your Journey in App
Find your dream home, receive real-time updates, and many more!
Location
HOA Management
N/A
HOA Fees
$275/ Annually
Amenities
 Amenities and services may be covered by one or multiple associations and service providers.
 StreetLights
Disclaimer: Amenities are based on third-party information and may vary; buyers must independently verify all amenities, as information is deemed reliable but not guaranteed.
Facts & Features
Rooms
Bedrooms & bathrooms
Bedrooms: 4
Bathrooms: 3
Laundry
Level: Main
Area: 56.00 Square Feet
Dimensions: 7x8
Bedroom4
Level: Upper
Area: 144.00 Square Feet
Dimensions: 12x12
Bedroom3
Level: Upper
Area: 180.00 Square Feet
Dimensions: 12x15
Bedroom2
Level: Main
Area: 120.00 Square Feet
Dimensions: 10x12
PrimaryBedroom
Level: Main
Area: 208.00 Square Feet
Dimensions: 13x16
Interior
Exterior Features
Fence, Porch, Patio
Appliances
Convection Oven, Dishwasher, Gas Cooktop, Gas Oven, Gas Range, Gas Water Heater, Microwave, Refrigerator, Tankless Water Heater
Window Features
Blinds, Insulated Windows, Tilt In Windows, Vinyl
Sewer
Septic Tank
Heating
Natural Gas
Interior Features
Bathtub, Tray Ceilings, Ceiling Fans, Cathedral Ceilings, Dual Sinks, Fireplace, Granite Counters, Garden Tub Roman Tub, High Ceilings, Bath In Primary Bedroom, Main Level Primary, Smooth Ceilings, Separate Shower, Cable Tv, Vaulted Ceilings, Walk In Closets, Walk In Shower, Window Treatments, Breakfast Area
Cooling
Central Air, Electric, Forced Air
Flooring
Carpet, Hardwood
Construction
Year Built
Year Built: 2016
Home type
Single Family Residence
Foundation Details
Crawlspace
Roof
Architectural, Shingle
Architectural Style
Craftsman
Construction Materials
Brick, Other, Stone Veneer
Utilities & Energy
Basement
None, Crawl Space
Parking Features
Attached, Garage, Garage Door Opener
Fireplace Features
Gas, Gas Log, Option
Security Features
Smoke Detectors
Utilities
Cable Available, Underground Utilities
Water Source
Public
Other Features
Patio And Porch Features
Front Porch, Patio, Porch, Screened
Subdivision Name
Ellison Plantation
Lot Features
Cul De Sac, Gentle Sloping, Level, Outside City Limits, Subdivision, Sloped, Trees
Price History
| Date | Event | Price |
|---|---|---|
10/05/2026 Source: | Contingent (Active Under Contract) | $425,000 $0/sqft |
09/26/2026 Source: | Pending | $425,000 $0/sqft |
09/24/2026 Source: | Listed for Sale | $425,000 +84.74% $0/sqft |
09/23/2016 Source: | Sold | $230,049 $0/sqft |


Nearby Homes






Find Homes by Property Features in Easley, SC
Nearby New Homes For Sale

Based on information from the Western Upstate MLS through Oct 09, 2026, 07:00AM. This information is deemed reliable, but not guaranteed. Neither the Western Upstate Association of REALTORS® Inc. or the Western Upstate MLS of South Carolina Inc., nor the listing broker, nor their agents are responsible for the accuracy of the information. The buyer is responsible for verifying all information. This information is provided by the Western Upstate Association of REALTORS® Inc. and the Western Upstate MLS of South Carolina Inc. for use by its members and is not intended for the use for any other purpose. The data relating to real estate for sale on this website comes in part from the Broker Reciprocity Program of the Western Upstate Association of REALTORS® Inc. and the Western Upstate MLS of South Carolina Inc. © 2026 Western Upstate MLS of South Carolina Inc. All Rights Reserved.
 Advertising Broker: Nicholas Huscroft | Chosen Realty