- Overview
- Description
- Property Details
- Location
- HOA Management
- Facts & Features
- Getting Around
- Nearby Homes

Street View
$1,100,000
Monthly Est:$5,475
 4 Beds
 4 Baths
3 full baths + 1 half bath
 --sqft
203 Sunningdale Dr, Easley, SC 29642
$1,100,000
$5,475/moEst:
Get Pre-Approved
Single Family Residence
Built in 2002
$8.33/mo HOA
19,602 sqft lot
--/sqft
Description
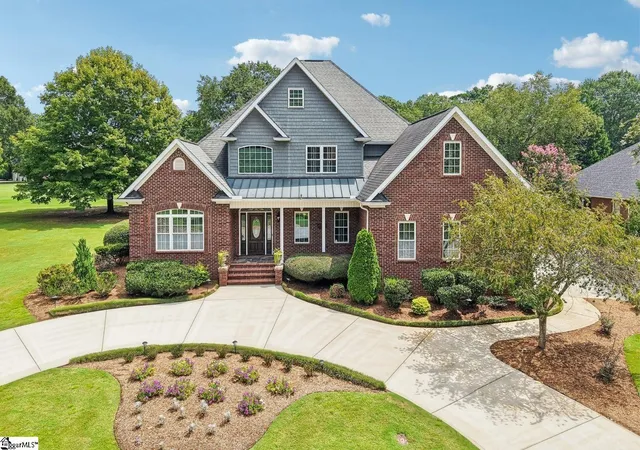
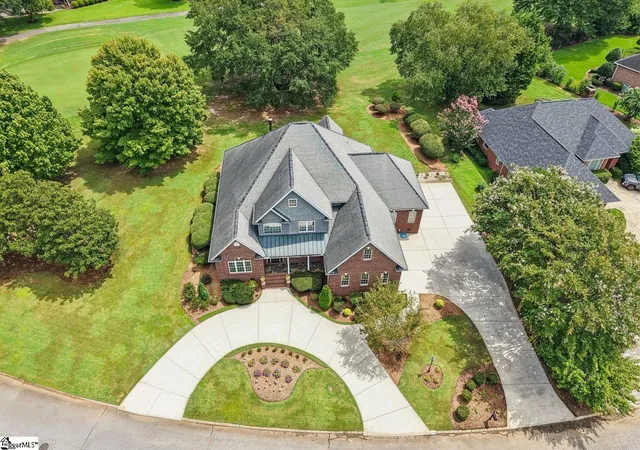
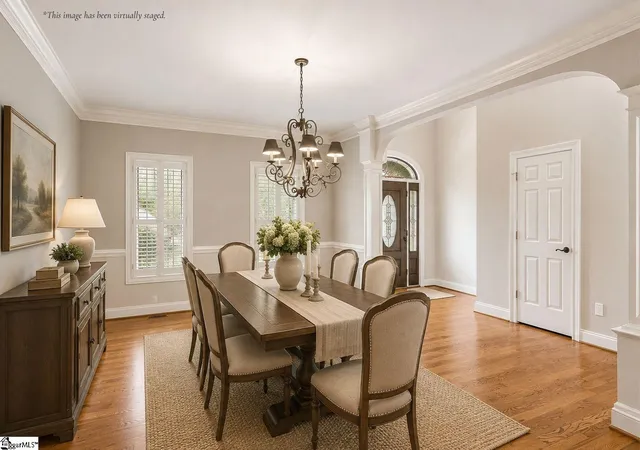
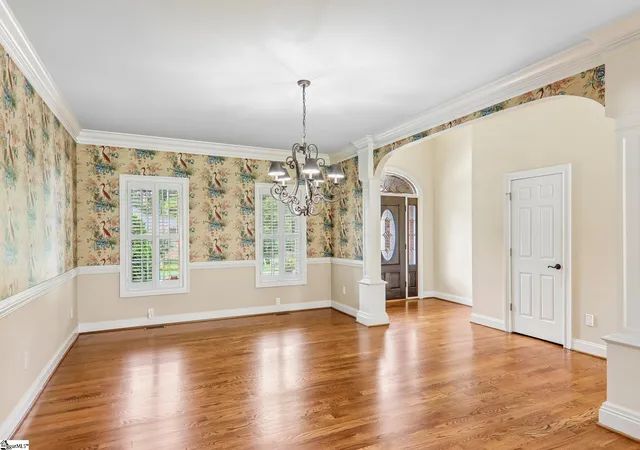
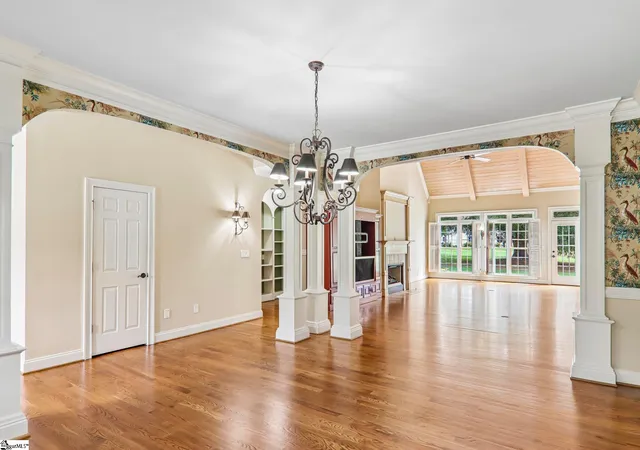
OPEN HOUSE SUNDAY, OCTOBER 25TH 2-4 PM. Golf Course Views. Exceptional Quality. Timeless Charm. Welcome to 203 Sunningdale Drive, an impressive 4,600+ square-foot custom brick home overlooking the 17th fairway & green at Smithfields Golf Course. This exceptional 4-bedroom, 3.5-bath residence combines character, craftsmanship, thoughtful design, and an extraordinary golf course setting. From the circular driveway and beautiful landscaping to the gracious entrance, this home makes a lasting first impression. Inside, classic Southern charm meets timeless architectural detail. A grand two-story foyer opens to light-filled living spaces with refinished hardwood floors, plantation shutters, detailed moldings, columns, and graceful archways. The formal Dining Room offers beautiful proportions and space to comfortably host gatherings of 25 or more. The spectacular two-story Great Room is the heart of the home, featuring soaring 18-foot wood-beamed ceilings, a gas fireplace with wood mantel, custom built entertainment center, and a balcony above with uninterrupted golf course views. The Chef's Kitchen offers a spacious island with downdraft cooktop, a paneled refrigeration, top-of-the-line appliances, double ovens, porcelain double sink, instant hot water, and gorgeous custom maple cabinetry. Built-in wine racks, glass-front accents, pull-out drawers, a butler’s pantry, and walk-in pantry provide exceptional storage. The Breakfast Room captures beautiful fairway views and opens to a relaxing Sunroom filled with natural light. A well-appointed laundry room includes a sink, cabinetry, and drying racks. Also on the main level is a one-of-a-kind Office Suite with a separate entrance, extensive built-in bookshelves, desks, filing storage, a full bathroom, and walk-in storage closet. Ideal for a sophisticated home office, business suite, or private Guest Quarters. This is a rare and versatile feature. The expansive Primary Suite on the main level is a luxurious retreat with a 16 x 25 bedroom and private sitting area. The extraordinary 13 x 17 dream walk-in closet features extensive built-ins, a vanity, island dresser, and ironing center. The spa-inspired Primary Bath offers dual vanities, an oversized jetted whirlpool tub, and a dual steam shower with eight additional shower sprays. Upstairs, a spacious 16 x 27 fourth bedroom or Bonus Room offers flexibility for guests, hobbies, media, or additional living space, complete with a walk-in closet. A spacious full bath with double vanities compliments upstairs along with exceptional storage including a 10 x 22 Seasonal Room and additional floored walk-in attic. Outside, an expansive Trex deck stretches across the backyard overlooking the #17 green & fairway. Mature landscaping provides a peaceful buffer, while full-yard irrigation and landscape lighting enhance the grounds. An oversized two-car garage, and there is plenty of parking in addition to the circular driveway adjacent to the private Office Suite. Smithfields offers private memberships including golf, community pool, pickleball and tennis courts, a newly renovated clubhouse, and private dining. With expansive living spaces, timeless brick architecture, exceptional craftsmanship, and a premier golf course setting, 203 Sunningdale Drive offers a lifestyle centered around entertaining, relaxation, and enjoying the beauty of golf course living at its finest. Conveniently located near Clemson, Greenville, and I-85, this is Smithfields golf course living at its finest.
- Houzeo last checked: 11 minutes ago
- Listing updated: October 30, 2026 at 2:49 pm
- Listing Provided by: Cindy Fox Miller (864) 238-9100 | Keller Williams Upstate Legacy (864) 269-7000
- Source: Greater Greenville MLS-SC | MLS#: 1602333

Property Details
Status
Active
Type
Single Family Residence
No. of Stories
2
County
City
Neighborhood
--
Year Built
2002
HOA Fees
$8.33/mo
Finished Area
- sqft
Lot Size
19,602 sqft lot
Basement Area
- sqft
MLS Name
Greater Greenville MLS
MLS Number
1602333
MLS Status
Active
Days on Market
71

Continue Your Journey in App
Find your dream home, receive real-time updates, and many more!
Continue Your Journey in App
Find your dream home, receive real-time updates, and many more!
Location
HOA Management
N/A
HOA Fees
$100/ Annually
Amenities
 Amenities and services may be covered by one or multiple associations and service providers.
 Other/See Remarks
Disclaimer: Amenities are based on third-party information and may vary; buyers must independently verify all amenities, as information is deemed reliable but not guaranteed.
Facts & Features
Rooms
Bedrooms & bathrooms
Bedrooms: 4
Bathrooms: 4
Interior
Sewer
Public Sewer
Appliances
Cooktop, Dishwasher, Disposal, Oven, Refrigerator, Electric Cooktop, Electric Oven, Double Oven, Range, Microwave, Gas Water Heater, Tankless Water Heater
Flooring
Carpet, Ceramic Tile, Wood
Interior Features
2 Story Foyer, Bookcases, High Ceilings, Ceiling Fan(s), Ceiling Smooth, Central Vacuum, Countertops Solid Surface, Open Floorplan, Walk In Closet(s), Pantry, Tile Counters
Cooling
Central Air, Electric, Multi Units
Heating
Forced Air, Multi Units, Natural Gas
Window Features
Insulated Windows
Construction
Year Built
Year Built: 2002
Home type
Single Family Residence
Property Condition
21 30
Roof
Architectural
Architectural Style
Traditional
Construction Materials
Brick Veneer
Foundation Details
Crawl Space
Utilities & Energy
Utilities
Underground Utilities, Cable Available
Laundry Features
Sink, 1st Floor, Walk In, Laundry Room
Fireplace Features
Gas Starter, Ventless
Parking Features
Attached, Circular Driveway, Parking Pad, Concrete, Garage Door Opener, Driveway
Basement
None
Water Source
Public
Security Features
Smoke Detector(s)
Other Features
Community Features
Clubhouse, Golf, Pool, Tennis Court(s), Other
Subdivision Name
Smithfields
Disclosures
Seller Disclosure
Lot Features
1/2 Acre Or Less, Cul De Sac, On Golf Course, Sprklr In Grnd Full Yard
Patio And Porch Features
Deck, Patio, Front Porch
Price History
| Date | Event | Price |
|---|---|---|
10/30/2026 Source: | Listed for Sale | $1,100,000 $0/sqft |

Nearby Homes



Find Homes by Property Features in Easley, SC
Nearby New Homes For Sale

Based on information from the Multiple Listing Service of Greenville, South Carolina, Inc. through Nov 08, 2026, 07:30AM. IDX information is provided exclusively for consumers’ personal, non-commercial use, it may not be used for any purpose other than to identify prospective properties consumers may be interested in purchasing, and that the data is deemed reliable but is not guaranteed accurate by the MLS. The listing broker’s offer of compensation is made only to participants of the MLS where the listing is filed.
 Advertising Broker: Nicholas Huscroft | Chosen Realty
