- Overview
- Description
- Property Details
- Location
- HOA Management
- Facts & Features
- Getting Around
- Nearby Homes

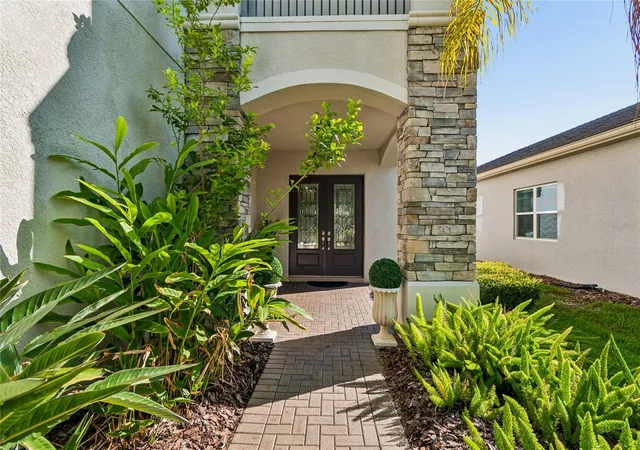


$939,000
Monthly Est:$4,674
 6 Beds
 5 Baths
5 full baths
 4,094sqft
30229 Southernwood Ct, Wesley Chapel, FL 33543
$939,000
$4,674/moEst:
Get Pre-Approved
Single Family Residence
Built in 2016
$472.33/mo HOA
7,155 sqft lot
$229/sq.ft
Description
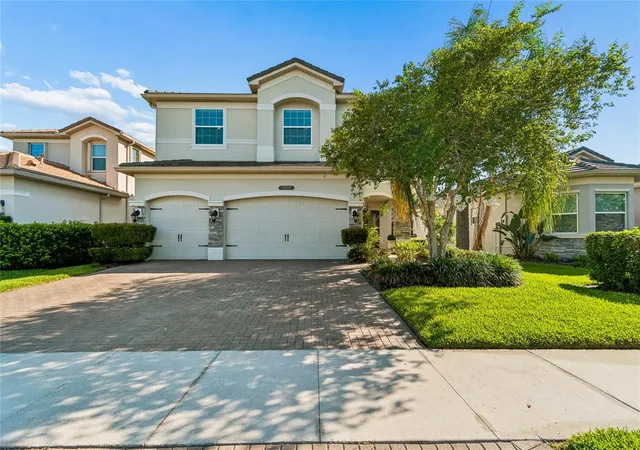
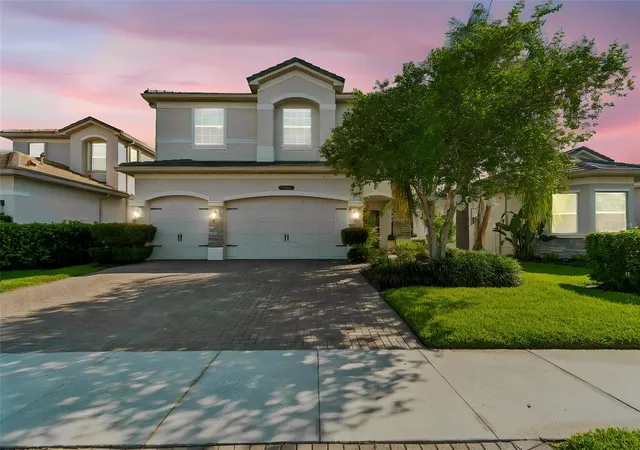
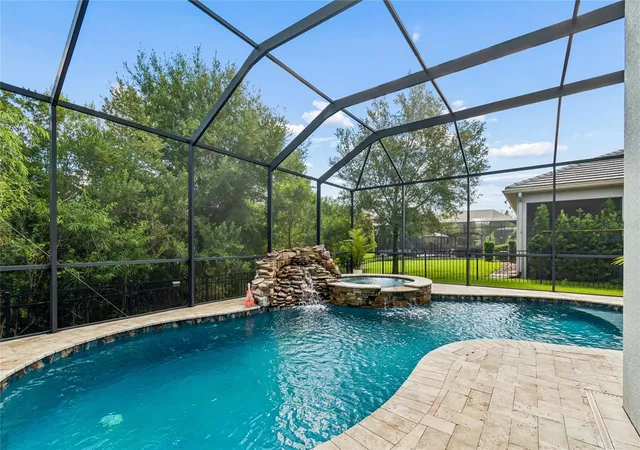
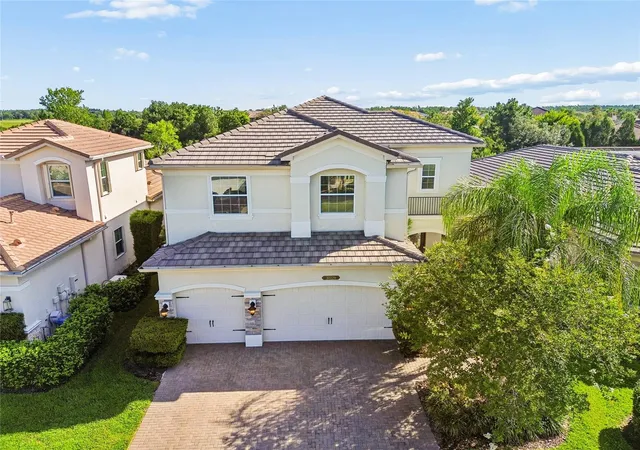
RESORT-STYLE LIVING IN THE RIDGE AT WIREGRASS RANCH! Discover this impressive Shiraz model featuring 6 bedrooms, 5 full bathrooms, a 3-car garage, and a private conservation homesite with no rear neighbors. The highlight of the property is the spectacular screened pool and spa with a cascading waterfall, complemented by a covered lanai and built-in grilling station with a sink and refrigerator—an ideal setting for outdoor dining, entertaining, or simply relaxing while enjoying the peaceful natural surroundings. Inside, soaring ceilings, abundant natural light, and an open-concept floor plan create a spacious and welcoming atmosphere. The kitchen is designed for both everyday living and entertaining, offering granite countertops, quality cabinetry, a large center island, and generous workspace. A versatile first-floor flex room, conveniently located next to a full bathroom and a large walk-in closet, can serve as a guest suite, home office, fitness room, playroom, hobby room, or additional living space. Upstairs, the spacious loft provides even more flexibility for a media room, game room, study area, or comfortable retreat. The primary suite features two oversized walk-in closets and a private bathroom with dual vanities, a soaking tub, and a separate shower. Two secondary bedrooms include private en-suite bathrooms, while two additional bedrooms share a full bathroom, offering a functional layout with plenty of space and privacy. Additional features include a concrete tile roof, gas water heater, water softener, perimeter fencing, epoxy-coated garage flooring, overhead garage storage, and thoughtful upgrades throughout. Conveniently located near the clubhouse, this 24-hour guard-gated community provides exceptional amenities, including two community pools, a splash area, tennis courts, beach volleyball, an indoor sports court for basketball and pickleball, a fitness center, theater room, playground, fire pit, and year-round community activities. HOA-maintained lawn care adds convenience and supports a low-maintenance lifestyle. Direct community access to nearby highly rated schools helps simplify daily routines, while shopping, dining, major highways, healthcare facilities, Tampa Premium Outlets, and The Shops at Wiregrass are only minutes away. This home combines privacy, generous living space, resort-style amenities, and a prime Wesley Chapel location. MOTIVATED SELLER—schedule your private showing today and experience everything this exceptional property has to provide.
- Houzeo last checked: 12 hours ago
- Listing updated: October 1, 2026 at 3:30 pm
- Listing Provided by: Silvia Lyon, LLC (813) 239-4422 | DALTON WADE INC (888) 668-8283
- Source: Stellar MLS-FL | MLS#: TB8507848

Property Details
Status
Active
Type
Single Family Residence
No. of Stories
-
County
City
Neighborhood
--
Year Built
2016
HOA Fees
$472.33/mo
Finished Area
4,094 sqft
Lot Size
7,155 sqft lot
Basement Area
- sqft
MLS Name
Stellar MLS
MLS Number
TB8507848
MLS Status
Active
Days on Market
115
Cumulative Days on Market
107

Continue Your Journey in App
Find your dream home, receive real-time updates, and many more!
Download App
Continue Your Journey in App
Find your dream home, receive real-time updates, and many more!
Location
HOA Management
Sara Heck
HOA Fees
$1,416.65/ Quarterly
Disclaimer: Amenities are based on third-party information and may vary; buyers must independently verify all amenities, as information is deemed reliable but not guaranteed.
Facts & Features
Rooms
Bedrooms & bathrooms
Bedrooms: 6
Bathrooms: 5
Kitchen
Level: First
Area: 156.00 Square Feet
Dimensions: 12x13
Living Room
Level: First
Area: 342.00 Square Feet
Dimensions: 18x19
Loft
Level: Second
Area: 156.00 Square Feet
Dimensions: 12x13
Bedroom 2
Level: Second
Area: 144.00 Square Feet
Dimensions: 12x12
Bedroom 3
Level: Second
Area: 132.00 Square Feet
Dimensions: 11x12
Bedroom 4
Level: Second
Area: 144.00 Square Feet
Dimensions: 12x12
Bedroom 4
Level: Second
Area: 144.00 Square Feet
Dimensions: 12x12
Bedroom 5
Level: Second
Area: 144.00 Square Feet
Dimensions: 12x12
Family Room
Level: First
Area: 323.00 Square Feet
Dimensions: 17x19
Bedroom 1
Level: Second
Area: 304.00 Square Feet
Dimensions: 16x19
Laundry
Level: Second
Area: 36.00 Square Feet
Dimensions: 6x6
Office
Level: First
Area: 169.00 Square Feet
Dimensions: 13x13
Primary Bedroom
Level: Second
Area: 304.00 Square Feet
Dimensions: 16x19
Interior
Sewer
Public Sewer
Cooling
Central Air
Exterior Features
Lighting, Outdoor Grill, Rain Gutters, Sidewalk, Sprinkler Metered
Interior Features
Ceiling Fans(s), Eat In Kitchen, High Ceilings, Kitchen/family Room Combo, Open Floorplan, Primary Bedroom Upstairs, Solid Surface Counters, Solid Wood Cabinets, Tray Ceiling(s), Walk In Closet(s), Window Treatments
Heating
Central, Electric
Appliances
Built In Oven, Dishwasher, Disposal, Dryer, Electric Water Heater, Freezer, Microwave, Range Hood, Refrigerator, Washer
Flooring
Ceramic Tile, Hardwood, Travertine
Construction
Year Built
Year Built: 2016
Home type
Single Family Residence
Roof
Concrete, Tile
Property Condition
Completed
Architectural Style
Contemporary, Craftsman, Traditional
Foundation Details
Slab
Construction Materials
Block, Stucco, Frame
Utilities & Energy
Parking Features
Garage Door Opener, Oversized
Pool Features
Gunite, Heated, In Ground, Lighting, Salt Water, Screen Enclosure
Water Source
Public
Utilities
Cable Available, Electricity Available, Electricity Connected, Sewer Connected, Underground Utilities, Water Connected
Laundry Features
Inside, Laundry Room, Upper Level
Other Features
Community Features
Street Lights
Lot Features
Landscaped, Level, Sidewalk, Paved
Subdivision Name
Wiregrass M23 Ph 1a & 1b
Price History
| Date | Event | Price |
|---|---|---|
07/22/2026 Source: | Price Decreased | $939,000 -0.10% $229/sqft |
06/16/2026 Source: | Listed for Sale | $939,900 -3.09% $230/sqft |
06/16/2026 Source: | Price Increased | $969,900 +90.96% $237/sqft |
09/22/2016 Source: | Price Increased | $507,900 +1.40% $124/sqft |
03/09/2016 Source: | Sold | $500,900 $122/sqft |

Nearby Homes
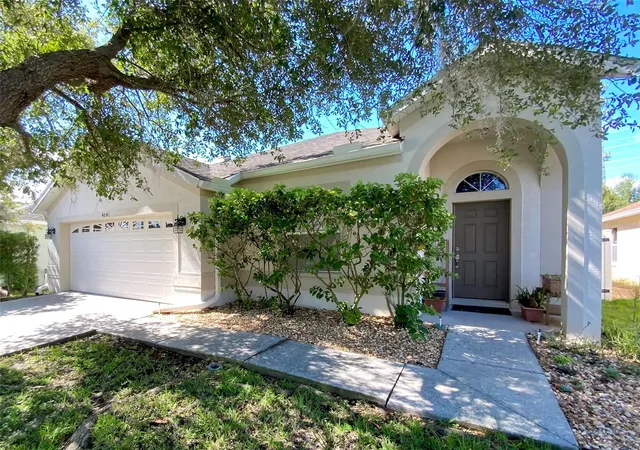
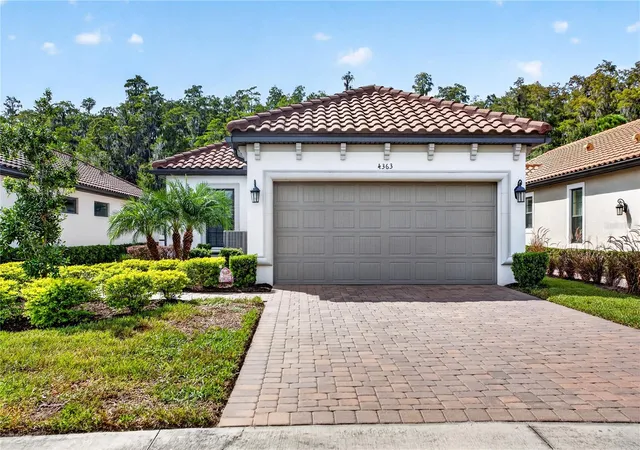
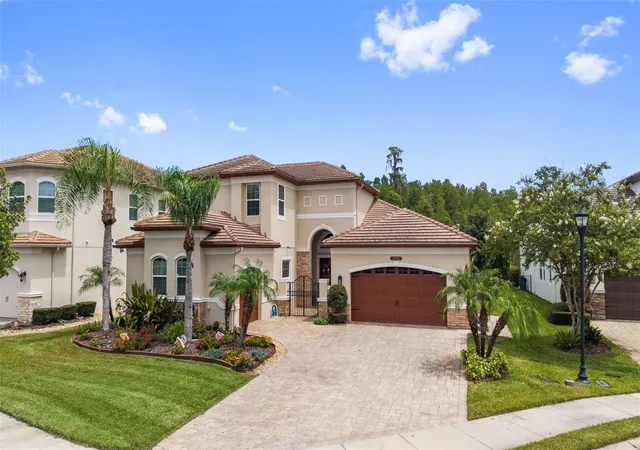
Find Homes by Property Features in Wesley Chapel, FL
Nearby New Homes For Sale

Based on information from Stellar MLS® through Oct 09, 2026, 02:30PM as submitted to and distributed by MLS GRID. All data is obtained from various sources and may not have been verified by the broker or MLS GRID. Supplied Open House Information is subject to change without notice. All information should be independently reviewed and verified for accuracy. Properties may or may not be listed by the office/agent presenting the information. IDX information is provided exclusively for consumers’ personal non-commercial use. It may not be used for any purpose other than to identify prospective properties consumers may be interested in purchasing. The data is deemed reliable but is not guaranteed by MLS GRID. The use of the MLS GRID Data may be subject to an end-user license agreement prescribed by the Member Participant’s applicable MLS, if any, and as amended from time to time. © 2026 Stellar MLS. All Rights Reserved.
 Advertising Broker: Fred McGill | Simple Showing, Inc