- Overview
- Description
- Property Details
- Location
- HOA Management
- Facts & Features
- Getting Around
- Nearby Homes
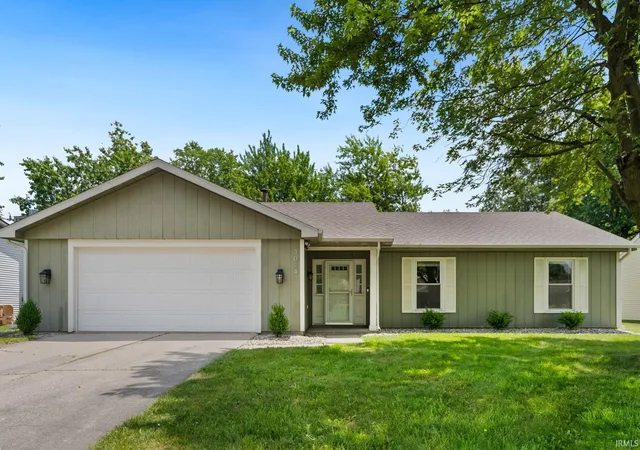
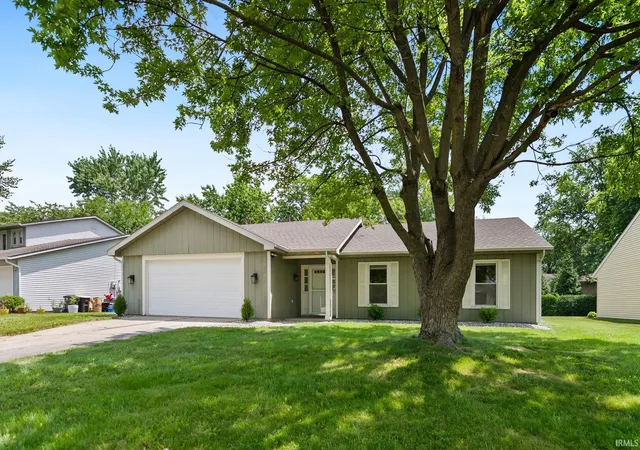

Street View
$255,000
Monthly Est:$1,269
 3 Beds
 2 Baths
2 full baths
 1,477sqft
3024 Winslow Pl, Fort Wayne, IN 46815
$255,000
$1,269/moEst:
Get Pre-Approved
Manufactured On Land
Built in 1977
$-- HOA
12,150 sqft lot
$173/sq.ft
Description
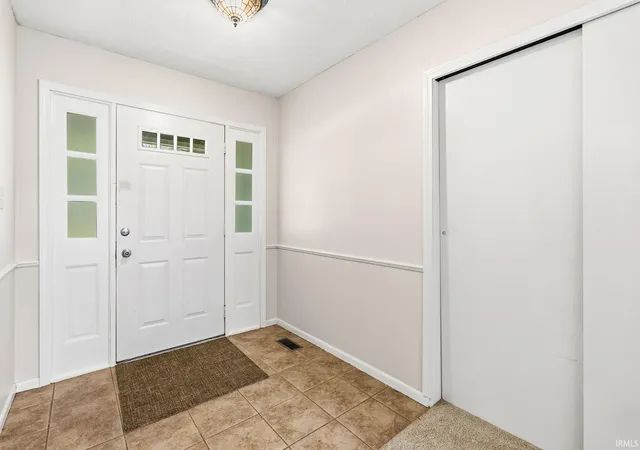
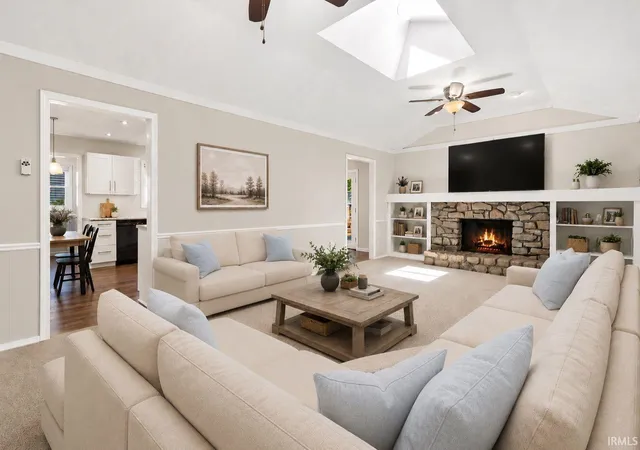
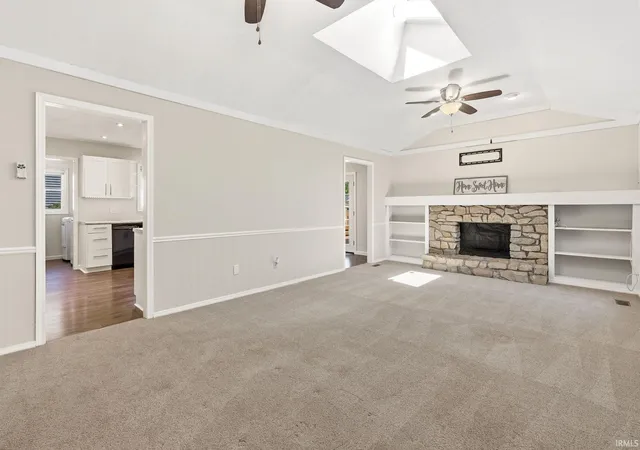
Welcome home to this move-in-ready ranch tucked away on a quiet cul-de-sac! Thoughtfully refreshed from top to bottom, this home has been professionally cleaned and freshly painted throughout. Step inside to an inviting, open-concept layout highlighted by soaring ceilings in the living room along with 2 skylights providing abundant natural light along with a striking stone fireplace and custom built-ins that add both character and functionality. The heart of the home is the beautifully updated kitchen, featuring expansive countertops, abundant cabinetry, a farmhouse stainless steel sink with upgraded fixtures, and plenty of space to add an island or additional seating. The adjoining dining area, accented by elegant French doors, seamlessly connects indoor and outdoor living, opening to the backyard deck that has been freshly painted. Conveniently off the kitchen is the laundry room with garage access. The primary suite provides a peaceful retreat with generous closet space and an updated vanity, while two additional bedrooms offer flexibility for family or guests. Outside, enjoy a large, fully fenced backyard with mature trees that create privacy and shade. Perfect for entertaining or evenings outdoors. Combining thoughtful updates, spacious living areas, and an exceptional setting, this ranch is the one you've been waiting for.
- Houzeo last checked: 11 minutes ago (November 8, 2026 at 5:15 am)
- Listing updated: July 12, 2026 at 3:22 pm
- Listing Provided by: Emily Ewing (260) 609-7344 | North Eastern Group Realty
- Source: Indiana Regional MLS-IN | MLS#: 202627169

Property Details
Status
Pending
Type
Manufactured Mobile Home
No. of Stories
-
County
--
City
Neighborhood
--
Year Built
1977
HOA Fees
-
Finished Area
1,477 sqft
Lot Size
12,150 sqft lot
Basement Area
- sqft
MLS Name
Indiana Regional MLS
MLS Number
202627169
MLS Status
Pending
Days on Market
122

Continue Your Journey in App
Find your dream home, receive real-time updates, and many more!
Continue Your Journey in App
Find your dream home, receive real-time updates, and many more!
Location
HOA Management
N/A
HOA Fees
$80/
Disclaimer: Amenities are based on third-party information and may vary; buyers must independently verify all amenities, as information is deemed reliable but not guaranteed.
Facts & Features
Rooms
Bedrooms & bathrooms
Bedrooms: 3
Bathrooms: 2
Interior
Heating
Natural Gas, Forced Air
Interior Features
1st Bdrm En Suite, Ceiling Fan(s), Vaulted Ceiling(s), Laminate Counters, Deck Open, Entrance Foyer, Garage Door Opener, Landscaped, Patio Covered, Range/oven Hook Up Gas, Skylight(s), Tub/shower Combination, Main Floor Laundry, Washer Hook Up
Appliances
Dishwasher, Microwave, Refrigerator, Washer, Dryer Electric, Gas Oven, Gas Range, Gas Water Heater
Cooling
Central Air
Flooring
Carpet
Sewer
City
Construction
Year Built
Year Built: 1977
Home type
Manufactured On Land
Architectural Style
Ranch
Roof
Shingle
Construction Materials
Vinyl Siding
Utilities & Energy
Water Source
City
Basement
Slab
Fireplace Features
Great Room
Other Features
Lot Features
Level
Subdivision Name
Walden
Price History
| Date | Event | Price |
|---|---|---|
07/11/2026 Source: | Pending | $255,000 $173/sqft |

Nearby Homes
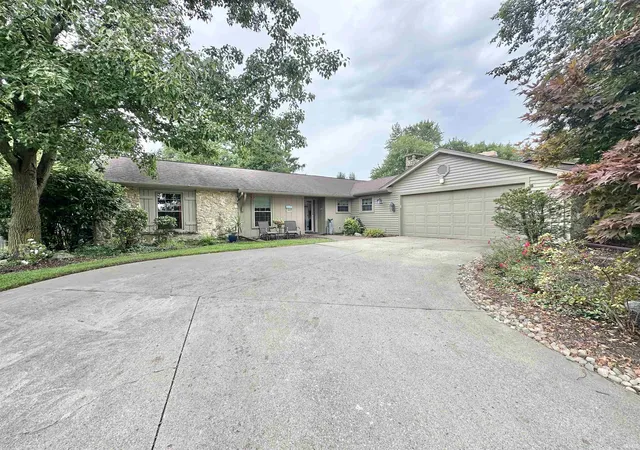
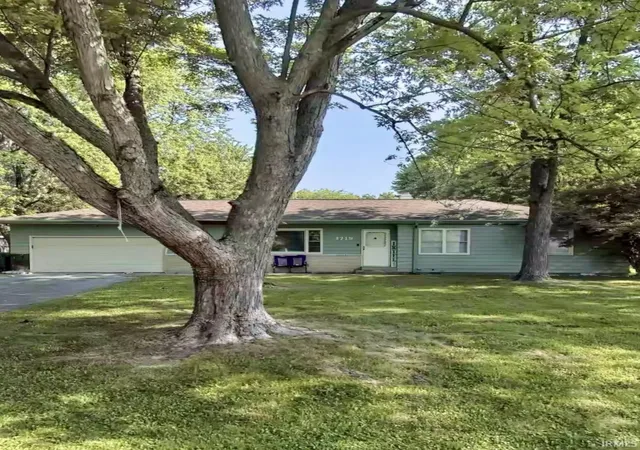
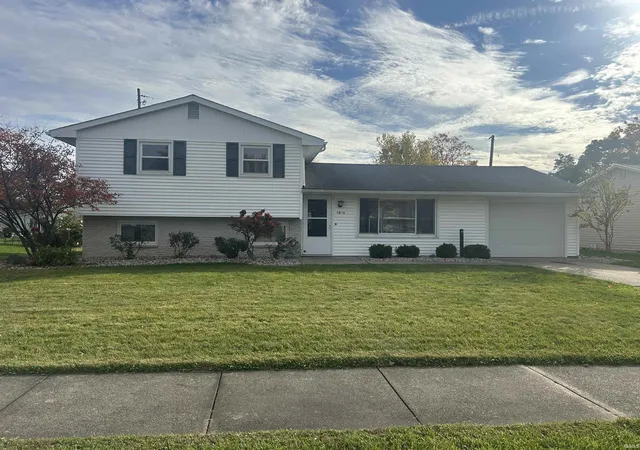
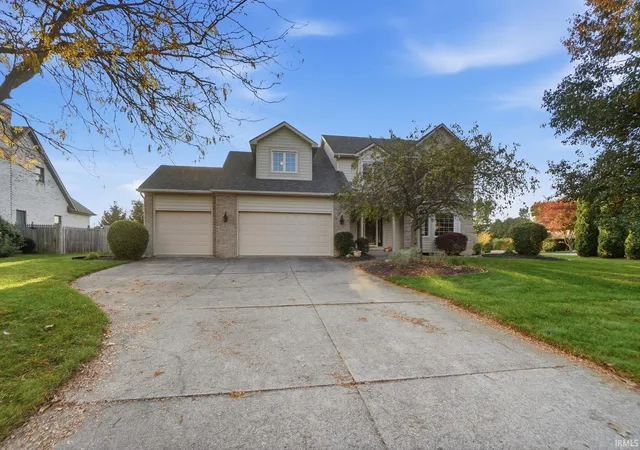
Find Homes by Property Features in Fort Wayne, IN


IDX information is provided exclusively for consumer's personal, non-commercial use and may not be used for any purpose other than to identify prospective properties that consumers may be interested in purchasing. Data is deemed reliable but is not guaranteed accurate by the MLS.
 Advertising Broker: Jonah Hartsburg | Hoosier Hub Realty
