- Overview
- Description
- Property Details
- Location
- Facts & Features
- Getting Around
- Nearby Homes



$740,000
Monthly Est:$3,683
 5 Beds
 4 Baths
4 full baths
 4,049sqft
3025 Canman Ln, Columbia, IL 62236
$740,000
$3,683/moEst:
Get Pre-Approved
Single Family Residence
Built in 1983
$-- HOA
17.6 acres lot
$183/sq.ft
Description
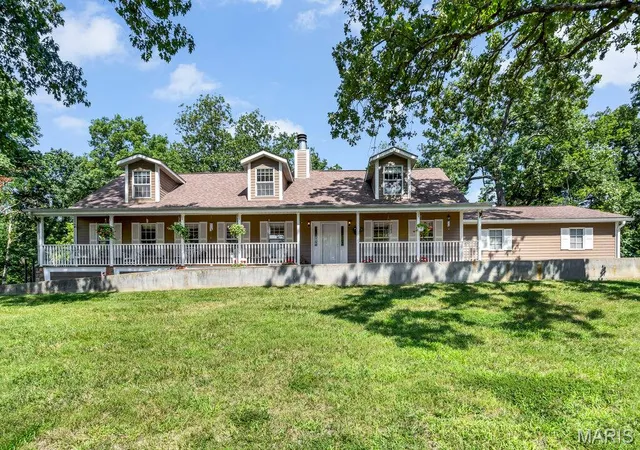
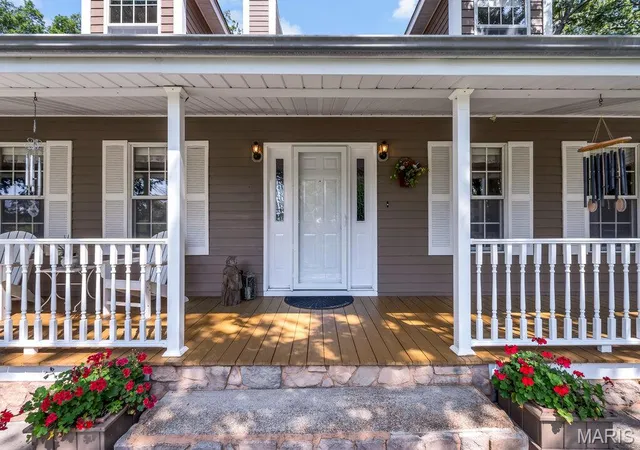
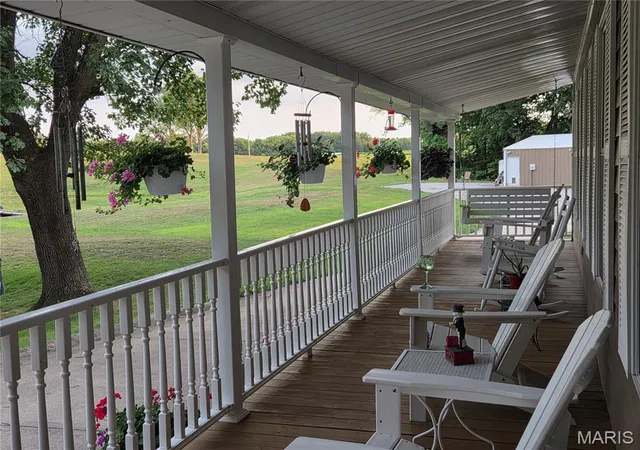
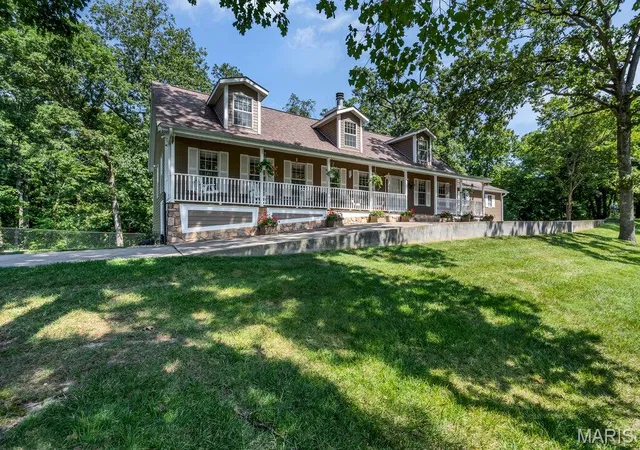
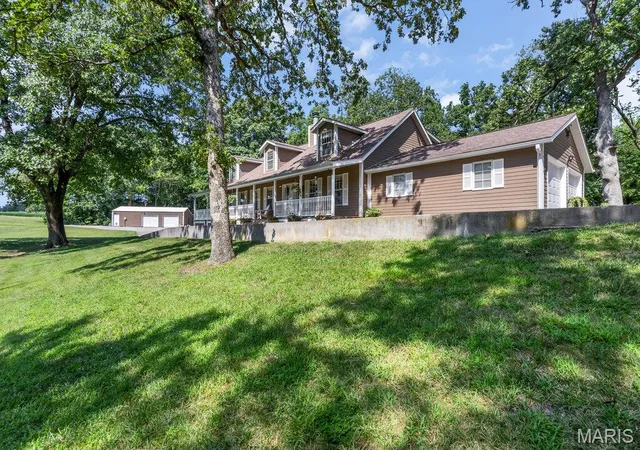
A once-in-a-generation opportunity in Columbia School District. Properties offering this much land, privacy, and natural beauty are extraordinarily rare, making this nearly 18-acre estate one of the most exceptional offerings to hit the market in years. Surrounded by mature trees, rolling meadows, and your own private stocked lake, this remarkable property delivers the peaceful lifestyle so many dream about but rarely find in Columbia. Enjoy coffee on the full-length covered front porch, relax in the hot tub overlooking the woods, fish from the dock, or watch abundant wildlife roam the property. Multiple clearings throughout the acreage offer endless possibilities for gardens, recreation, hunting, trails, or simply enjoying the serenity of your private retreat. Great location, minutes from Columbia - 1st house on the road.
The impressive story-and-a-half home was designed to embrace its picturesque surroundings. A formal entry hall and stunning staircase welcome guests into expansive open-concept living spaces. The 34' x 16' great room combines living and family areas around a beautiful stone fireplace, creating the perfect gathering space with sweeping views of the property. Bruce hardwood flooring, custom millwork, solid wood doors, and Pella windows showcase the home's exceptional craftsmanship. The spacious dining room and bar area are ideal for entertaining, while the well-appointed kitchen features granite countertops, maple Nauman 42-inch cabinetry, a stainless double sink, dishwasher, and a generous breakfast area.
The main level also includes a conforming bedroom currently used as an office, a full bath, a functional laundry and mudroom with pantry storage, and an insulated attached garage. Upstairs, spacious secondary bedrooms offer dormers, abundant storage, and oversized closets. The owner's suite serves as a private retreat with a large walk-in closet, double vanity, soaking tub, makeup station, and ceramic tile bath.
The finished lower level expands the living space with luxury vinyl plank flooring, office space, family and recreation rooms, a full kitchenette, additional full bath, and extensive storage. A separate climate-controlled basement area with a secure 6' x 6' concrete and steel vault provides endless possibilities for hobbies, collections, a workshop, studio, or specialized storage.
Outside, amenities continue with a detached insulated and heated 40' x 25' workshop, an additional 40' x 15' lean-to, concrete driveway, full-length front porch, 900-square-foot rear deck, Hardie Board siding, fiberglass shingles, fenced yard, dock, security system, and a filled woodshed. The property includes ownership of the entire approximately 12-foot-deep stocked lake, providing year-round recreation and a stunning backdrop. With room for horses or chickens, fountain water for household use, and well water for irrigation and outdoor needs, this property combines luxury, practicality, and self-sufficiency. Opportunities to own nearly 18 pristine acres, a private lake, multiple outbuildings, and a beautifully maintained home in Columbia School District are exceedingly rare.
More than a home, this is a private estate, a nature retreat, and a legacy property all in one. This property cannot be subdivided into separate individual parcels, but parts of it could be sold to adjoining property owners if there is ever an interest.
- Houzeo last checked: 34 minutes ago
- Listing updated: October 5, 2026 at 3:10 pm
- Listing Provided by: Tammy Hines (618) 281-3959 | Tammy Mitchell Hines & Co. (618) 281-3959
- Source: MARIS MLS-MO | MLS#: MIS26054458

Property Details
Status
Active
Type
Single Family Residence
No. of Stories
-
County
City
Neighborhood
--
Year Built
1983
HOA Fees
-
Finished Area
4,049 sqft
Lot Size
17.6 acres lot
Basement Area
- sqft
MLS Name
MARIS MLS
MLS Number
MIS26054458
MLS Status
Active
Days on Market
65
Cumulative Days on Market
42

Continue Your Journey in App
Find your dream home, receive real-time updates, and many more!
Continue Your Journey in App
Find your dream home, receive real-time updates, and many more!
Location
Facts & Features
Rooms
Bedrooms & bathrooms
Bedrooms: 5
Bathrooms: 4
Breakfast Room
Level: Main
Area: 168.00 Square Feet
Dimensions: 14x12
Kitchen
Level: Main
Area: 140.00 Square Feet
Dimensions: 14x10
Laundry
Level: Main
Area: 72.00 Square Feet
Dimensions: 9x8
Bathroom
Level: Main
Area: 56.00 Square Feet
Dimensions: 7x8
Bedroom
Level: Main
Area: 112.00 Square Feet
Dimensions: 14x8
Living Room
Level: Main
Area: 544.00 Square Feet
Dimensions: 34x16
Dining Room
Level: Main
Area: 372.00 Square Feet
Dimensions: 31x12
Primary Bedroom
Level: Second
Area: 276.00 Square Feet
Dimensions: 23x12
Other
Level: Second
Area: 168.00 Square Feet
Dimensions: 12x14
Primary Bathroom
Level: Second
Area: 88.00 Square Feet
Dimensions: 11x8
Bedroom 3
Level: Second
Area: 336.00 Square Feet
Dimensions: 24x14
Bathroom 3
Level: Second
Area: 64.00 Square Feet
Dimensions: 8x8
Bedroom 4
Level: Second
Area: 195.00 Square Feet
Dimensions: 15x13
Bedroom 5
Level: Second
Area: 260.00 Square Feet
Dimensions: 13x20
Recreation Room
Level: Basement
Area: 810.00 Square Feet
Dimensions: 27x30
Other
Level: Basement
Area: 40.00 Square Feet
Dimensions: 5x8
Bathroom 4
Level: Basement
Area: 98.00 Square Feet
Dimensions: 7x14
Storage
Level: Basement
Area: 104.00 Square Feet
Dimensions: 13x8
Storage
Level: Basement
Area: 513.00 Square Feet
Dimensions: 27x19
Other
Level: Basement
Area: 36.00 Square Feet
Dimensions: 6x6
Interior
Appliances
Dishwasher, Disposal, Dryer, Microwave, Range, Refrigerator, Washer
Exterior Features
Dock
Heating
Forced Air
Sewer
Private Sewer
Cooling
Central Air, Zoned
Construction
Year Built
Year Built: 1983
Home type
Single Family Residence
Construction Materials
Vinyl Siding
Property Condition
Updated/remodeled
Roof
Architectural Shingle
Architectural Style
Traditional
Utilities & Energy
Security Features
Security System
Utilities
None
Fireplace Features
Living Room, Wood Burning
Basement
Bathroom, Partially Finished
Electric
Ameren
Water Source
Public
Laundry Features
Main Level
Other Features
Lot Features
Adjoins Wooded Area
Subdivision Name
Not In A Subdivision
Patio And Porch Features
Deck, Porch
Disclosures
See Seller's Disclosure
Price History
| Date | Event | Price |
|---|---|---|
08/24/2026 Source: | Listed for Sale | $740,000 $183/sqft |

Nearby Homes
Find Homes by Property Features in Columbia, IL
Nearby New Homes For Sale


Based on information from Mid America Regional Information Systems, Inc. through Oct 29, 2026, 06:31AM. All data is obtained from various sources and may not have been verified by broker or MLS GRID. Supplied Open House Information is
subject to change without notice. All information should be independently reviewed and verified for accuracy. Properties may or may not be listed by the office/agent presenting the information. Some IDX listings have been excluded from this website.
Properties displayed may be listed or sold by various participants in the MLS. Property data presented reflect information otherwise available from public records. The REALTOR® providing this information may not have represented the buyer or seller
in some or all of the transactions.
IDX information is provided exclusively for consumers’ personal noncommercial use, that it may not be used for any purpose other than to identify prospective properties consumers may be interested in purchasing, that the data is deemed reliable but is not guaranteed by MLS GRID, and that the use of the MLS GRID Data may be subject to an end user license agreement prescribed by the Member Participant’s applicable MLS if any and as amended from time to time. © 2026 Mid America Regional Information Systems, Inc. All Rights Reserved.
 Advertising Broker: Nicholas Huscroft | Chosen Realty
