- Overview
- Description
- Property Details
- Location
- Facts & Features
- Getting Around
- Nearby Homes


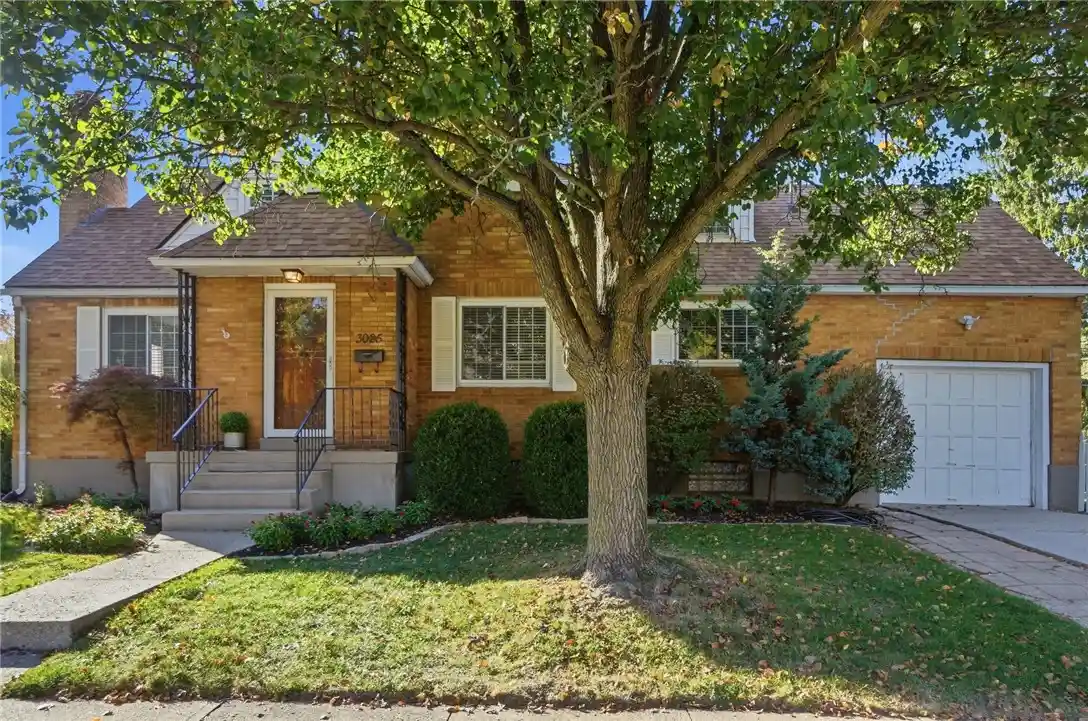


$259,900
Monthly Est:$1,294
 3 Beds
 2 Baths
2 full baths
 1,560sqft
3025 Hathaway Rd, Dayton, OH 45429
$259,900
$1,294/moEst:
Get Pre-Approved
Single Family Residence
Built in 1939
$-- HOA
7,139 sqft lot
$167/sq.ft
Description
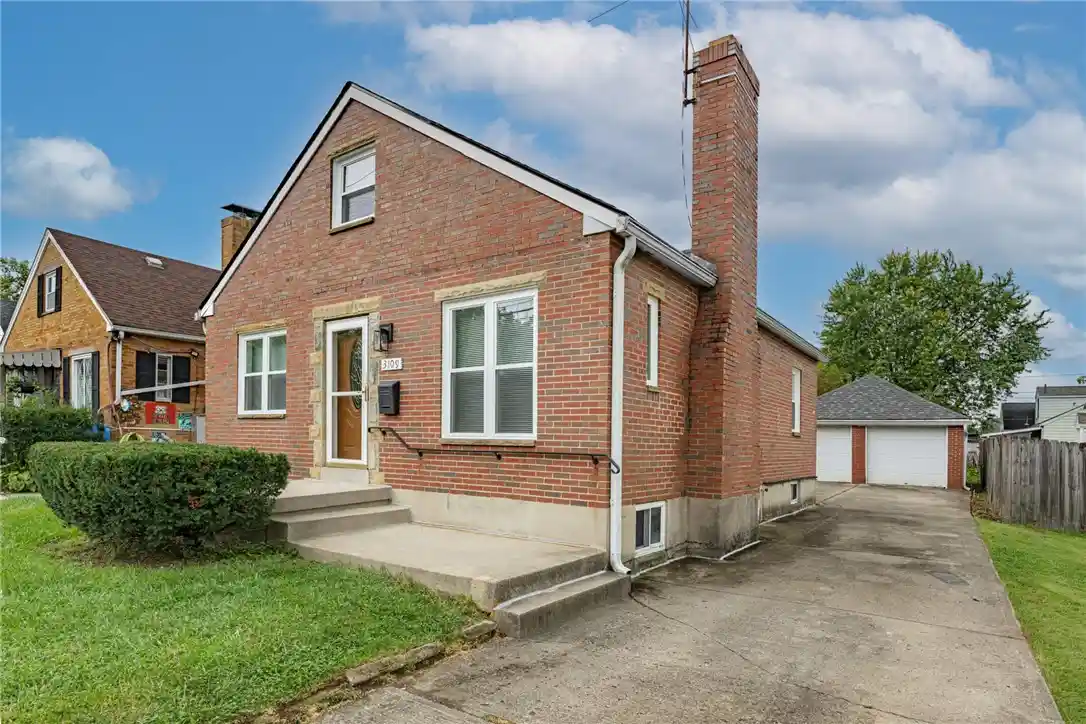
Welcome home to this adorable Cape Cod nestled in the heart of Kettering! Bursting with character and timeless charm, this beautiful brick home is move-in ready and waiting for its new owners! From the newly refinished hardwood floors to the charming arched doorways and gorgeous solid wood doors, you’ll fall in love with the details that make this home so special. Offering 3 bedrooms and 2 full baths, this home perfectly blends classic character with modern updates. Beautifully updated kitchen features stainless steel appliances, sleek black granite countertops, freshly painted cabinetry & plenty of counter space for cooking and entertaining. The dining area flows seamlessly into the inviting living room, creating a wonderful space for everyday living & gathering with family and friends. Main level offers two comfortable bedrooms & a full bath while the entire second floor provides a spacious and versatile retreat! Whether you envision a private primary suite, cozy sitting area, home office or a combination of all three, the possibilities are endless! An additional partially finished attic space offers even more potential and could be transformed into a fabulous walk-in closet, nursery, private study, workout room or whatever suits your needs! Step outside and discover the picture-perfect white picket fence you’ve always dreamed of! The generously sized yard offers plenty of room to relax, play or entertain while the oversized concrete patio is perfect for summer cookouts and evenings with friends. An attached one-car garage adds everyday convenience. Full of personality, beautifully maintained and conveniently located near Kettering’s shopping, dining, parks, the Fraze and other amenities, this charming brick Cape Cod is truly a place you’ll love calling home! Maintenance free for many years-brand new roof 2023, updated HVAC 2015 and added blown in insulation in 2022 to keep utility bills lower!
- Houzeo last checked: 8 minutes ago
- Listing updated: October 30, 2026 at 7:10 pm
- Listing Provided by: Shelley Parks (937) 416-4161 | eXp Realty (866) 212-4991
- Source: Dayton Realtors MLS-OH | MLS#: 972261

Property Details
Status
Active
Type
Single Family Residence
No. of Stories
-
County
City
Neighborhood
--
Year Built
1939
HOA Fees
-
Finished Area
1,560 sqft
Lot Size
7,139 sqft lot
Basement Area
- sqft
MLS Name
Dayton Realtors MLS
MLS Number
972261
MLS Status
Active
Days on Market
1
Open House

Continue Your Journey in App
Find your dream home, receive real-time updates, and many more!
Continue Your Journey in App
Find your dream home, receive real-time updates, and many more!
Location
Facts & Features
Rooms
Bedrooms & bathrooms
Bedrooms: 3
Bathrooms: 2
Kitchen
Level: Main
Area: 110.00 Square Feet
Dimensions: 11 x 10
DiningRoom
Level: Main
Area: 135.00 Square Feet
Dimensions: 15 x 9
FamilyRoom
Level: Main
Area: 260.00 Square Feet
Dimensions: 20 x 13
Bedroom
Level: Main
Area: 121.00 Square Feet
Dimensions: 11 x 11
Bedroom
Level: Main
Area: 143.00 Square Feet
Dimensions: 13 x 11
PrimaryBedroom
Level: Second
Area: 481.00 Square Feet
Dimensions: 37 x 13
Interior
Appliances
Dishwasher, Microwave, Range, Refrigerator, Gas Water Heater
Exterior Features
Fence, Patio
Heating
Natural Gas
Interior Features
Ceiling Fans, Granite Counters, High Speed Internet, Remodeled
Cooling
Central Air, Window Units
Construction
Year Built
Year Built: 1939
Home type
Single Family Residence
Construction Materials
Brick
Architectural Style
Cape Cod
Utilities & Energy
Basement
Full
Security Features
Smoke Detectors
Parking Features
Attached, Garage, One Car Garage, Garage Door Opener
Other Features
Subdivision Name
Huber
Patio And Porch Features
Patio
Price History
| Date | Event | Price |
|---|---|---|
10/30/2026 Source: | Listed for Sale | $259,900 +36.79% $167/sqft |
06/17/2021 Source: | Price Increased | $190,000 +5.56% $122/sqft |
03/29/2021 Source: | Price Increased | $180,000 +24.14% $115/sqft |
06/04/2018 Source: | Sold | $145,000 -2.68% $93/sqft |
05/14/2018 Source: | Price Decreased | $149,000 -0.67% $96/sqft |

Show more
Nearby Homes


Find Homes by Property Features in Dayton, OH

Based on information from Dayton Realtors® MLS through Oct 30, 2026, 09:00PM. Information is provided exclusively for consumers’ personal, non-commercial use, that it may not be used for any purpose other than to identify prospective properties consumers may be interested in purchasing. The data is deemed reliable but is not guaranteed accurate by the MLS. The MLS may, at its discretion, require use of other disclaimers as necessary to protect participants and/or the MLS from liability. This website may not include listings or property addresses of sellers who have directed their listing brokers to withhold their listing or their property address from display on the Internet. © 2026 Dayton Area Board of Realtors®, Inc. All rights reserved.
 Advertising Broker: Nicholas Huscroft | Chosen Realty
