- Overview
- Description
- Property Details
- Location
- HOA Management
- Facts & Features
- Getting Around
- Nearby Homes


Street View
$264,900
Monthly Est:$1,319
 3 Beds
 2 Baths
2 full baths
 1,155sqft
3025 Maddie Ln, Lexington, KY 40511
$264,900
$1,319/moEst:
Get Pre-Approved
Single Family Residence
Built in 2004
$10.42/mo HOA
0.1 acre lot
$229/sq.ft
Description
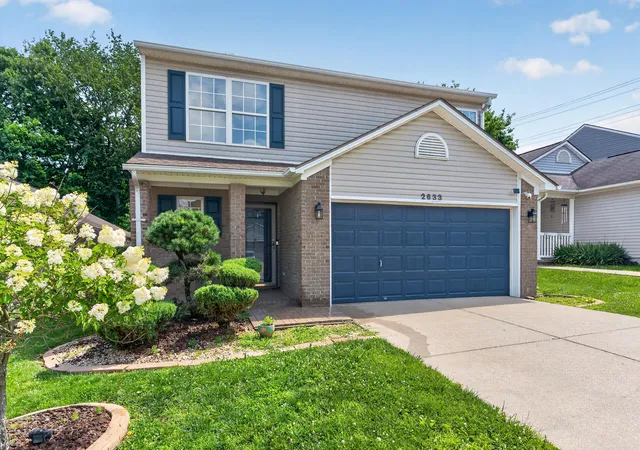
PRICED WITH IMPROVEMENTS IN MIND—AN OPPORTUNITY TO BUY SMART IN MASTERSON STATION! Welcome to this spacious and functional 3-bedroom, 2-full-bath home in Lexington's popular and conveniently located Masterson Station neighborhood. This home has been strategically priced to account for the updates a buyer may choose to make—including new carpeting, fresh interior paint, and converting the current office space back to its original one-car garage configuration. Rather than completing these improvements and increasing the price, the seller has factored them directly into the asking price, giving the next owner the opportunity to make their own selections, personalize the home, and potentially build equity from day one. Inside, you'll find an inviting open living area with a comfortable and practical floor plan. The three bedrooms and two full bathrooms provide plenty of flexibility for everyday living, guests, or a home office. The one-car garage is currently being used as office space, but it can easily be returned to full garage use. Importantly, the garage door and opener remain operational, making the conversion straightforward for a buyer who prefers covered parking. Outside, don't overlook the fenced backyard and patio—perfect for pets, entertaining, grilling, or simply enjoying your own private outdoor space. The home has also been professionally cleaned, including the carpets, so buyers can focus on the improvements and finishes they want rather than someone else's choices. THE PRICE ALREADY REFLECTS THE WORK—THE OPPORTUNITY IS YOURS! Buyers looking for a home where they can make cosmetic improvements, add their own style, and create additional value should take a serious look at this property. HOME WARRANTY OFFERED WITH AN ACCEPTABLE OFFER! Schedule your showing and see the value and potential this Masterson Station home has to offer.
Show Less- Houzeo last checked: 23 minutes ago
- Listing updated: September 29, 2026 at 5:08 pm
- Listing Provided by: Vincent Riggs | The Brokerage
- Source: Lexington Bluegrass AOR (Imagine) MLS-KY | MLS#: 26017307

Property Details
Status
Active
Type
Single Family Residence
No. of Stories
-
County
City
Neighborhood
--
Year Built
2004
HOA Fees
$10.42/mo
Finished Area
1,155 sqft
Lot Size
0.1 acre lot
Basement Area
- sqft
MLS Name
Lexington Bluegrass AOR (Imagine) MLS
MLS Number
26017307
MLS Status
Active
Days on Market
42
Cumulative Days on Market
68

Continue Your Journey in App
Find your dream home, receive real-time updates, and many more!
Download App
Continue Your Journey in App
Find your dream home, receive real-time updates, and many more!
Location
HOA Management
N/A
HOA Fees
$125/ Annually
Amenities
 Amenities and services may be covered by one or multiple associations and service providers.
 Other
Other
Disclaimer: Amenities are based on third-party information and may vary; buyers must independently verify all amenities, as information is deemed reliable but not guaranteed.
Facts & Features
Rooms
Bedrooms & bathrooms
Bedrooms: 3
Bathrooms: 2
Interior
Cooling
Heat Pump
Appliances
Cooktop, Dishwasher, Dryer, Oven, Refrigerator, Washer
Interior Features
Breakfast Bar, Eat In Kitchen, Primary Downstairs
Heating
Heat Pump
Flooring
Carpet, Vinyl
Sewer
Public Sewer
Construction
Year Built
Year Built: 2004
Home type
Single Family Residence
Construction Materials
Vinyl Siding, Brick Veneer
Architectural Style
Contemporary
Foundation Details
Slab
Roof
Dimensional Style
Utilities & Energy
Parking Features
Attached Garage, Driveway, Garage Faces Front
Association Amenities
Other
Security Features
Security System Owned
Laundry Features
Main Level
Fireplace Features
Family Room, Wood Burning
Water Source
Public
Other Features
Community Features
Park
Subdivision Name
Masterson Station
Patio And Porch Features
Patio, Rear Patio
Price History
| Date | Event | Price |
|---|---|---|
08/19/2026 Source: | Price Decreased | $264,900 -3.67% $229/sqft |
08/06/2026 Source: | Price Decreased | $275,000 -3.51% $238/sqft |
07/17/2026 Source: | Listed for Sale | $285,000 +79.25% $247/sqft |
07/09/2019 Source: | Sold | $159,000 $138/sqft |

Nearby Homes




Find Homes by Property Features in Lexington, KY
Nearby New Homes For Sale


Based on information from the IMAGINE MLS® through Sep 30, 2026, 10:15AM. Copyrighted by the Imagine MLS®. IDX information is provided exclusively for consumers' personal, non-commercial use. It may not be used for any purpose other than to identify prospective properties consumers may be interested in purchasing. Data on this website is deemed reliable but is not guaranteed accurate by the MLS. © 2026 IMAGINE MLS®. All Rights Reserved.
 Advertising Broker: Donna Mink | Mink Realty