- Overview
- Description
- Property Details
- Location
- Facts & Features
- Getting Around
- Nearby Homes


Street View
$2,500,000
Monthly Est:$12,443
 6 Beds
 10 Baths
8 full baths + 2 half baths
 6,460sqft
3026 Tower Rd, Sevierville, TN 37876
$2,500,000
$12,443/moEst:
Get Pre-Approved
Single Family Residence
Built in 2026
$-- HOA
0.85 acre lot
$387/sq.ft
Description
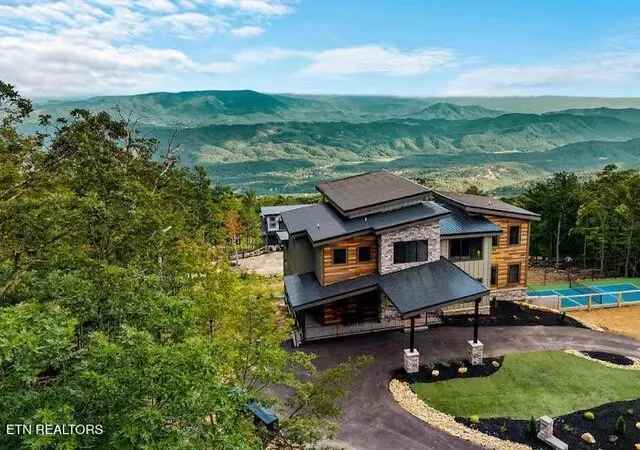
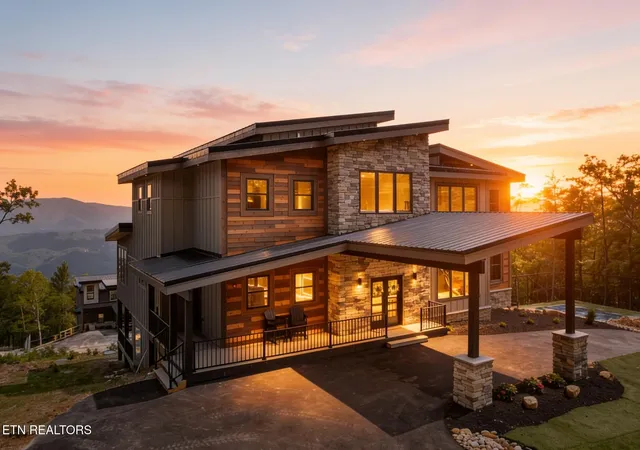
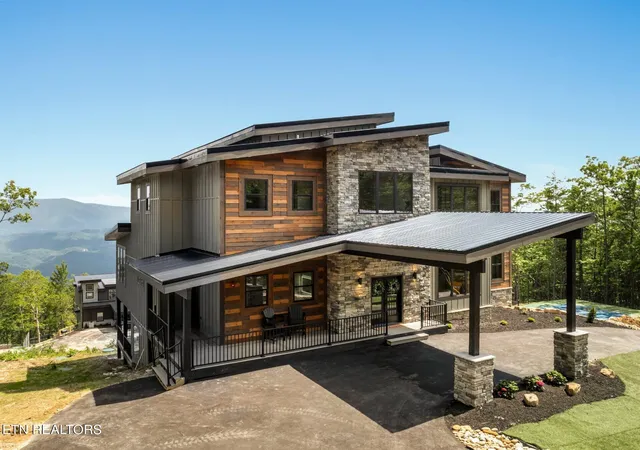
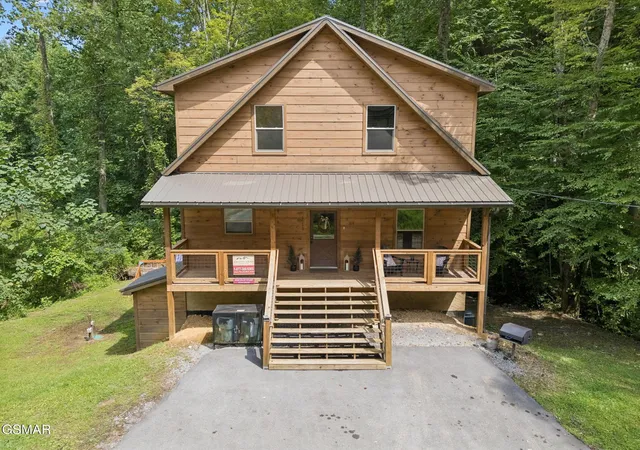
From the moment you arrive at this new construction 6 bedroom luxury cabin, you know you have found something special. Perfectly positioned in the Smoky Mountains just outside sought-after cabin communities in Sevierville, this property gives guests a private mountain escape while still being close to Dollywood, Pigeon Forge, Gatlinburg, Great Smoky Mountains National Park, restaurants, shopping, entertainment, hiking, and area attractions. For buyers searching for a high-performing short-term rental investment property in the Smoky Mountains, this cabin delivers the location, views, size, and amenities guests are looking for.
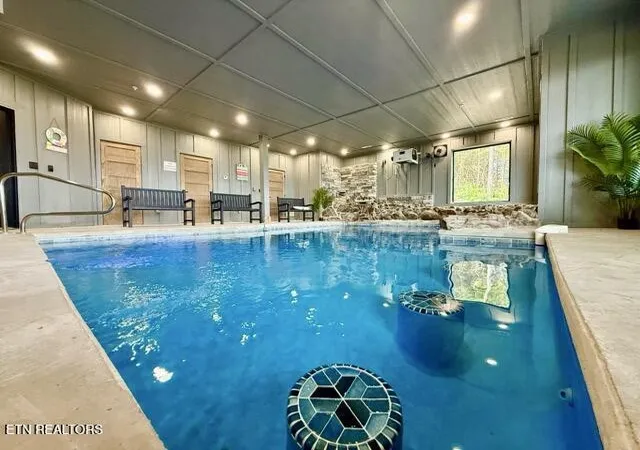
This cabin was built to be more than just a place to stay. It was built to be the vacation itself. With breathtaking mountain views, luxury finishes, large gathering spaces, an indoor pool, theater room, game room, hot tub, pickleball court, and multiple private suites, every level was designed to give guests the kind of experience they remember and want to book again year after year.
As you walk into the main level, the views immediately pull you in. The open floor plan, oversized windows, and mountain backdrop create the peaceful feeling of being surrounded by nature while still enjoying the comfort of a luxury new construction cabin. The large kitchen is one of the true centerpieces of the home, featuring two stoves, two refrigerators, and plenty of room for large groups to cook, gather, and enjoy time together. The dining room sits perfectly beside the kitchen and is wrapped in windows, giving guests the feeling of dining right in the middle of the Smoky Mountains.
The main level offers two primary suites, each with its own full private bathroom. One suite includes a private balcony overlooking the Smoky Mountains, creating the perfect place for morning coffee or quiet evenings. Upstairs, the cabin opens into a large game room and media area with grand ceilings and plenty of space for everyone to gather.
- Houzeo last checked: 7 minutes ago
- Listing updated: September 11, 2026 at 4:57 pm
- Listing Provided by: Jennie Ooten (586) 604-6652 DRE #363135, Kacey Helton (865) 323-7926 DRE #364019 | United Real Estate Solutions (865) 444-2400
- Source: Nashville (RealTracs Mid) MLS-TN | MLS#: 3302056

Property Details
Status
Active Under Contract
Type
Single Family Residence
No. of Stories
-
County
City
Neighborhood
--
Year Built
2026
HOA Fees
-
Finished Area
6,460 sqft
Lot Size
0.85 acre lot
Basement Area
- sqft
MLS Name
Nashville (RealTracs Mid) MLS
MLS Number
3302056
MLS Status
Under Contract - Showing
Days on Market
47

Continue Your Journey in App
Find your dream home, receive real-time updates, and many more!
Download App
Continue Your Journey in App
Find your dream home, receive real-time updates, and many more!
Location
Facts & Features
Rooms
Bedrooms & bathrooms
Bedrooms: 6
Bathrooms: 10
Interior
Exterior Features
Balcony
Sewer
Septic Tank
Interior Features
Ceiling Fan(s), Kitchen Island
Heating
Central, Electric, Other
Appliances
Dishwasher, Dryer, Microwave, Range, Refrigerator, Oven, Washer
Cooling
Central Air, Ceiling Fan(s)
Construction
Year Built
Year Built: 2026
Home type
Single Family Residence
Architectural Style
Contemporary
Construction Materials
Frame, Other
Utilities & Energy
Basement
Finished
Water Source
Well
Utilities
Electricity Available
Laundry Features
Washer Hookup, Electric Dryer Hookup
Fireplace Features
Electric
Security Features
Smoke Detector(s)
Other Features
Lot Features
Wooded, Rolling Slope
Patio And Porch Features
Deck, Porch, Covered
Price History
| Date | Event | Price |
|---|---|---|
09/11/2026 Source: | Pending | $2,500,000 $387/sqft |
09/11/2026 Source: | Contingent (Active Under Contract) | $2,500,000 $387/sqft |
08/22/2026 Source: | Listed for Sale | $2,500,000 $387/sqft |
07/08/2026 Source: | Price Decreased | $2,500,000 -12.28% $387/sqft |
06/06/2026 Source: | Listed for Sale | $2,850,000 $441/sqft |


Show more
Getting Around 3026 Tower Rd
Bike Score®

Somewhat Bikeable
1/100
Walk Score®

Car-Dependent
0/100
Data provided by Redfin
Nearby Homes

Find Homes by Property Features in Sevierville, TN
Nearby New Homes For Sale

Based on information from Realtracs® through Oct 09, 2026, 12:31AM. Data courtesy of Realtracs® MLS as distributed by MLS GRID. Some IDX listings have been excluded from this website. All data is obtained from various sources and may not have been verified by the broker or MLS GRID. Supplied Open House Information is subject to change without notice. All information should be independently reviewed and verified for accuracy. Properties may or may not be listed by the office/agent presenting the information. IDX information is provided exclusively for consumers’ personal, noncommercial use. It may not be used for any purpose other than to identify prospective properties consumers may be interested in purchasing. The data is deemed reliable but is not guaranteed by MLS GRID. The use of the MLS GRID Data may be subject to an end-user license agreement prescribed by Realtracs® MLS. © 2026 RealTracs Solutions. All Rights Reserved. Angela Fowler Real Estate, LLC | 423.320.4620 | afowler@catt.com Mailing Address: 452 Kailors Cove Cir, Ringgold, GA 30736
 Advertising Broker: Angela Fowler | Angela Fowler Real Estate, LLC.