- Overview
- Description
- Property Details
- Location
- Facts & Features
- Getting Around
- Nearby Homes



$824,900
Monthly Est:$4,106
 3 Beds
 3 Baths
2 full baths
 2,702sqft
30282 Pine Crst Dr, Evergreen, CO 80439
$824,900
$4,106/moEst:
Get Pre-Approved
Single Family Residence
Built in 1981
$-- HOA
31,668 sqft lot
$305/sq.ft
Description
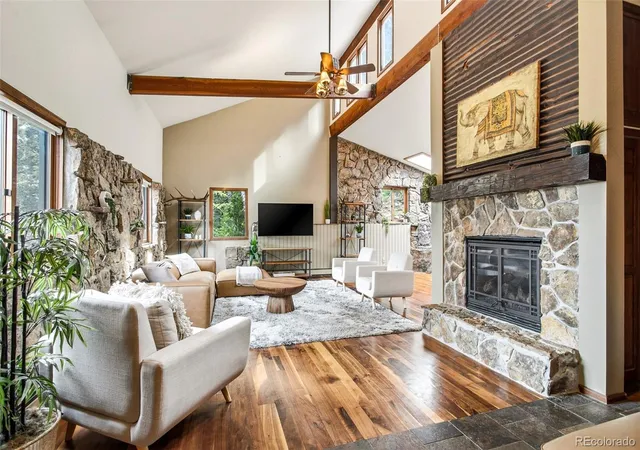
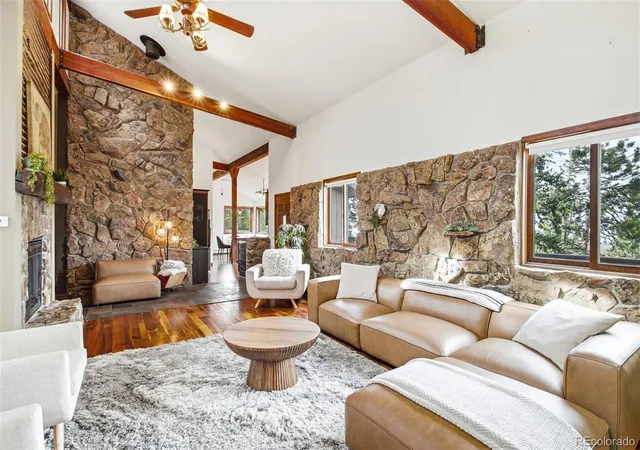
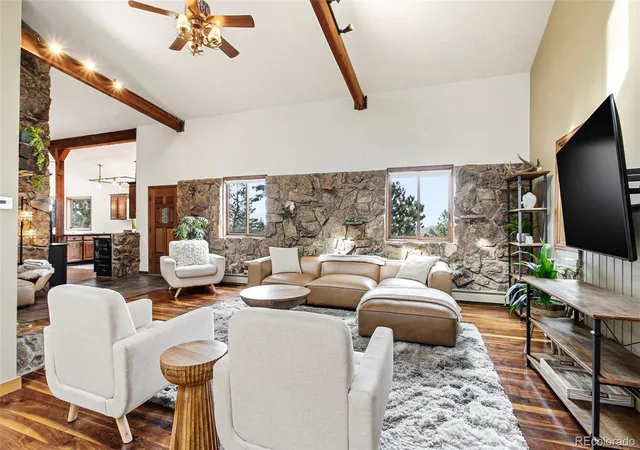
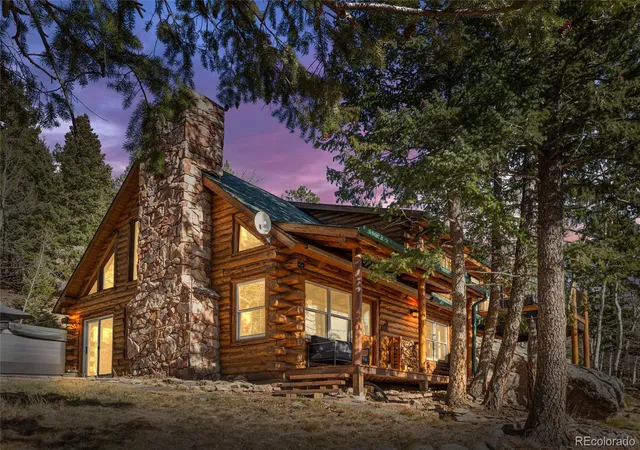
Nestled in the Colorado foothills in Evergreen, this beautifully updated mountain home blends timeless craftsmanship with modern comfort in a private natural setting. Walnut hardwood floors, moss rock accents, vaulted ceilings, exposed timber beams, and a recently updated gas fireplace with a 100-year-old custom mantel define the main level with warmth and character.
The living room is open and light-filled, featuring a sunroom-style extension with built-in rock planters that connects seamlessly to the main space and brings in year-round natural light, a serene space for greenery and quiet relaxation. The primary suite offers a calm retreat, highlighted by a beautiful bathroom that blends elegance and functionality with a walk-in shower and soaking tub.
A staircase with mountain-inspired wall paneling leads to the lower level, creating a warm transition into a flexible space designed for both relaxation and entertainment. The lower level includes a movie room with a wet bar and a third bedroom suitable for a guest suite, home office, or extended stays.
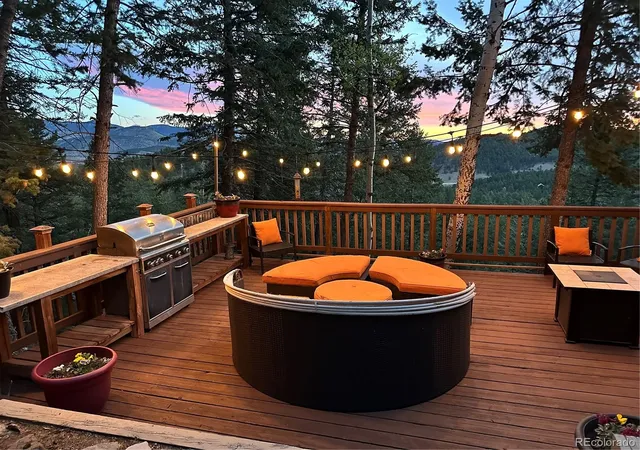
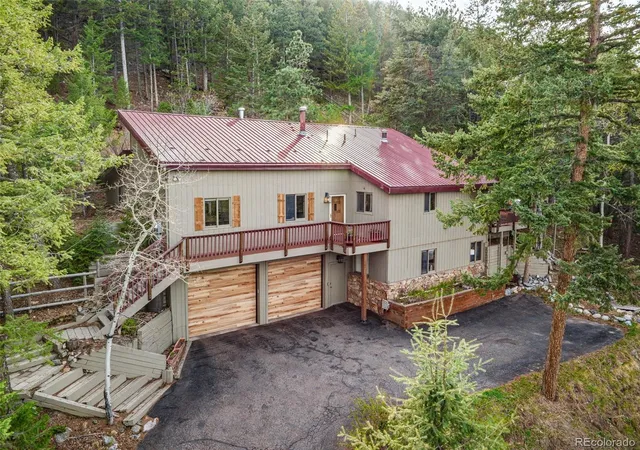
Outdoor living extends to a private back deck with mountain views, a hot tub, and direct access to nearby open space and trail systems. The oversized garage with new doors offers great storage and is EV charger and generator ready.
Well maintained and thoughtfully updated, the home offers privacy, character, and strong Colorado lifestyle appeal. Located minutes from downtown Evergreen, local dining, schools, and trails, with convenient access to Evergreen Parkway and I70. Furniture is also available. Homes like this are rarely available in Evergreen—don’t miss the opportunity to make it yours. Buyer and buyers agent to verify any and all info.
- Houzeo last checked: 3 hours ago
- Listing updated: October 8, 2026 at 1:20 am
- Listing Provided by: Matt McKay (303) 888-1257 | Brokers Guild Homes (303) 752-0007
- Source: DENVER (RE COLORADO) MLS-CO | MLS#: 4191030

Property Details
Status
Active Under Contract
Type
Single Family Residence
No. of Stories
-
County
City
Neighborhood
--
Year Built
1981
HOA Fees
-
Finished Area
2,702 sqft
Lot Size
31,668 sqft lot
Basement Area
- sqft
MLS Name
DENVER (RE COLORADO) MLS
MLS Number
4191030
MLS Status
Pending
Days on Market
172

Continue Your Journey in App
Find your dream home, receive real-time updates, and many more!
Download App
Continue Your Journey in App
Find your dream home, receive real-time updates, and many more!
Location
Facts & Features
Rooms
Bedrooms & bathrooms
Bedrooms: 3
Bathrooms: 3
Bedroom
Level: Main
Area: Square Feet
Dimensions: 210.00
Bedroom
Level: Main
Area: Square Feet
Dimensions: 187.00
Bedroom
Level: Basement
Area: Square Feet
Dimensions: 345.00
Bathroom Full
Level: Main
Area: Square Feet
Dimensions: 70.00
Bathroom Three Quarter
Level: Main
Area: Square Feet
Dimensions: 49.00
Bathroom Full
Level: Basement
Area: Square Feet
Dimensions: 70.00
Living Room
Level: Main
Area: Square Feet
Dimensions: 572.00
Bonus Room
Level: Basement
Area: Square Feet
Dimensions: 208.00
Kitchen
Level: Main
Area: Square Feet
Dimensions: 210.00
Mud Room
Level: Basement
Area: Square Feet
Dimensions: 70.00
Sun Room
Level: Main
Dining Room
Level: Main
Area: Square Feet
Dimensions: 90.00
Interior
Sewer
Septic Tank
Interior Features
Ceiling Fan(s), Eat In Kitchen, Hot Tub, Vaulted Ceiling(s)
Appliances
Dishwasher, Disposal, Dryer, Microwave, Oven, Refrigerator, Trash Compactor, Washer
Window Features
Skylight(s)
Exterior Features
Balcony, Barbecue, Private Yard, Rain Gutters, Spa/hot Tub
Flooring
Laminate, Tile, Wood
Cooling
None
Heating
Baseboard, Hot Water, Natural Gas
Construction
Year Built
Year Built: 1981
Home type
Single Family Residence
Property Condition
Updated/remodeled
Architectural Style
Mountain Contemporary
Roof
Metal
Construction Materials
Frame
Utilities & Energy
Security Features
Smoke Detector(s)
Water Source
Public
Fireplace Features
Gas, Gas Log, Living Room
Utilities
Cable Available, Electricity Connected, Natural Gas Available, Natural Gas Connected
Basement
Finished
Parking Features
220 Volts, Asphalt, Electric Vehicle Charging Station(s), Oversized, Storage
Electric
220 Volts
Other Features
Patio And Porch Features
Deck, Front Porch
Lot Features
Many Trees, Mountainous, Secluded, Sloped
Subdivision Name
Hidden Valley
Price History
| Date | Event | Price |
|---|---|---|
10/08/2026 Source: | Contingent (Active Under Contract) | $824,900 $317/sqft |
10/05/2026 Source: | Price Decreased | $824,900 -2.94% $317/sqft |
09/23/2026 Source: | Price Decreased | $849,900 -2.87% $327/sqft |
09/09/2026 Source: #REC4191030 | Price Decreased | $875,000 -2.77% $336/sqft |
08/26/2026 Source: | Price Decreased | $899,900 -4.16% $346/sqft |

Show more
Nearby Homes
Find Homes by Property Features in Evergreen, CO

Based on information from REcolorado®, Inc.through Oct 09, 2026, 02:30PM. Not all properties were listed and/or closed by Company. This representation is based in whole or in part on content supplied by REcolorado®, Inc. REcolorado®, Inc. does not guarantee nor is it in any way responsible for its accuracy. Content maintained by REcolorado®, Inc. may not reflect all real estate activity in the market. Some IDX listings have been excluded from this website. Any use search of data on the website, other than by a consumer looking to purchase real estate, is prohibited. If Houzeo suspect “scraping” of the data has occurred, the suspicion and any evidence will be reported to the MLS. IDX information is provided exclusively for consumers' personal non-commercial use. It may not be used for any purpose other than to identify prospective properties consumers may be interested in purchasing. The data is deemed reliable but is not guaranteed by REcolorado®. The use of the IDX Data may be subject to an end user license agreement prescribed by REcolorado® as amended from time to time.
Based on information submitted to the MLS GRID as of Oct 09, 2026, 02:30PM. All data is obtained from various sources and may not have been verified by broker or MLS GRID. Supplied Open House information is subject to change without notice. All information should be independently reviewed and verified for accuracy. Properties may or may not be listed by the office/agent presenting the information. ©2026 REcolorado®, Inc. All Rights Reserved.
 Advertising Broker: Albert Gollas | Gollas and Company, Inc.